Acervo House / GAM Arquitetos

Acervo House / GAM Arquitetos - Interior Photography, Dining room, Wood, ChairAcervo House / GAM Arquitetos - Interior Photography, Wood, Sofa, Shelving, LightingAcervo House / GAM Arquitetos - Image 4 of 20Acervo House / GAM Arquitetos - Interior Photography, Living Room, Wood, ChairAcervo House / GAM Arquitetos - More Images+ 15

Praia do Forte, Brazil
  • Architects: GAM Arquitetos
  • Area Area of this architecture project Area:  418
  • Year Completion year of this architecture project Year:  2026
  • Photographs
    Photographs:Paola y Renato
  • Lead Architects: Anna Fernandes, Guido Ramos, Marcelo Bezerril
  • Total Built Area: 360,73m²
  • Total Permeable Area: 416,09m
  • Site Area: 700m²
  • City: Praia do Forte
  • Country: Brazil
More SpecsLess Specs
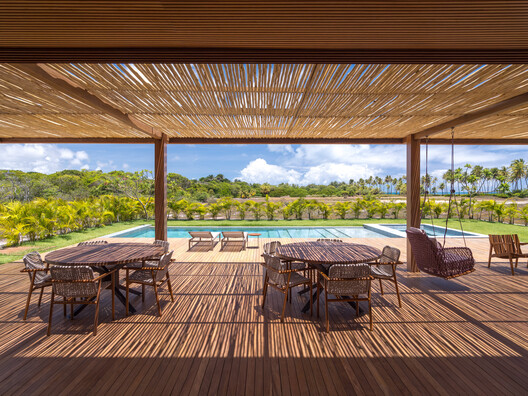
Acervo House / GAM Arquitetos - Interior Photography, Deck, Garden
© Paola y Renato

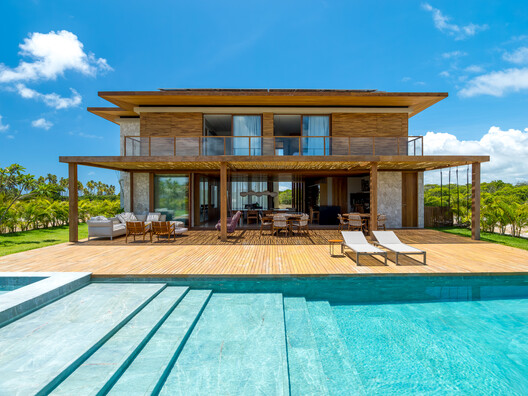
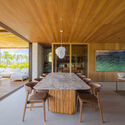
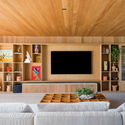
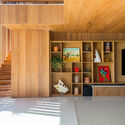
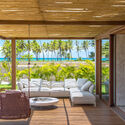
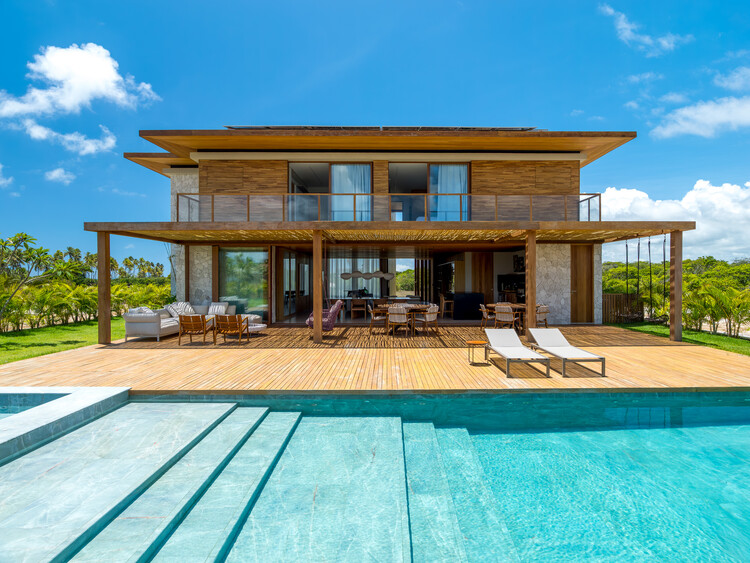
Text description provided by the architects. Casa Acervo was conceived from the idea of bringing together architecture, shared living, and memory into a single narrative. More than a beach house, the project sought to create spaces capable of reflecting the residents' personalities, accommodating their habits, collections, artworks, and moments of gathering.

Content Loader

Project gallery

See allShow less
About this office
Cite: "Acervo House / GAM Arquitetos" [Casa Acervo / GAM Arquitetos] 02 Jul 2026. ArchDaily. Accessed . <https://www.archdaily.com/en/1042966/acervo-house-gam-arquitetos> ISSN 0719-8884
© Paola y Renato

珍藏之家 / GAM Arquitetos

You've started following your first account!

Did you know?

You'll now receive updates based on what you follow! Personalize your stream and start following your favorite authors, offices and users.