Rivera Paradise / AtelierM

Rivera Paradise / AtelierM - Interior Photography, Kitchen, WoodRivera Paradise / AtelierM - Image 3 of 27Rivera Paradise / AtelierM - Interior Photography, Wood, ConcreteRivera Paradise / AtelierM - Image 5 of 27Rivera Paradise / AtelierM - More Images+ 22

  • Architects: AtelierM
  • Area Area of this architecture project Area:  200
  • Year Completion year of this architecture project Year:  2026
  • Photographs
    Photographs:AtelierM
  • Lead Architect: Matias Mosquera
  • Category: Houses
  • Design Team: Camila Gianicolo, Cristian Grasso
  • Technical Team: Marcelo Vita
  • Landscape Architecture: Valeria Lennon
  • Engineering & Consulting > Civil: Marcelo Mastropietro
More SpecsLess Specs
Rivera Paradise / AtelierM - Image 3 of 27
© AtelierM

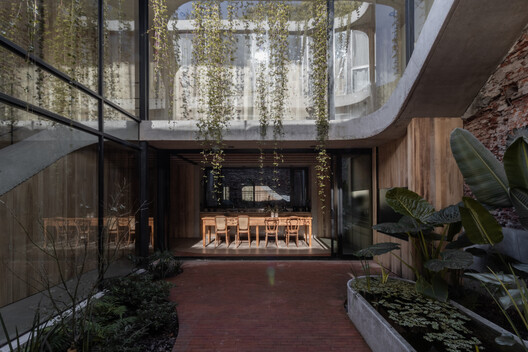
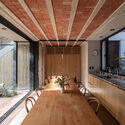
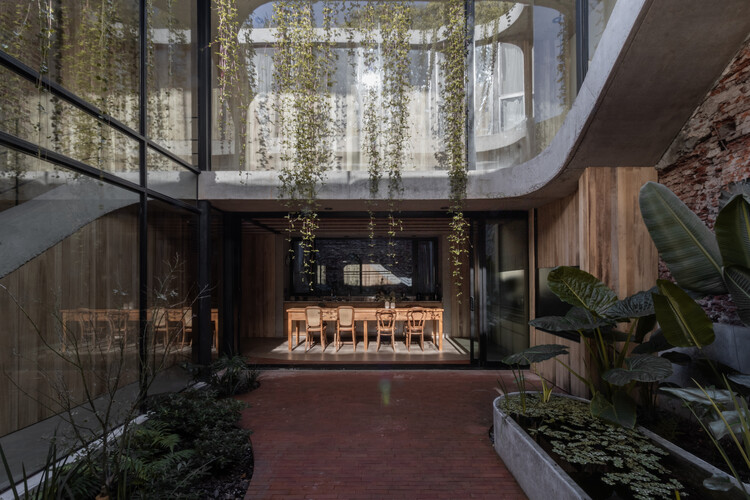
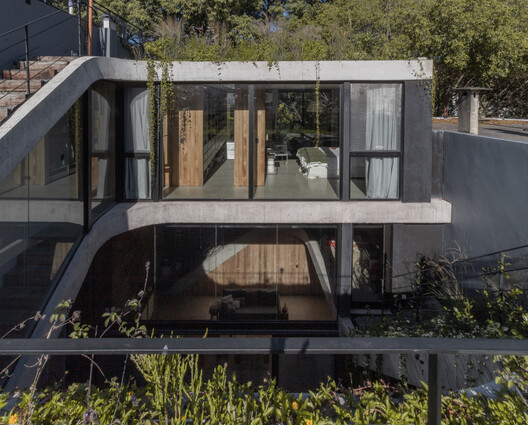
Text description provided by the architects. Rivera Paradise emerges from an extreme urban condition: a small lot between party walls, located in Coghlan, within a historic preservation zone that required conserving part of the existing structure. Instead of viewing this restriction as a limitation, the project transforms it into a starting point. The house works with its heritage—the shallow brick vaults, the exposed brick walls, and the material memory of the site—to build a contemporary architecture that does not erase the past, but rather incorporates it as an active part of new living spaces.

Content Loader

Project gallery

See allShow less
About this office
Cite: "Rivera Paradise / AtelierM" [Rivera Paradise / AtelierM] 07 Jul 2026. ArchDaily. Accessed . <https://www.archdaily.com/1054061/rivera-paradise-house-atelierm> ISSN 0719-8884
© AtelierM

Rivera Paradise / AtelierM

You've started following your first account!

Did you know?

You'll now receive updates based on what you follow! Personalize your stream and start following your favorite authors, offices and users.