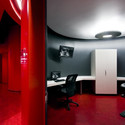
Save this picture!© Stéphane Brügger+ 9 Curated by ArchDaily Share ShareFacebookTwitterMailPinterestWhatsappOrhttps://www.archdaily.com/59332/clinique-ovo-nfoe-et-associes-architectes Clipboard "COPY" CopyClinic•Quebec, Canada Architects: NFOE: NFOE et Associés Architectes Area Area of this architecture project Area: 5230 ft² Year Completion year of this architecture project Year: 2009 Products translation missing: en-US.post.svg.material_description