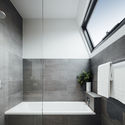
Save this picture!© Michael Kai+ 12 Curated by ArchDaily Share ShareFacebookTwitterMailPinterestWhatsappOrhttps://www.archdaily.com/883524/carlton-terrace-windust-architects-x-interiors Clipboard "COPY" CopyHouses, Extension•Carlton, Australia Architects: Windust Architects x Interiors Area Area of this architecture project Area: 205 m² Year Completion year of this architecture project Year: 2017 Photographs Photographs:Michael Kai Manufacturers Brands with products used in this architecture project Manufacturers: Neolith, Mentone Premix Lead Architects: Anthony Windust, Junko Windust, Scott Durie Products translation missing: en-US.post.svg.material_description Category: Houses, ExtensionOther Participants: APC Build P/LCity: CarltonCountry: AustraliaMore SpecsLess Specs Save this picture!© Michael KaiSave this picture!Ground Floor Plan