

-
Architects: A6A
- Area: 1041 m²
- Year: 2019
-
Photographs:Agnès Clotis
-
Manufacturers: AutoDesk, Holcim, Knauf, Gerflor, Hitachi Air Conditioning, France Air, Placo, RESISTEX, Sapa Building System International NV, Trimble, Zumtobel

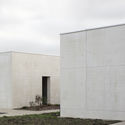
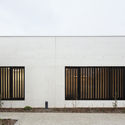
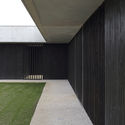
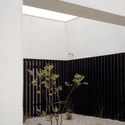
Text description provided by the architects. The project takes place at the crossroad of a large avenue in intense urbanization and a communal road leading to the city center. We propose an equipment whose urban scale is given by a simple form, structuring the new entry in the tertiary zone. The building is isolated from the public roads by a large raised garden around which the medical poles are organized. These different volumes are perfectly identifiable by their users.


