

-
Architects: Wilson Butler Architects
- Area: 85000 ft²
- Year: 2019
-
Photographs:Robert Benson Photography
-
Manufacturers: AutoDesk, Big Ass Fans, Hunter Douglas, Terrazzo & Marble, Acme Brick, Irwin Seating Company, Sensitile, VIVA Railings, Viracon, Wenger Corporation
-
Lead Architects: Wilson Butler Architects

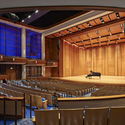
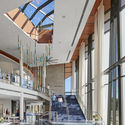
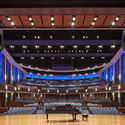
Text description provided by the architects. Eager to foster successful relations between campus and community, the Jay and Susie Gogue Performing Arts Center serves as a new Cultural Gateway to Auburn University’s campus. Promoting transparency through design, warm interior tones of lobby gathering spaces are lightly veiled by a faceted curtain wall, reminiscent of a drawn stage curtain. A welcome presence of the building’s facade is further heightened by wood-toned canopies connecting interior to exterior, with oversized ceiling fans alluding to architectural traditions of a southern porch.