

-
Architects: Rangr Studio
- Area: 3500 ft²
- Year: 2013
-
Photographs:Paul Warchol

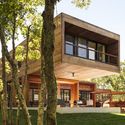
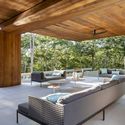
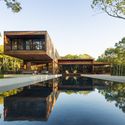
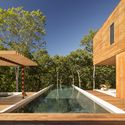
Text description provided by the architects. Three long cantilevers on the top of a secluded hill give the spaces of the house commanding views into the woods and the feeling of being suspended in the trees. The living and dining spaces combine to form a Great Room, with a wall of sliding glass doors looking out onto the pool and deck.


