
-
Architects: Kumar La Noce
- Area: 297 m²
- Year: 2021
-
Photographs:Vivek Muthuramalingam, Kumar La Noce, Nihaal Ramesh
-
Manufacturers: Artemide
-
Lead Architects: Bhavana Kumar, Nicola La Noce

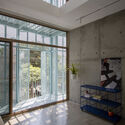
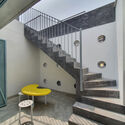
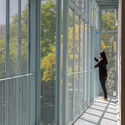
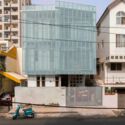
Text description provided by the architects. Built on a compact 180 sqm site, the house is distributed on three levels and includes two interconnected apartments; living, working and studio spaces for the family of an illustrator on two levels, and the ground floor housing their elderly parents. The street-facing front side of the house is sheathed by a light blue perforated screen. Incorporating a system of openable panels this screen allows the house to breathe and respond to the flows of nature, daylight and conditions outside.


