-
Architects: Clive Wilkinson Architects
- Area: 115000 ft²
- Year: 2018
-
Photographs:Michael Moran
-
Manufacturers: Milliken, Swisspearl, Interface, Lightolier, Arcadia Inc., Carlisle Wide Plank Floors, Delray Lighting, Haworth, J+J Flooring Group, Kone, Prudential Lighting, Pulp Studio, Vista Paint, Wilson Partitions

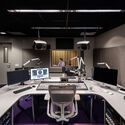
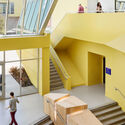
Text description provided by the architects. The Santa Monica College (SMC) Center for Media and Design (CMD) is a renovation and expansion of the school’s old Academy of Entertainment & Technology. The 3.5-acre project includes the construction of a 30,000-square-foot instructional wing and renovation of an existing 50,000-square-foot teaching facility; a new, three-story building for KCRW, a public radio station licensed to the school; and a new, seven-level parking structure. A courtyard with water features and a performance stage is showcased in the center of the complex. Located in ‘Silicon Beach’ – home to major media firms and tech startups – the CMD enables the school to unite all of its programs focused on media content development and design on one campus.