


-
Architects: Bernardes Arquitetura
- Area: 1680 m²
- Year: 2019
-
Photographs:Haruo Mikami

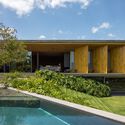
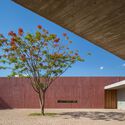
Text description provided by the architects. FG House was designed for a condominium about an hour and a half from São Paulo downtown for a couple and their children and arises from the fragmentation of the program through four trapezoidal volumes of pigmented concrete, in a harmonious arrangement on the 12,152 square meter plot and joined by the same linear axis.


