



-
Architects: Ponto de Apoio, Studio DWG
- Area: 15000 m²
- Year: 2021
-
Photographs:Favaro Jr

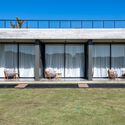
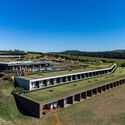
Text description provided by the architects. The expansion of the Clara Resort in Ibiúna, Sao Paulo state, began in September 2019 with the challenge of creating a project that camouflages in the topography of the land and harmonizes with the existing buildings in the hotel. In an area of more than 20,000m² (65,617sq. ft.) in a privileged location of the land, 15,000m² (49,212sq. ft.) of built area were planned with new suites, swimming pool, restaurant, bar, games, bowling and a building dedicated to corporate and social events.


