Recovery of the Old Manresa Slaughterhouse FUB3 / Manciñeiras/Parés arquitectes associats

Recovery of the Old Manresa Slaughterhouse FUB3 / Manciñeiras/Parés arquitectes associats - Exterior Photography, Windows, FacadeRecovery of the Old Manresa Slaughterhouse FUB3 / Manciñeiras/Parés arquitectes associats - Exterior Photography, WindowsRecovery of the Old Manresa Slaughterhouse FUB3 / Manciñeiras/Parés arquitectes associats - Interior Photography, Windows, Handrail, BeamRecovery of the Old Manresa Slaughterhouse FUB3 / Manciñeiras/Parés arquitectes associats - Interior Photography, Dining room, Table, ChairRecovery of the Old Manresa Slaughterhouse FUB3 / Manciñeiras/Parés arquitectes associats - More Images+ 23

More SpecsLess Specs
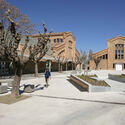
Recovery of the Old Manresa Slaughterhouse FUB3 / Manciñeiras/Parés arquitectes associats - Exterior Photography, Windows, Facade
© Isabel Casanova Cornejo

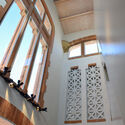
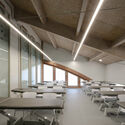
Text description provided by the architects. The FUB3 University Complex is located inside the former Manresa’s Slaughterhouse, a modernist building built in 1906 based on a project by the architect Ignasi Oms i Ponsa, and which is currently listed with the BCIL (Cultural Asset of Local Interest) distinction in the Catalan Cultural Heritage catalog.

Content Loader

Project gallery

See allShow less
About this office
Cite: "Recovery of the Old Manresa Slaughterhouse FUB3 / Manciñeiras/Parés arquitectes associats" [Recuperación del Antiguo Matadero de Manresa FUB3 / Manciñeiras/Parés arquitectes associats] 09 Feb 2023. ArchDaily. Accessed . <https://www.archdaily.com/996176/recovery-of-the-old-manresa-slaughterhouse-fub3-mancineiras-pares-arquitectes-associats> ISSN 0719-8884

You've started following your first account!

Did you know?

You'll now receive updates based on what you follow! Personalize your stream and start following your favorite authors, offices and users.