1. ArchDaily

  2. Projects
Projects

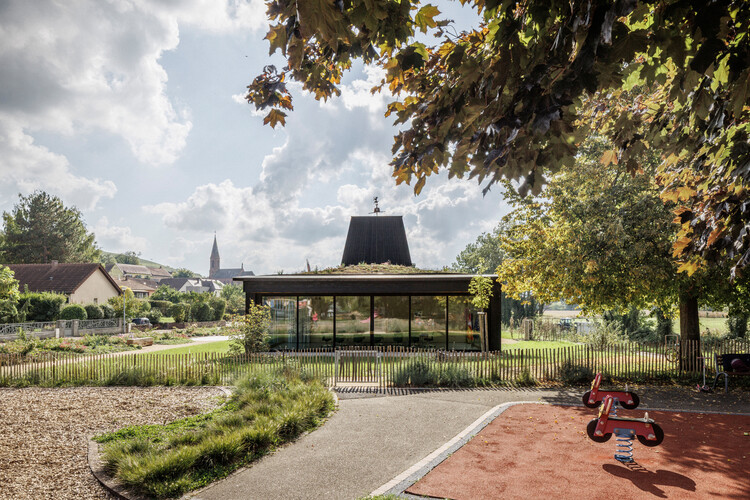
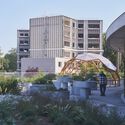
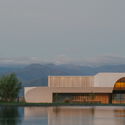
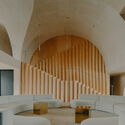
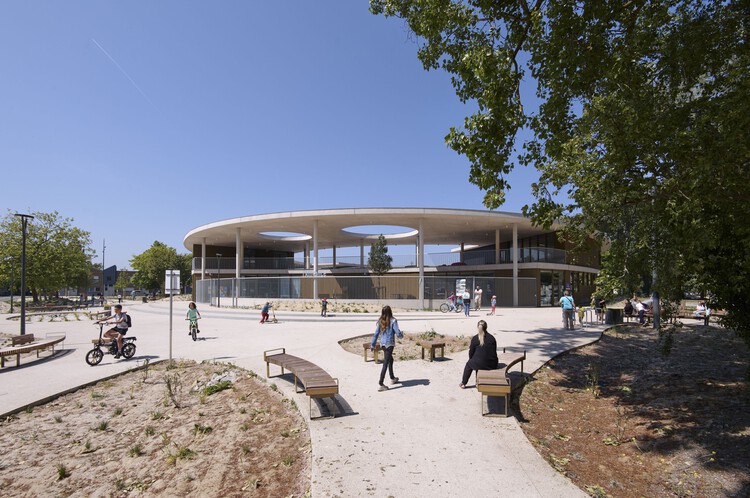
New Town Hall of Scharrachbergheim / AL PEPE architects

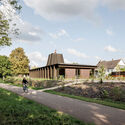
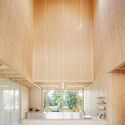
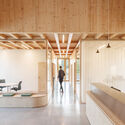
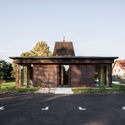
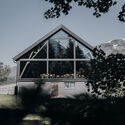

New Town Hall of Scharrachbergheim / AL PEPE architects - Town & City HallNew Town Hall of Scharrachbergheim / AL PEPE architects - Town & City HallNew Town Hall of Scharrachbergheim / AL PEPE architects - Interior Photography, Town & City Hall, Kitchen, BeamNew Town Hall of Scharrachbergheim / AL PEPE architects - Exterior Photography, Town & City HallNew Town Hall of Scharrachbergheim / AL PEPE architects - More Images+ 30

Scharrachbergheim-Irmstett, France
  • Architects: AL PEPE architects
  • Area Area of this architecture project Area:  300
  • Year Completion year of this architecture project Year:  2025
  • Manufacturers Brands with products used in this architecture project
    Manufacturers:  Artemide, FARO Barcelona, Hoppe,    Auson

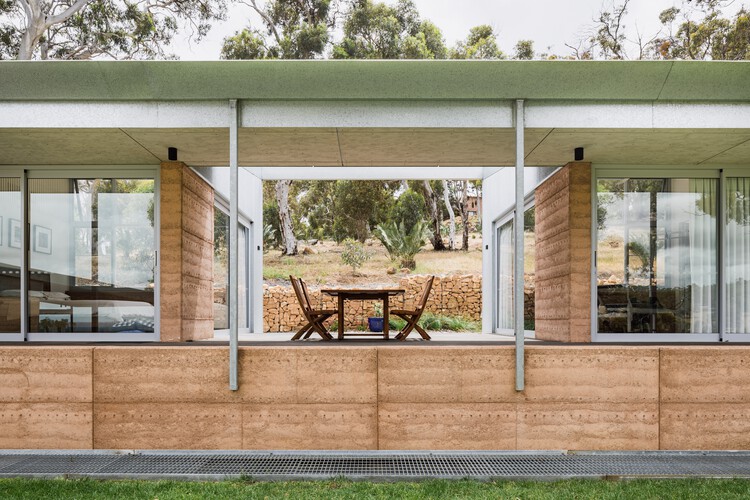
Rapid Close House / Philip Stejskal Architecture

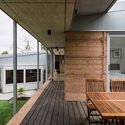
Rapid Close House / Philip Stejskal Architecture - Interior Photography, Houses, Deck, Door, StairsRapid Close House / Philip Stejskal Architecture - HousesRapid Close House / Philip Stejskal Architecture - HousesRapid Close House / Philip Stejskal Architecture - Exterior Photography, HousesRapid Close House / Philip Stejskal Architecture - More Images+ 5

Brigadoon, Australia

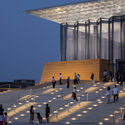
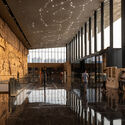
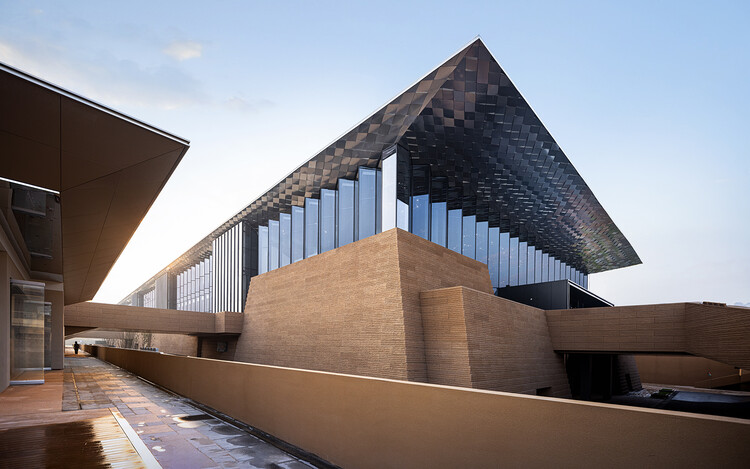
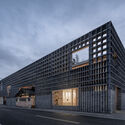
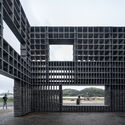
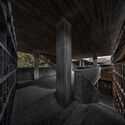
Shaanxi Culture and Art Museum (1st Phase) / TJAD Atelier L+

Shaanxi Culture and Art Museum (1st Phase) / TJAD Atelier L+ - Museums & Exhibit Shaanxi Culture and Art Museum (1st Phase) / TJAD Atelier L+ - Interior Photography, Museums & Exhibit Shaanxi Culture and Art Museum (1st Phase) / TJAD Atelier L+ - Exterior Photography, Museums & Exhibit Shaanxi Culture and Art Museum (1st Phase) / TJAD Atelier L+ - Interior Photography, Museums & Exhibit Shaanxi Culture and Art Museum (1st Phase) / TJAD Atelier L+ - More Images+ 35

  • Architects: TJAD Atelier L+
  • Area Area of this architecture project Area:  90440
  • Year Completion year of this architecture project Year:  2024

SYMBOLPLUS Office / SYMBOLPLUS INC.

SYMBOLPLUS Office / SYMBOLPLUS INC. - Interior Photography, Offices Interiors, Table, ChairSYMBOLPLUS Office / SYMBOLPLUS INC. - Offices InteriorsSYMBOLPLUS Office / SYMBOLPLUS INC. - Offices InteriorsSYMBOLPLUS Office / SYMBOLPLUS INC. - Interior Photography, Offices InteriorsSYMBOLPLUS Office / SYMBOLPLUS INC. - More Images+ 24

  • Architects: SYMBOLPLUS INC.
  • Area Area of this architecture project Area:  76
  • Year Completion year of this architecture project Year:  2024

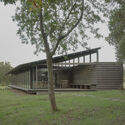
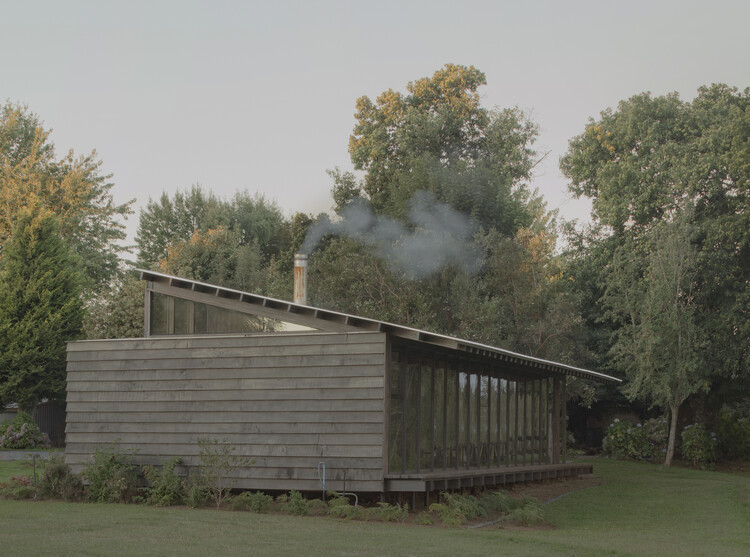
New Port House / Lezaeta Lavanchy + Tomás Tironi

New Port House / Lezaeta Lavanchy + Tomás Tironi - Interior Photography, Houses, BeamNew Port House / Lezaeta Lavanchy + Tomás Tironi - Exterior Photography, HousesNew Port House / Lezaeta Lavanchy + Tomás Tironi - Interior Photography, Houses, Bathroom, SinkNew Port House / Lezaeta Lavanchy + Tomás Tironi - Exterior Photography, HousesNew Port House / Lezaeta Lavanchy + Tomás Tironi - More Images+ 9

Lago Ranco, Chile

Universal Accessibility - Coruche / CVDB arquitectos + HAHA Arquitectura Paisagista

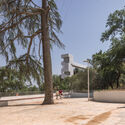
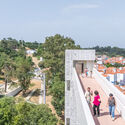
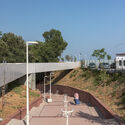
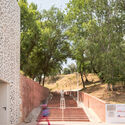
Universal Accessibility  - Coruche / CVDB arquitectos + HAHA Arquitectura Paisagista - Exterior Photography, UrbanismUniversal Accessibility  - Coruche / CVDB arquitectos + HAHA Arquitectura Paisagista - Exterior Photography, UrbanismUniversal Accessibility  - Coruche / CVDB arquitectos + HAHA Arquitectura Paisagista - UrbanismUniversal Accessibility  - Coruche / CVDB arquitectos + HAHA Arquitectura Paisagista - Exterior Photography, UrbanismUniversal Accessibility  - Coruche / CVDB arquitectos + HAHA Arquitectura Paisagista - More Images+ 28

Coruche, Portugal

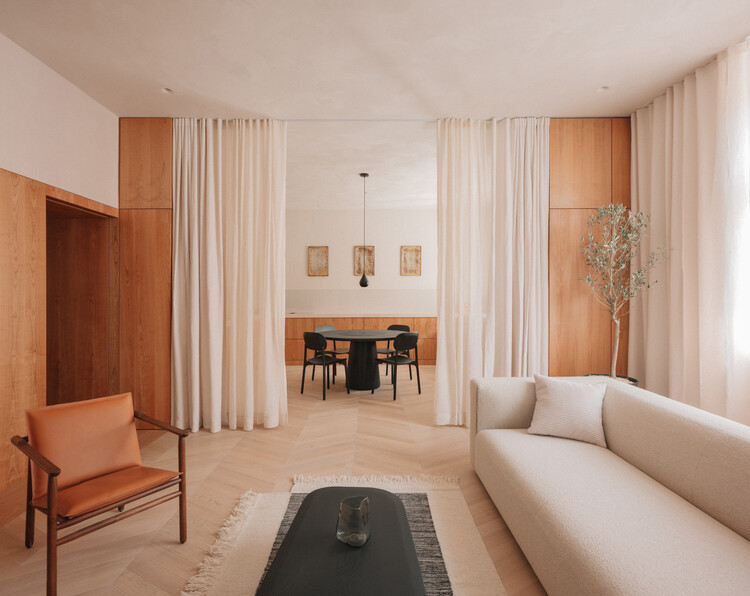
Treehouse Apartment / Projekt V Arhitektura

Treehouse Apartment / Projekt V Arhitektura - Interior Photography, Apartment InteriorsTreehouse Apartment / Projekt V Arhitektura - Interior Photography, Apartment Interiors, Door, LightingTreehouse Apartment / Projekt V Arhitektura - Interior Photography, Apartment Interiors, ChairTreehouse Apartment / Projekt V Arhitektura - Apartment InteriorsTreehouse Apartment / Projekt V Arhitektura - More Images+ 19

  • Area Area of this architecture project Area:  100
  • Year Completion year of this architecture project Year:  2025
  • Manufacturers Brands with products used in this architecture project
    Manufacturers:  Artisan, Zanat, prostoria

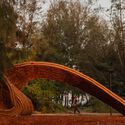
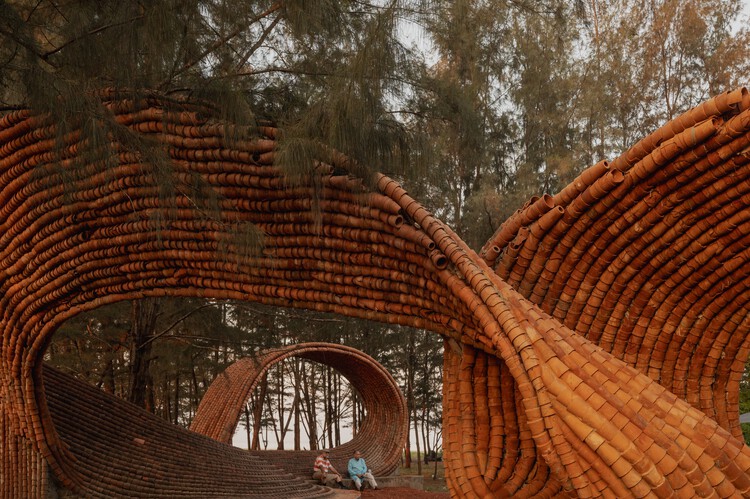

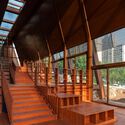
Kulhad Pavilion / Wallmakers

Kulhad Pavilion / Wallmakers - Installations & StructuresKulhad Pavilion / Wallmakers - Interior Photography, Installations & StructuresKulhad Pavilion / Wallmakers - Exterior Photography, Installations & StructuresKulhad Pavilion / Wallmakers - Exterior Photography, Installations & StructuresKulhad Pavilion / Wallmakers - More Images+ 12

  • Architects: Wallmakers
  • Area Area of this architecture project Area:  1025 ft²
  • Year Completion year of this architecture project Year:  2025

House on the Edge of the Plain / Skupaj Arhitekti

House on the Edge of the Plain / Skupaj Arhitekti - HousesHouse on the Edge of the Plain / Skupaj Arhitekti - Interior Photography, Houses, ChairHouse on the Edge of the Plain / Skupaj Arhitekti - Interior Photography, Houses, ChairHouse on the Edge of the Plain / Skupaj Arhitekti - Exterior Photography, HousesHouse on the Edge of the Plain / Skupaj Arhitekti - More Images+ 20

  • Architects: Skupaj Arhitekti
  • Area Area of this architecture project Area:  120
  • Year Completion year of this architecture project Year:  2025
  • Manufacturers Brands with products used in this architecture project
    Manufacturers:  Artemide, Flos, TON, Ligne Roset, Rex Kralj

Uchida Shoten New Head Office / Schemata Architects + Jo Nagasaka

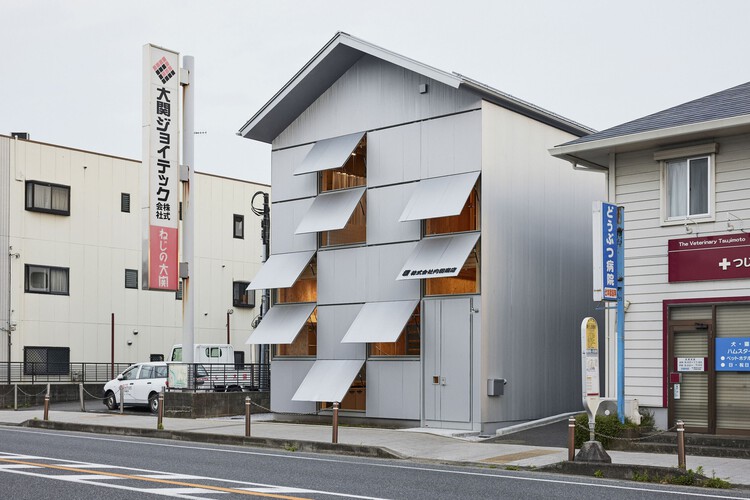
Uchida Shoten New Head Office / Schemata Architects + Jo Nagasaka - Interior Photography, Offices, Table, ChairUchida Shoten New Head Office / Schemata Architects + Jo Nagasaka - OfficesUchida Shoten New Head Office / Schemata Architects + Jo Nagasaka - Interior Photography, Offices, Bathroom, Sink, CountertopUchida Shoten New Head Office / Schemata Architects + Jo Nagasaka - Exterior Photography, OfficesUchida Shoten New Head Office / Schemata Architects + Jo Nagasaka - More Images+ 39

Fujisawa, Japan

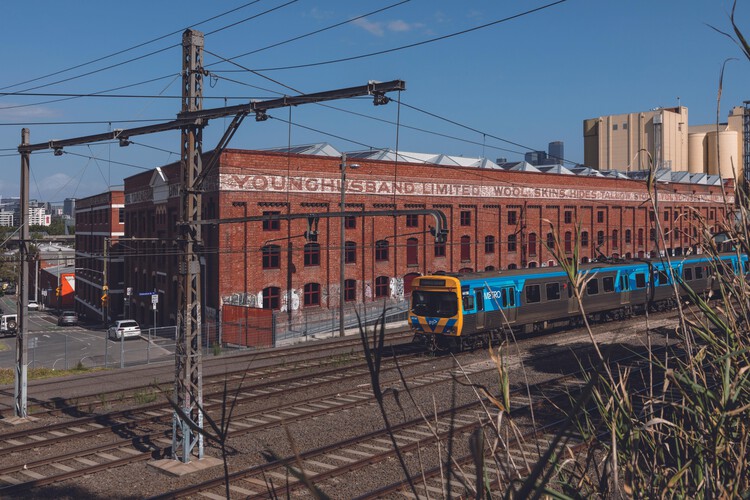
Younghusband Woolstore / Woods Bagot

Younghusband Woolstore  / Woods Bagot - Exterior Photography, Adaptive ReuseYounghusband Woolstore  / Woods Bagot - Exterior Photography, Adaptive Reuse, BeamYounghusband Woolstore  / Woods Bagot - Interior Photography, Adaptive Reuse, StairsYounghusband Woolstore  / Woods Bagot - Exterior Photography, Adaptive ReuseYounghusband Woolstore  / Woods Bagot - More Images+ 12

  • Architects: Woods Bagot
  • Area Area of this architecture project Area:  56000
  • Year Completion year of this architecture project Year:  2024

Heritage “Ay” Kiln Adaptive Renewal / YFS + WUGE Studio

Heritage “Ay” Kiln Adaptive Renewal / YFS + WUGE Studio - RenovationHeritage “Ay” Kiln Adaptive Renewal / YFS + WUGE Studio - Exterior Photography, RenovationHeritage “Ay” Kiln Adaptive Renewal / YFS + WUGE Studio - RenovationHeritage “Ay” Kiln Adaptive Renewal / YFS + WUGE Studio - RenovationHeritage “Ay” Kiln Adaptive Renewal / YFS + WUGE Studio - More Images+ 38

  • Architects: WUGE Studio, YFS
  • Area Area of this architecture project Area:  778
  • Year Completion year of this architecture project Year:  2025
  • Professionals: iStructure

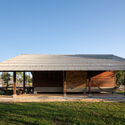
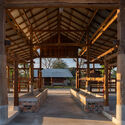
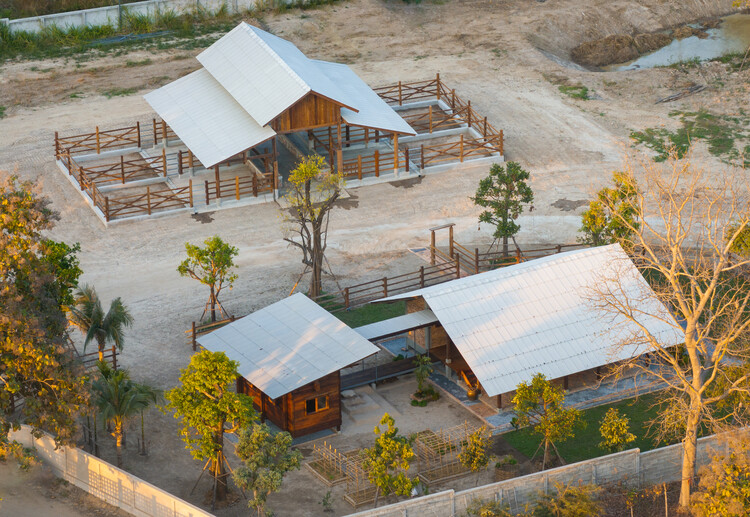
Nork-Kok House / Yangnar Studio

Nork-Kok House / Yangnar Studio - HousesNork-Kok House / Yangnar Studio - HousesNork-Kok House / Yangnar Studio - Exterior Photography, Houses, BeamNork-Kok House / Yangnar Studio - HousesNork-Kok House / Yangnar Studio - More Images+ 26

Chiang Mai, Thailand
  • Architects: Yangnar Studio
  • Area Area of this architecture project Area:  110
  • Year Completion year of this architecture project Year:  2024

Mashiach Now Plaza / Natureza Urbana

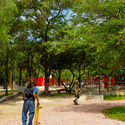
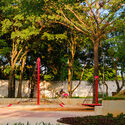

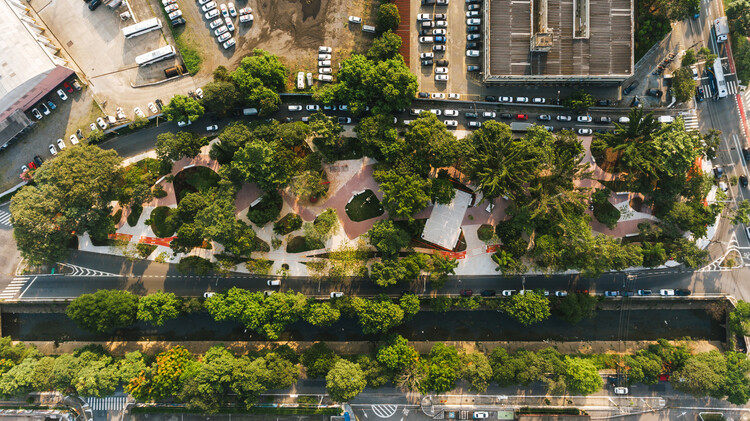
Mashiach Now Plaza / Natureza Urbana - SquareMashiach Now Plaza / Natureza Urbana - Exterior Photography, SquareMashiach Now Plaza / Natureza Urbana - SquareMashiach Now Plaza / Natureza Urbana - Exterior Photography, SquareMashiach Now Plaza / Natureza Urbana - More Images+ 23

São Paulo, Brazil
  • Architects: Natureza Urbana
  • Area Area of this architecture project Area:  918039
  • Year Completion year of this architecture project Year:  2025

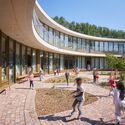

School in Dunkerque / TANK Architectes

School in Dunkerque / TANK Architectes - Exterior Photography, Educational ArchitectureSchool in Dunkerque / TANK Architectes - Exterior Photography, Educational ArchitectureSchool in Dunkerque / TANK Architectes - Interior Photography, Educational Architecture, Table, ChairSchool in Dunkerque / TANK Architectes - Interior Photography, Educational ArchitectureSchool in Dunkerque / TANK Architectes - More Images+ 17

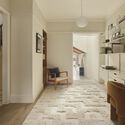
Loggia House / House of EM

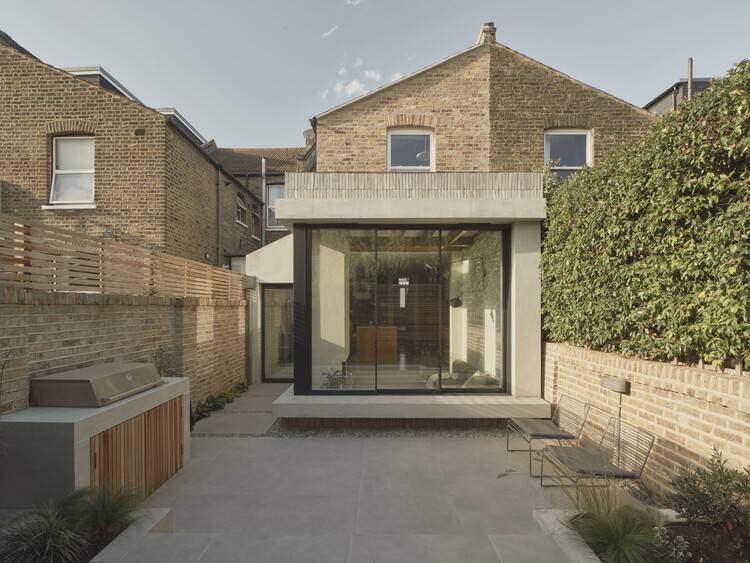
Loggia House / House of EM - Interior Photography, Extension, DoorLoggia House / House of EM - Interior Photography, Extension, Kitchen, Table, Lighting, ChairLoggia House / House of EM - Interior Photography, Extension, Kitchen, Table, Chair, CountertopLoggia House / House of EM - Interior Photography, Extension, Lighting, ChairLoggia House / House of EM - More Images+ 24



Watchman's Cabin / Eduardo Garretti studio

Watchman's Cabin / Eduardo Garretti studio - HousesWatchman's Cabin / Eduardo Garretti studio - Exterior Photography, Houses, DoorWatchman's Cabin / Eduardo Garretti studio - Interior Photography, HousesWatchman's Cabin / Eduardo Garretti studio - Exterior Photography, HousesWatchman's Cabin / Eduardo Garretti studio - More Images+ 16

Tapalpa, Mexico

Vachnadziani Winery / Laboratory of Architecture #3

Vachnadziani Winery / Laboratory of Architecture #3 - WineryVachnadziani Winery / Laboratory of Architecture #3 - WineryVachnadziani Winery / Laboratory of Architecture #3 - Interior Photography, WineryVachnadziani Winery / Laboratory of Architecture #3 - WineryVachnadziani Winery / Laboratory of Architecture #3 - More Images+ 31

  • Area Area of this architecture project Area:  4200
  • Year Completion year of this architecture project Year:  2025
  • Manufacturers Brands with products used in this architecture project
    Manufacturers:  Kartell, Magis

House of Knowledge / Christoph Hesse Architects

House of Knowledge / Christoph Hesse Architects - Exterior Photography, Community , CityscapeHouse of Knowledge / Christoph Hesse Architects - Community House of Knowledge / Christoph Hesse Architects - Exterior Photography, Community House of Knowledge / Christoph Hesse Architects - Community House of Knowledge / Christoph Hesse Architects - More Images+ 22

Round House Estate Bungalow at Ahangama / Narein Perera

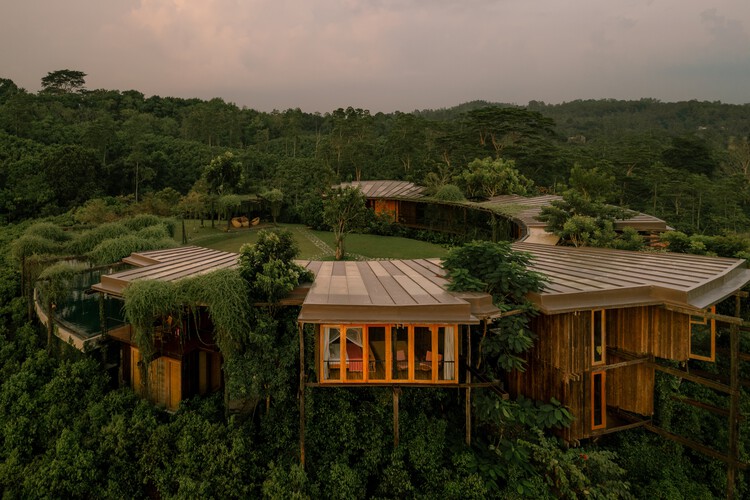
Round House Estate Bungalow at Ahangama / Narein Perera - Exterior Photography, Hospitality Architecture, BalconyRound House Estate Bungalow at Ahangama / Narein Perera - Hospitality ArchitectureRound House Estate Bungalow at Ahangama / Narein Perera - Hospitality ArchitectureRound House Estate Bungalow at Ahangama / Narein Perera - Hospitality ArchitectureRound House Estate Bungalow at Ahangama / Narein Perera - More Images+ 24

  • Architects: Narein Perera
  • Area Area of this architecture project Area:  450
  • Year Completion year of this architecture project Year:  2023


Guangzhou Xuelei Fragrance Museum / Shenzhen Huahui Design

Guangzhou Xuelei Fragrance Museum / Shenzhen Huahui Design - Exterior Photography, Museums & Exhibit Guangzhou Xuelei Fragrance Museum / Shenzhen Huahui Design - Exterior Photography, Museums & Exhibit Guangzhou Xuelei Fragrance Museum / Shenzhen Huahui Design - Exterior Photography, Museums & Exhibit , GardenGuangzhou Xuelei Fragrance Museum / Shenzhen Huahui Design - Museums & Exhibit Guangzhou Xuelei Fragrance Museum / Shenzhen Huahui Design - More Images+ 38

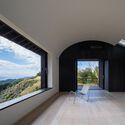
Villa Boso / Kenichi Teramoto / office of Teramoto

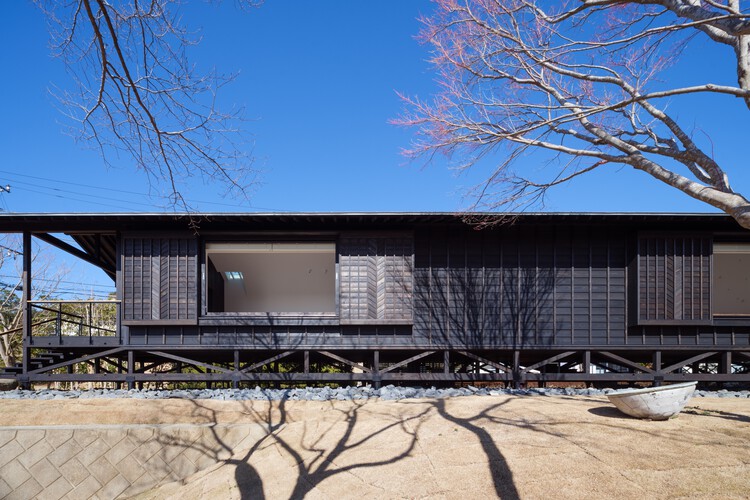
Villa Boso / Kenichi Teramoto / office of Teramoto - Interior Photography, HousesVilla Boso / Kenichi Teramoto / office of Teramoto - Interior Photography, HousesVilla Boso / Kenichi Teramoto / office of Teramoto - Interior Photography, Houses, Bathroom, Bathtub, SinkVilla Boso / Kenichi Teramoto / office of Teramoto - Exterior Photography, HousesVilla Boso / Kenichi Teramoto / office of Teramoto - More Images+ 40

Chiba, Japan

Macana House / Taller Carlos Marín

Macana House / Taller Carlos Marín - Interior Photography, Houses, KitchenMacana House / Taller Carlos Marín - HousesMacana House / Taller Carlos Marín - Interior Photography, HousesMacana House / Taller Carlos Marín - HousesMacana House / Taller Carlos Marín - More Images+ 19

Ciudad de México, Mexico
  • Area Area of this architecture project Area:  700
  • Year Completion year of this architecture project Year:  2025

21-24 Nikkakjøkken Restaurant / OFFICE INAINN

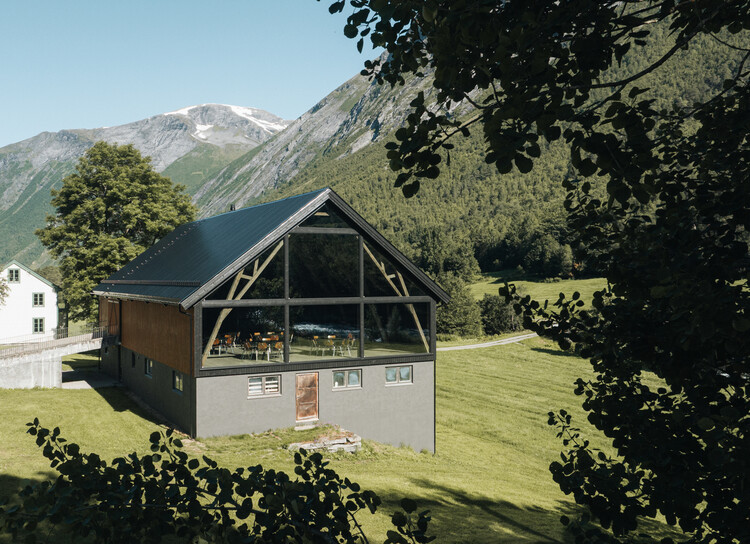
21-24 Nikkakjøkken Restaurant / OFFICE INAINN - Refurbishment21-24 Nikkakjøkken Restaurant / OFFICE INAINN - Exterior Photography, Refurbishment21-24 Nikkakjøkken Restaurant / OFFICE INAINN - Interior Photography, Refurbishment, Beam21-24 Nikkakjøkken Restaurant / OFFICE INAINN - Interior Photography, Refurbishment, Chair21-24 Nikkakjøkken Restaurant / OFFICE INAINN - More Images+ 22

  • Architects: OFFICE INAINN
  • Area Area of this architecture project Area:  127
  • Year Completion year of this architecture project Year:  2025
  • Manufacturers Brands with products used in this architecture project
    Manufacturers:  Hunton, Nordan, Talgø

You've started following your first account!

Did you know?

You'll now receive updates based on what you follow! Personalize your stream and start following your favorite authors, offices and users.