1. ArchDaily
  2. Bogota

Bogota: The Latest Architecture and News

Winka Dubbeldam: "My Ideal City" of the Future

Subscriber Access | 

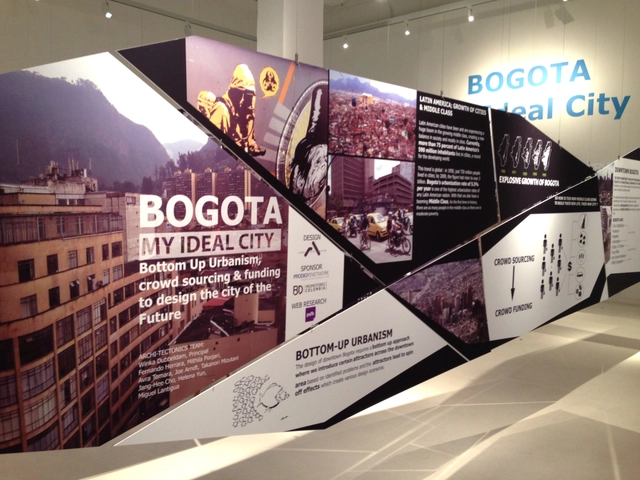
Winka Dubbeldam believes there is power in the people. 

As a public intellectual, she has invested her efforts in researching the concept of "bottom-up" and "systems" design at academic institutions like Columbia, Harvard and the University of Pennsylvania - where she now serves as chair of the department of architecture. As principal of the New York-based firm, Archi-Tectonics, she demonstrates how these concepts work in both theory and practice.

In between the consistent cadence of client meetings and academic functions, Winka has been vocal about the future of cities, traveling overseas and giving TED Talks. Her most recent project revolves around a bilingual website, Mi Ciudad Ideal (My Ideal City), which has led her to Bogotá, Colombia where she is leading efforts to crowdsource and document the opinions of hundreds of thousands of urban residents in hopes to better understand what makes the "Ideal City." ArchDaily recently caught up with Winka to discuss the project's foundation and how it works.
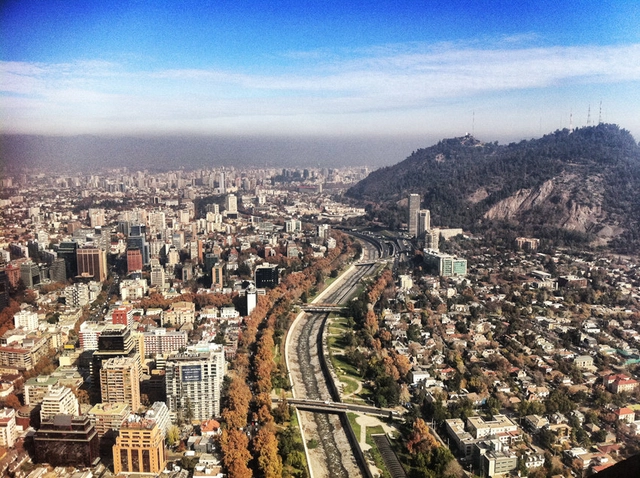
Latin America's Top 8 Smart Cities

In this article for Fast Company, Boyd Cohen counts down the top 8 smart cities in Latin America. Using publicly available data and his own comprehensive framework to evaluate how smart a city is, he has generated a list which even he admits features a couple of surprises in the top spots. To see the list and discover what each city has achieved to deserve its ranking, you can read the full article here.
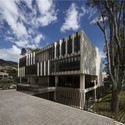
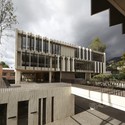
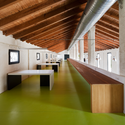
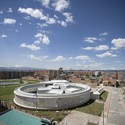
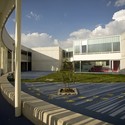
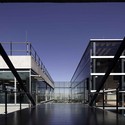
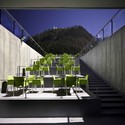
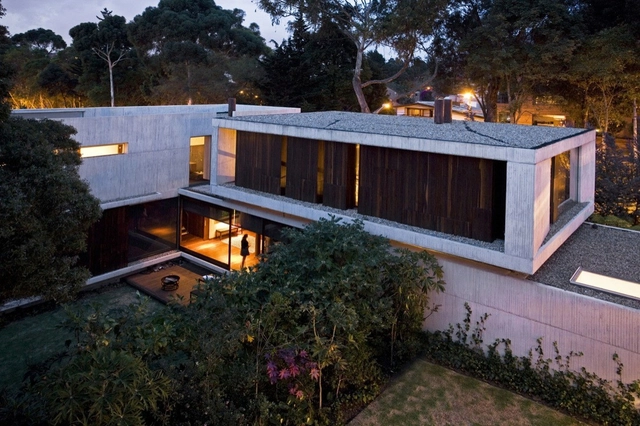
El Fabuloso / FMAS - Fidel Mendoza Estudio de Arquitectura + AR-AR (Martínez Arquitectura) + Colette Studio

El Fabuloso / FMAS - Fidel Mendoza Estudio de Arquitectura + AR-AR (Martínez Arquitectura) + Colette Studio - Interior Design, Garden, Facade, Handrail
© Mauricio Mendoza

El Fabuloso / FMAS - Fidel Mendoza Estudio de Arquitectura + AR-AR (Martínez Arquitectura) + Colette Studio - Interior Design, DoorEl Fabuloso / FMAS - Fidel Mendoza Estudio de Arquitectura + AR-AR (Martínez Arquitectura) + Colette Studio - Interior Design, Garden, Facade, FenceEl Fabuloso / FMAS - Fidel Mendoza Estudio de Arquitectura + AR-AR (Martínez Arquitectura) + Colette Studio - Interior Design, Table, ChairEl Fabuloso / FMAS - Fidel Mendoza Estudio de Arquitectura + AR-AR (Martínez Arquitectura) + Colette Studio - Interior Design, BeamEl Fabuloso / FMAS - Fidel Mendoza Estudio de Arquitectura + AR-AR (Martínez Arquitectura) + Colette Studio - More Images+ 8

OMA Selected to Masterplan New Civic Center in Colombia

OMA (NY), along with local collaborators Gomez + Castro Arquitectos, has been selected to masterplan the Bogotá Centro Administrativo Nacional (CAN) in Colombia, a mixed-use civic center roughly the size of Washington DC’s National Mall. Located at the midpoint of Calle 26 Avenue, the city’s main axis that has symbolically charted its growth from the historic downtown to the airport and the international gateway of Colombia, CAN will serve as a new city center and government headquarters with additional programs of residential, educational, retail and cultural developments.

Shohei Shigematsu, director-in-charge of OMA New York, commented, “Our proposal enables CAN to be a lively node, providing a continuous public domain that curves through the site to connect the park, the university and Calle 26. With a single gesture, the arc achieves a clear urban identity while accommodating programmatic diversity.”

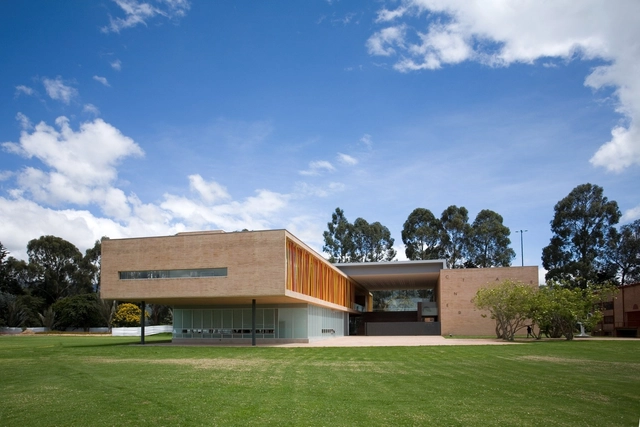
Los Nogales School / Daniel Bonilla Arquitectos

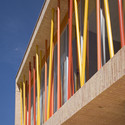
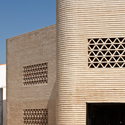
Los Nogales School / Daniel Bonilla Arquitectos - Elementary & Middle SchoolLos Nogales School / Daniel Bonilla Arquitectos - Elementary & Middle SchoolLos Nogales School / Daniel Bonilla Arquitectos - Elementary & Middle SchoolLos Nogales School / Daniel Bonilla Arquitectos - Elementary & Middle SchoolLos Nogales School / Daniel Bonilla Arquitectos - More Images+ 22

Los Nogales School Chapel / Daniel Bonilla Arquitectos

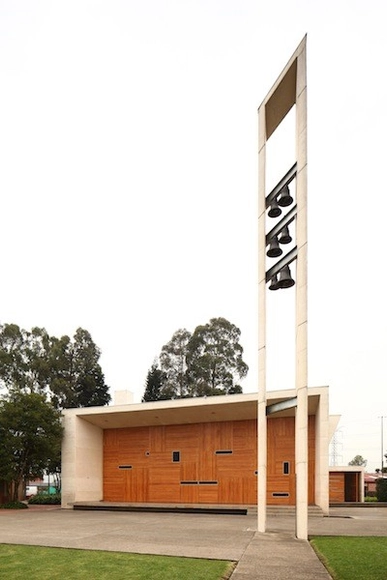
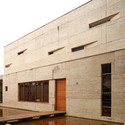
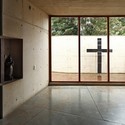
Los Nogales School Chapel / Daniel Bonilla Arquitectos - Chapel, Facade, DoorLos Nogales School Chapel / Daniel Bonilla Arquitectos - Chapel, FacadeLos Nogales School Chapel / Daniel Bonilla Arquitectos - Chapel, Facade, DoorLos Nogales School Chapel / Daniel Bonilla Arquitectos - Chapel, Door, FacadeLos Nogales School Chapel / Daniel Bonilla Arquitectos - More Images+ 24

Centro Internacional de Convencions de Bogota awarded to Herreros Arquitectos in collaboration with Daniel Bermudez

Subscriber Access | 
Centro Internacional de Convencions de Bogota awarded to Herreros Arquitectos in collaboration with Daniel Bermudez - Image 1 of 4
© Herreros Arquitectos

Herreros Arquitectos in collaboration with Daniel Bermudez, were recently awarded the design of the Centro Internacional de Convencions de Bogota. Beating some of the world’s most prestigious architects, Zaha Hadid, David Chipperfield, Rem Koolhaas, Diller & Scofidio, Snøhetta, and Dominique Perrault, the winning design is defined as an urban experience, in which its inhabitants and strangers will come together to share their common interest in knowledge, innovation and the strength of civil society. Aspiring to obtain the Gold-status LEED certificate the new 70,000 sqm Centro Internacional de Convencions de Bogota will be the maximum exponent of Colombia’s ability to apply state-of-the-art technology as well as of the country’s commitment to the environment

An exhibition devoted to Herreros Architectos’ recent work is currently on display at the ROM for Kunst og Arkitektur Gallery in Oslo.

More renderings of the winning design following the break.

Gimnasio Campestre / MGP Arquitectura y Urbanismo

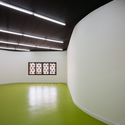
Gimnasio Campestre / MGP Arquitectura y Urbanismo - GymnasiumGimnasio Campestre / MGP Arquitectura y Urbanismo - Gymnasium, FacadeGimnasio Campestre / MGP Arquitectura y Urbanismo - Gymnasium, Facade, HandrailGimnasio Campestre / MGP Arquitectura y Urbanismo - Gymnasium, Courtyard, Facade, FenceGimnasio Campestre / MGP Arquitectura y Urbanismo - More Images+ 34

Public Library and Music School / Donaire Arquitectos

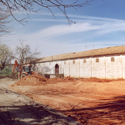
Public Library and Music School / Donaire Arquitectos - Adaptive Reuse, Kitchen, Beam, Facade, Handrail, Lighting, Chair, TablePublic Library and Music School / Donaire Arquitectos - Adaptive Reuse, Facade, ArchPublic Library and Music School / Donaire Arquitectos - Adaptive ReusePublic Library and Music School / Donaire Arquitectos - Adaptive Reuse, FacadePublic Library and Music School / Donaire Arquitectos - More Images+ 13

  • Architects: Donaire Arquitectos
    : Donaire Arquitectos / Juan Pedro Donaire Barbero
  • Area Area of this architecture project Area:  1725
  • Year Completion year of this architecture project Year:  2010

Bogota Tourist Information Spots / Juan Melo + Camilo Delgadillo

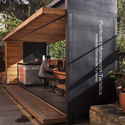
Bogota Tourist Information Spots / Juan Melo + Camilo Delgadillo - Other Structures, Beam, Chair, TableBogota Tourist Information Spots / Juan Melo + Camilo Delgadillo - Other Structures, Door, Facade, Chair, BenchBogota Tourist Information Spots / Juan Melo + Camilo Delgadillo - Other Structures, Facade, Door, TableBogota Tourist Information Spots / Juan Melo + Camilo Delgadillo - Other Structures, Garden, Facade, Door, BenchBogota Tourist Information Spots / Juan Melo + Camilo Delgadillo - More Images+ 13

New Doctorate's Building, National University Bogota / Steven Holl Architects

Subscriber Access | 
New Doctorate's Building, National University Bogota / Steven Holl Architects - Image 1 of 4
© Steven Holl Architects

The importance of the National University of Colombia campus began with its enlightened master plan by the architect Leopold Rother in the 1930s. With its green center, classical axiality, and layered concentricity, the campus contains some wonderful examples of architecture.

Architects: Steven Holl Architects Design Architects: Steven Holl, Chris McVoy, Garrick Ambrose Senior Partner in Charge: Chris McVoy Project Architect: Garrick Ambrose Project Team: Johanna Muszbek, Scott Fredricks, Dimitra Tsachrelia Location: Bogota, Colombia Project Area: 70,000 sqf

AeI Headquarters / Arquitectura e Interiores

AeI Headquarters / Arquitectura e Interiores - Offices Interiors, Kitchen, Table, ChairAeI Headquarters / Arquitectura e Interiores - Offices Interiors, Table, ChairAeI Headquarters / Arquitectura e Interiores - Offices Interiors, Handrail, FacadeAeI Headquarters / Arquitectura e Interiores - Offices Interiors, Table, ChairAeI Headquarters / Arquitectura e Interiores - More Images+ 10

El Porvenir Social Kindergarden / Giancarlo Mazzanti

El Porvenir Social Kindergarden / Giancarlo Mazzanti - Kindergarten, FacadeEl Porvenir Social Kindergarden / Giancarlo Mazzanti - Kindergarten, Lighting, ChairEl Porvenir Social Kindergarden / Giancarlo Mazzanti - Kindergarten, Facade, CityscapeEl Porvenir Social Kindergarden / Giancarlo Mazzanti - Kindergarten, FacadeEl Porvenir Social Kindergarden / Giancarlo Mazzanti - More Images+ 12

  • Architects: Giancarlo Mazzanti
  • Area Area of this architecture project Area:  2100
  • Year Completion year of this architecture project Year:  2009

Housing for Colombian Soccer Team / Adriana Hernández Quicazan & DL+A

Subscriber Access | 
Housing for Colombian Soccer Team / Adriana Hernández Quicazan & DL+A - Image 17 of 4
Courtesy of DL+A

Architects Rene Daniels Ayala + Miguel Angel Lozano Vargas + Adriana Hernández Quicazan have designed a proposal from the housing of the Colombian Soccer Team, along with vegetal trails and sports fields, on the site of the main open and public space of Bogotá, the Parque Simón Bolívar in Bogotá, Colombia. The design proposes an articulation of the Metropolitan Park in its relationship to the rest of the city.

More information and images after the break.

Universidad de los Andes Sport Facilities / MGP Arquitectura y Urbanismo

Universidad de los Andes Sport Facilities / MGP Arquitectura y Urbanismo - Other Facilities, Facade, Handrail, Arcade, ColumnUniversidad de los Andes Sport Facilities / MGP Arquitectura y Urbanismo - Other Facilities, FacadeUniversidad de los Andes Sport Facilities / MGP Arquitectura y Urbanismo - Other Facilities, Facade, HandrailUniversidad de los Andes Sport Facilities / MGP Arquitectura y Urbanismo - Other Facilities, Facade, Stairs, Handrail, ChairUniversidad de los Andes Sport Facilities / MGP Arquitectura y Urbanismo - More Images+ 23

Twin Houses / MGP Arquitectura y Urbanismo

Twin Houses / MGP Arquitectura y Urbanismo - Houses, Garden, Fence, Facade, HandrailTwin Houses / MGP Arquitectura y Urbanismo - Houses, Bedroom, Lighting, TableTwin Houses / MGP Arquitectura y Urbanismo - Houses, Garden, Facade, BenchTwin Houses / MGP Arquitectura y Urbanismo - Houses, Beam, Table, Lighting, ChairTwin Houses / MGP Arquitectura y Urbanismo - More Images+ 32

Omega Block / Daniel Bonilla Arquitectos

Omega Block / Daniel Bonilla Arquitectos - Schools , Garden, FacadeOmega Block / Daniel Bonilla Arquitectos - Schools , Facade, HandrailOmega Block / Daniel Bonilla Arquitectos - Schools , FacadeOmega Block / Daniel Bonilla Arquitectos - Schools , Column, FacadeOmega Block / Daniel Bonilla Arquitectos - More Images+ 11

Bogota, Colombia

Julio Mario Santo Domingo Building / Daniel Bonilla Arquitectos

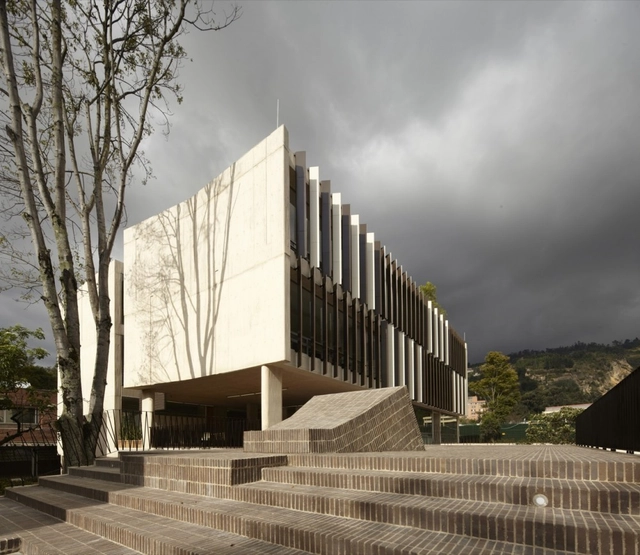
Julio Mario Santo Domingo Building / Daniel Bonilla Arquitectos - Institutional Buildings, Kitchen, Facade, Door, Chair, Bench, TableJulio Mario Santo Domingo Building / Daniel Bonilla Arquitectos - Institutional Buildings, Deck, Facade, Handrail, BenchJulio Mario Santo Domingo Building / Daniel Bonilla Arquitectos - Institutional Buildings, BeamJulio Mario Santo Domingo Building / Daniel Bonilla Arquitectos - Institutional Buildings, FacadeJulio Mario Santo Domingo Building / Daniel Bonilla Arquitectos - More Images+ 13