1. ArchDaily
  2. Buenos Aires

Buenos Aires: The Latest Architecture and News

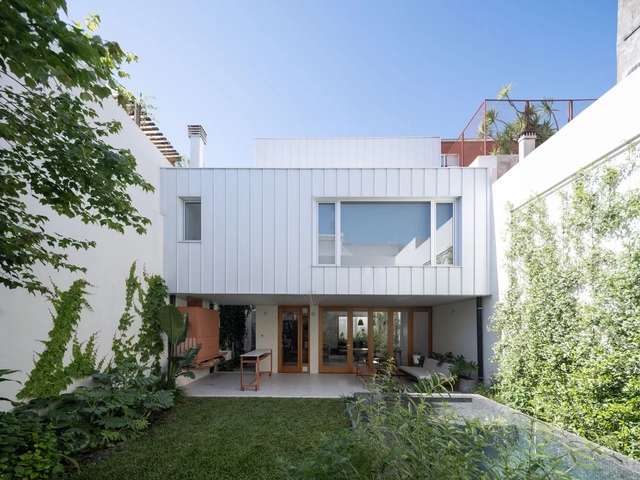
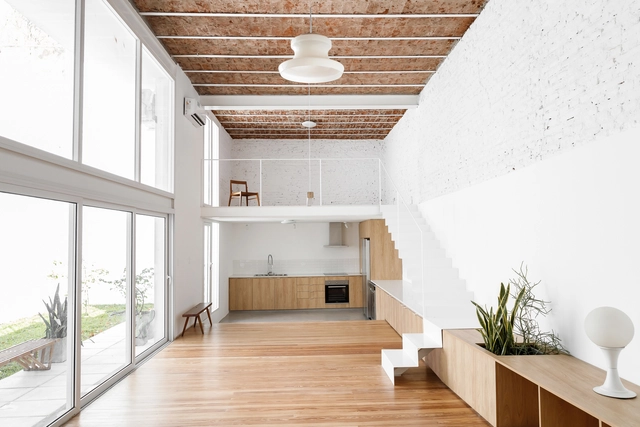
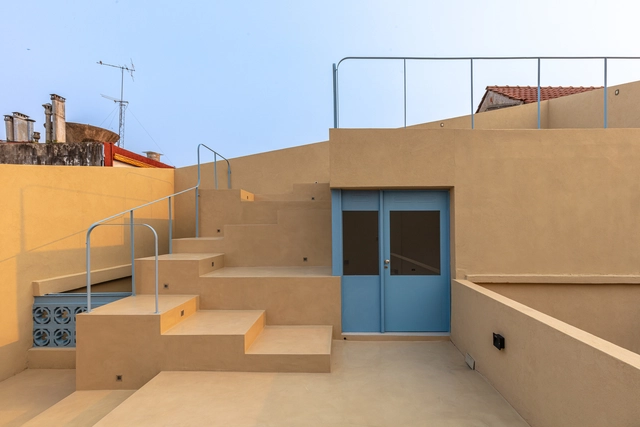
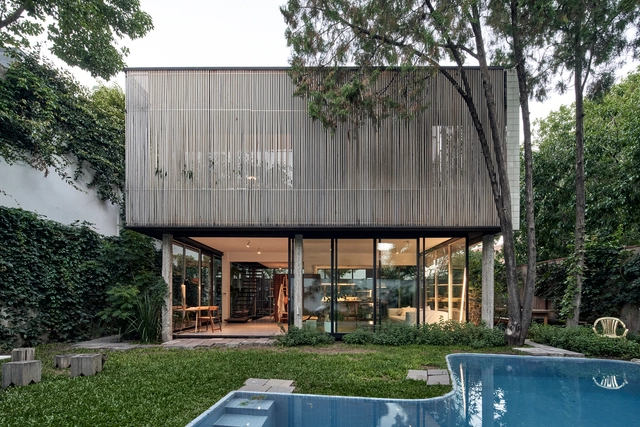
Planes House / Estudio Damero

Planes House / Estudio Damero - Exterior Photography, Houses, Door, FacadePlanes House / Estudio Damero - Interior Photography, Houses, Kitchen, TablePlanes House / Estudio Damero - Interior Photography, Houses, Kitchen, Table, Chair, CountertopPlanes House / Estudio Damero - HousesPlanes House / Estudio Damero - More Images+ 35

Buenos Aires, Argentina
  • Architects: Estudio Damero
  • Area Area of this architecture project Area:  200
  • Year Completion year of this architecture project Year:  2023

PH MIRO / PH TIPO CASA

PH MIRO / PH TIPO CASA - HousesPH MIRO / PH TIPO CASA - Interior Photography, Houses, Kitchen, CountertopPH MIRO / PH TIPO CASA - Interior Photography, Houses, TablePH MIRO / PH TIPO CASA - Interior Photography, Houses, DoorPH MIRO / PH TIPO CASA - More Images+ 20

Buenos Aires, Argentina
  • Architects: PH TIPO CASA
  • Area Area of this architecture project Area:  145

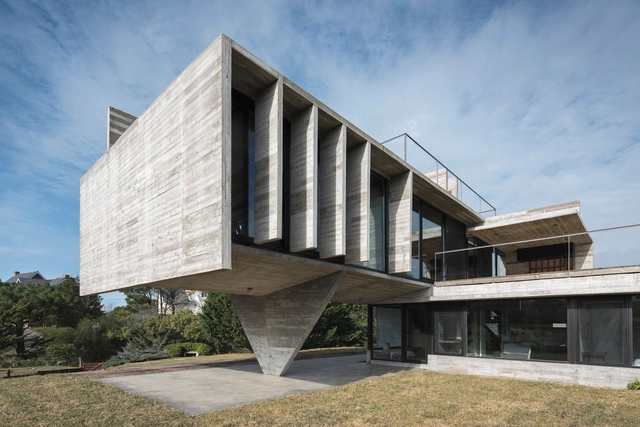
The Expressiveness of Exposed Concrete: Exploring the Works of Luciano Kruk

Subscriber Access | 

In response to the diverse topographies and natural conditions throughout the Argentine territory, the works of Luciano Kruk propose an architecture that works in harmony with the environment, the landscape, and the nature in which they are situated. Whether immersed in a forest, on sloping terrain, or on a rural plain, among other geographies, his intention is to enhance the relationship between the interior and exterior of the architecture, using concrete as the main material in most of his projects.

Boris House / Dodds Estudio

Boris House / Dodds Estudio - Interior Photography, Houses, Beam
© Federico Cairoli

Boris House / Dodds Estudio - Interior Photography, Houses, Door, FacadeBoris House / Dodds Estudio - Interior Photography, Houses, BeamBoris House / Dodds Estudio - Interior Photography, Houses, Door, Table, ChairBoris House / Dodds Estudio - Interior Photography, Houses, TableBoris House / Dodds Estudio - More Images+ 13

Buenos Aires, Argentina
  • Architects: Dodds Estudio
  • Area Area of this architecture project Area:  86
  • Year Completion year of this architecture project Year:  2024

SD28 House / Estudio GMARQ

SD28 House / Estudio GMARQ - Exterior Photography, Houses, FacadeSD28 House / Estudio GMARQ - Exterior Photography, Houses, FacadeSD28 House / Estudio GMARQ - Interior Photography, Houses, ChairSD28 House / Estudio GMARQ - Interior Photography, Houses, Table, ChairSD28 House / Estudio GMARQ - More Images+ 28

Buenos Aires, Argentina
  • Architects: Estudio GMARQ
  • Area Area of this architecture project Area:  1476 ft²
  • Year Completion year of this architecture project Year:  2023
  • Manufacturers Brands with products used in this architecture project
    Manufacturers:  Cosentino, Lutron, Cerramientos De Luca, FV, Roca

Thames House / Ignacio Szulman arquitecto

Thames House / Ignacio Szulman arquitecto - HousesThames House / Ignacio Szulman arquitecto - Interior Photography, Houses, Chair, TableThames House / Ignacio Szulman arquitecto - Interior Photography, Houses, FacadeThames House / Ignacio Szulman arquitecto - HousesThames House / Ignacio Szulman arquitecto - More Images+ 31

Buenos Aires, Argentina
  • Area Area of this architecture project Area:  180
  • Year Completion year of this architecture project Year:  2022
  • Manufacturers Brands with products used in this architecture project
    Manufacturers:  Matyser, Mosaicos Rossi, Terra Calcareos

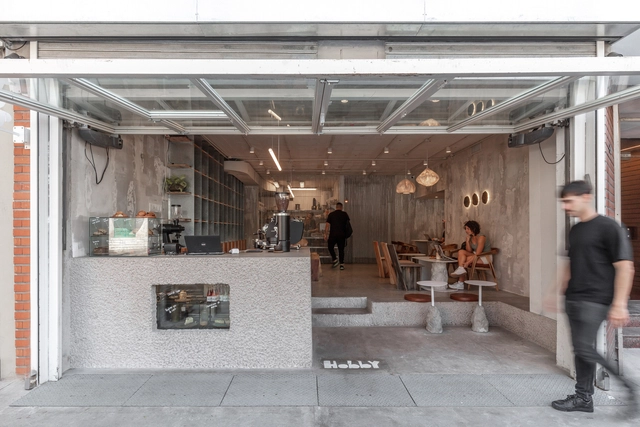
Hobby - Specialty Café / cupla arquitectura

Hobby - Specialty Café / cupla arquitectura - Interior Photography, Coffee Shop Interiors, Beam, Facade, TableHobby - Specialty Café / cupla arquitectura - Interior Photography, Coffee Shop Interiors, Table, ChairHobby - Specialty Café / cupla arquitectura - Interior Photography, Coffee Shop Interiors, Beam, ChairHobby - Specialty Café / cupla arquitectura - Interior Photography, Coffee Shop Interiors, Bathroom, Beam, TableHobby - Specialty Café / cupla arquitectura - More Images+ 19

  • Architects: cupla arquitectura - Lucia Vallve & Tomas Mielnikowicz
  • Area Area of this architecture project Area:  80
  • Year Completion year of this architecture project Year:  2023

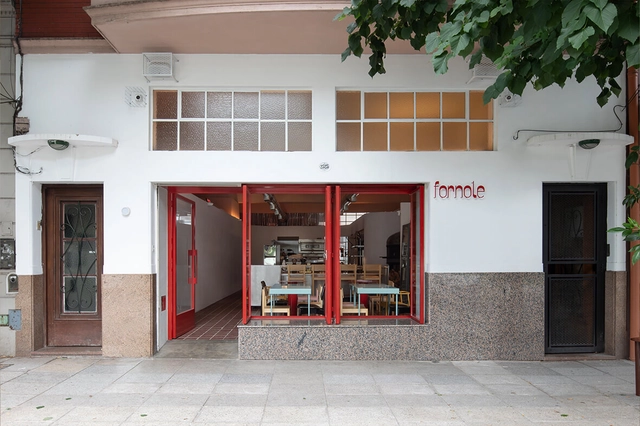
Fornole Pizza / Florencia Rissotti Arq

Fornole Pizza / Florencia Rissotti Arq - Interior Photography, Fast Food, Facade, TableFornole Pizza / Florencia Rissotti Arq - Interior Photography, Fast Food, Table, Lighting, ChairFornole Pizza / Florencia Rissotti Arq - Interior Photography, Fast Food, Kitchen, Door, Table, ChairFornole Pizza / Florencia Rissotti Arq - Interior Photography, Fast Food, Kitchen, CountertopFornole Pizza / Florencia Rissotti Arq - More Images+ 28

Buenos Aires, Argentina
  • Area Area of this architecture project Area:  1076 ft²
  • Year Completion year of this architecture project Year:  2023
  • Manufacturers Brands with products used in this architecture project
    Manufacturers:  Inoxigas, MERXXI, Paraná 201, Quimtex

Espinosa Studios / Julio Sanchez Arimayn

Espinosa Studios / Julio Sanchez Arimayn - Interior Photography, Museums & Exhibit , FacadeEspinosa Studios / Julio Sanchez Arimayn - Interior Photography, Museums & Exhibit , BeamEspinosa Studios / Julio Sanchez Arimayn - Museums & Exhibit Espinosa Studios / Julio Sanchez Arimayn - Museums & Exhibit Espinosa Studios / Julio Sanchez Arimayn - More Images+ 32

  • Area Area of this architecture project Area:  908
  • Year Completion year of this architecture project Year:  2023
  • Manufacturers Brands with products used in this architecture project
    Manufacturers:  Barbieri, Piazza, Weber

Lavalle / proyecto triangular

Lavalle / proyecto triangular - Interior Photography, Apartment Interiors, Table, Chair
Cortesía de proyecto triangular

Lavalle / proyecto triangular - Interior Photography, Apartment Interiors, Table, ChairLavalle / proyecto triangular - Interior Photography, Apartment Interiors, FacadeLavalle / proyecto triangular - Interior Photography, Apartment InteriorsLavalle / proyecto triangular - Interior Photography, Apartment InteriorsLavalle / proyecto triangular - More Images+ 15

  • Area Area of this architecture project Area:  32
  • Year Completion year of this architecture project Year:  2022
  • Manufacturers Brands with products used in this architecture project
    Manufacturers:  Deca, JOHNSON, Peirano

Mendoza House / La Base Studio

Mendoza House / La Base Studio - HousesMendoza House / La Base Studio - HousesMendoza House / La Base Studio - Interior Photography, Houses, TableMendoza House / La Base Studio - Exterior Photography, Houses, Facade, DoorMendoza House / La Base Studio - More Images+ 17

Buenos Aires, Argentina
  • Architects: La Base Studio
  • Area Area of this architecture project Area:  241
  • Year Completion year of this architecture project Year:  2022

Balbin 4289 Ricci Flats / A3 Luppi Ugalde Winter

Balbin 4289 Ricci Flats / A3 Luppi Ugalde Winter - Exterior Photography, Apartments, Facade, Arch, CityscapeBalbin 4289 Ricci Flats / A3 Luppi Ugalde Winter - Exterior Photography, Apartments, FacadeBalbin 4289 Ricci Flats / A3 Luppi Ugalde Winter - Exterior Photography, Apartments, Facade, Column, ArchBalbin 4289 Ricci Flats / A3 Luppi Ugalde Winter - Interior Photography, Apartments, Deck, Facade, Door, Handrail, Balcony, ChairBalbin 4289 Ricci Flats / A3 Luppi Ugalde Winter - More Images+ 25

Buenos Aires, Argentina
  • Area Area of this architecture project Area:  1900
  • Manufacturers Brands with products used in this architecture project
    Manufacturers:  Caros Divisores, New Light, Poral

Garu House / Estudio Tecla

Garu House / Estudio Tecla - Interior Photography, Renovation, Facade, DoorGaru House / Estudio Tecla - Interior Photography, Renovation, Facade, Beam, DoorGaru House / Estudio Tecla - Interior Photography, Renovation, Kitchen, Beam, FacadeGaru House / Estudio Tecla - Interior Photography, Renovation, Facade, BeamGaru House / Estudio Tecla - More Images+ 16

  • Architects: Estudio Tecla
  • Area Area of this architecture project Area:  2153 ft²
  • Year Completion year of this architecture project Year:  2024
  • Manufacturers Brands with products used in this architecture project
    Manufacturers:  3GMuebles, EDFAN, FAPYM S.A, G4 aberturas, Insuma Sur, +3

The Use of Natural Stone in Contemporary Argentinian Architecture

Subscriber Access | 

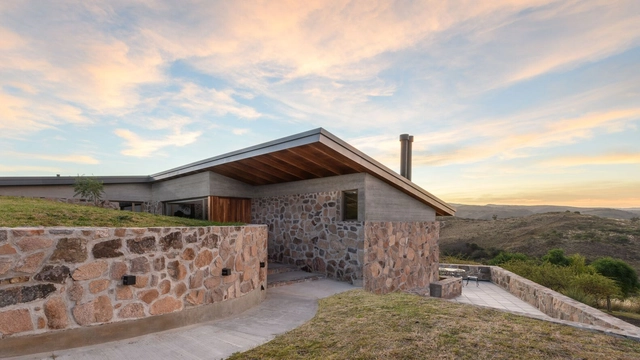
From Tafí del Valle to San Carlos de Bariloche, the implementation of natural stone in contemporary Argentine architecture reveals the decisions of architects seeking to maintain a dialogue with their surrounding environment and highlight the purity of materials. While stone is one of the oldest building materials, enduring throughout history, its application in homes in Uruguay, Brazil, and Mexico highlights different characteristics in terms of textures, shapes, shades, and patterns.

AER Pasaje Apartments / Cubero Rubio

AER Pasaje Apartments / Cubero Rubio - Interior Photography, Residential, Kitchen, Facade, Arch, BalconyAER Pasaje Apartments / Cubero Rubio - Exterior Photography, Residential, Facade, Stairs, BalconyAER Pasaje Apartments / Cubero Rubio - Interior Photography, Residential, Facade, LightingAER Pasaje Apartments / Cubero Rubio - Exterior Photography, Residential, Facade, FenceAER Pasaje Apartments / Cubero Rubio - More Images+ 21

Buenos Aires, Argentina
  • Architects: Cubero Rubio
  • Area Area of this architecture project Area:  2800
  • Year Completion year of this architecture project Year:  2020

Architecture Classics: Forner Bigatti House Workshop / Alejo Martínez

The Forner-Bigatti house workshop, designed by the architect Alejo Martinez in 1937, combines the residence and workspaces of the painter Raquel Forner and the sculptor Alfredo Bigatti, two renowned Argentine artists. It is located in the San Telmo neighborhood of Buenos Aires, on a small plot facing what is now called Plaza Coronel Dorrego, at 443 Bethlem Street.

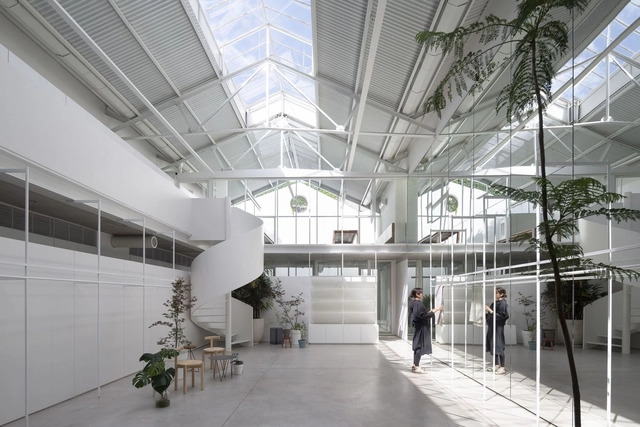
Niceto Office and Showroom / Ana Smud y Daniel Zelcer + Camila Jalife

Niceto Office and Showroom / Ana Smud y Daniel Zelcer + Camila Jalife - Exterior Photography, Office Buildings, DoorNiceto Office and Showroom / Ana Smud y Daniel Zelcer + Camila Jalife - Interior Photography, Office BuildingsNiceto Office and Showroom / Ana Smud y Daniel Zelcer + Camila Jalife - Office BuildingsNiceto Office and Showroom / Ana Smud y Daniel Zelcer + Camila Jalife - Exterior Photography, Office Buildings, FacadeNiceto Office and Showroom / Ana Smud y Daniel Zelcer + Camila Jalife - More Images+ 39

Architecture Classics: Xul Solar Museum / Pablo Tomás Beitía

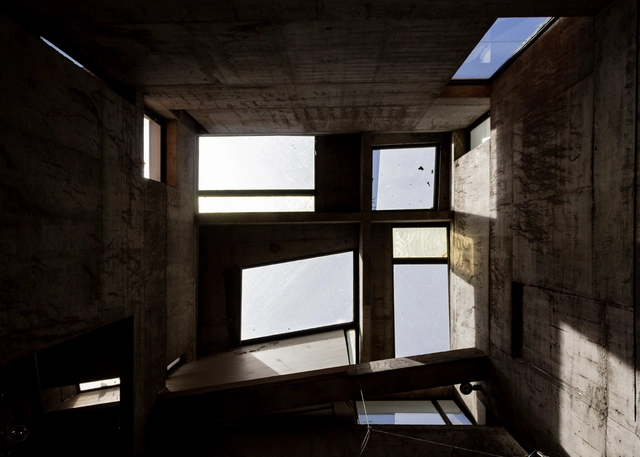
From 1987 to 1993, architect Pablo Tomás Beitía set out to transform the former housing complex and rental houses of Argentine artist Alejandro Xul Solar into a museum. The goal was to create a new space that would adapt to exhibition requirements and engage in avant-garde dialogue with the pre-existing structure. Situated in the Palermo neighborhood within the Autonomous City of Buenos Aires, the Xul Solar Museum was designed to serve as a space for cultural encounters. The remodeling and expansion project was conceived by interpreting the artist's pictorial worldview, maintaining the facade intact, and embracing the painter's house with a new interior architecture.