1. ArchDaily
  2. Buenos Aires

Buenos Aires: The Latest Architecture and News

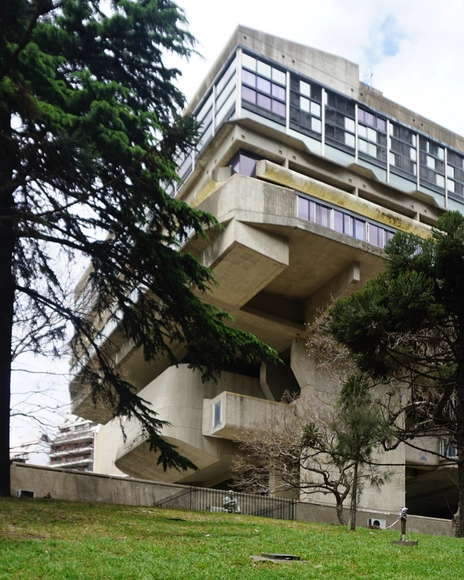
Architectural Classics: Mariano Moreno National Library / Clorindo Testa + Francisco Bullrich + Alicia Cazzaniga

In the central Recoleta neighborhood of Buenos Aires, in a large lot between Austria Street, Agüero Street, and Del Libertador Avenue, stands the current building of the Mariano Moreno National Library, designed by architects Clorindo Testa, Francisco Bullrich, and Alicia Cazzaniga.

Built on the basis of the project that won first prize in a national competition in 1961, and completed in the early 1990s, it has become a landmark of modern Argentine architecture and an example of the variant of 20th century expressionism known as "brutalism".

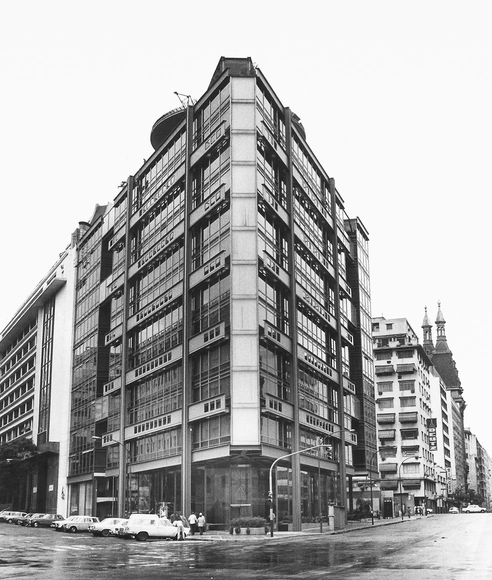
Architecture Classics: SOMISA Building / Mario Roberto Álvarez & Associates

The Teniente General Castiñeiras building stands on a triangular plot of land in the heart of Buenos Aires, one of the most emblematic of the city's modern architecture. Better known as the SOMISA Building, its origin was the result of a design competition for the design of the new headquarters of the Sociedad Mixta Siderúrgica Argentina company. The first prize was won by MRA+A, Mario Roberto Álvarez & Associates, and its construction began around 1966, with the works completed in 1977.

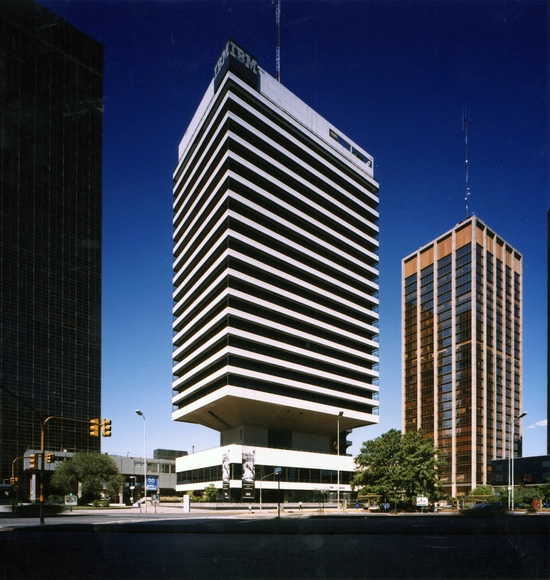
Architecture Classics: IBM Building / Mario Roberto Álvarez & Associates

Located in the Retiro district of the Autonomous City of Buenos Aires is the IBM building designed by Mario Roberto Álvarez & Associates. Conceived to house the headquarters of the IBM company, this office building was designed around 1979 and consists of a tower supported by two large concrete structural cores on a base, which is separated from the ground and the shaft of the tower to house the ground floor and a level of common areas in order to maintain the urban scale. The language of the building is recognizable from a distance as it is formed by an enclosure of horizontal bands of glass and exposed concrete parapets-parasols, which achieve a dialogue and balance in the proportion of full and empty spaces.

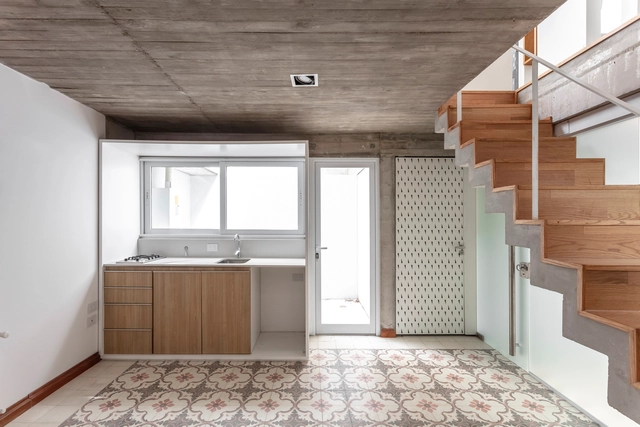
Duplex Flats in Buenos Aires: 15 Examples of Floor Plans

Subscriber Access | 

In large cities, it is becoming increasingly common to find buildings that are capable of admitting different configurations and layouts in their internal spaces. Towards the end of the 1960s, duplex typologies began to appear in buildings in the city of Buenos Aires, when the Building Code allowed them to be located in the obligatory setbacks of the upper floors.

Argentinean Barbecues: 22 Houses with Hidden Barbecue Grills

Subscriber Access | 

As a protagonist of the Argentinean culinary scene, the barbecue plays a prominent role. In architecture, beyond the dimensions of the spaces where they are installed, grills are consolidated as a meeting point for visitors and residents of the houses, coming into direct contact with the customs and culture of the country. 

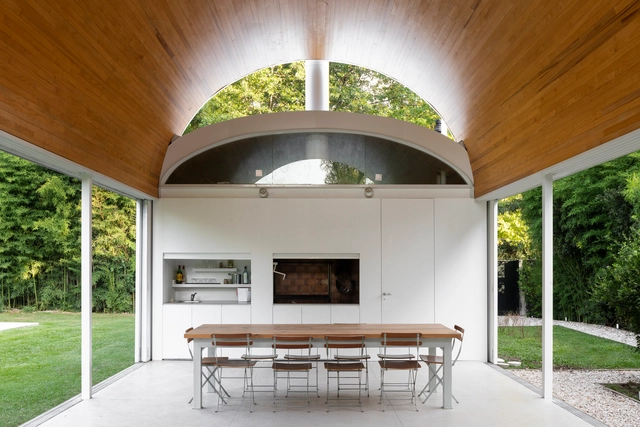
House in Montañeses Street / BHY arquitectos

House in Montañeses Street / BHY arquitectos - Exterior Photography, Detail, FacadeHouse in Montañeses Street / BHY arquitectos - Exterior Photography, Detail, Garden, FacadeHouse in Montañeses Street / BHY arquitectos - Interior Photography, Detail, Facade, Beam, Column, Door, Table, ChairHouse in Montañeses Street / BHY arquitectos - Exterior Photography, Detail, Door, FacadeHouse in Montañeses Street / BHY arquitectos - More Images+ 20

Buenos Aires, Argentina
  • Architects: BHY arquitectos
  • Year Completion year of this architecture project Year:  2022
  • Manufacturers Brands with products used in this architecture project
    Manufacturers:  Neolith, Aluar, Huup, Pimux

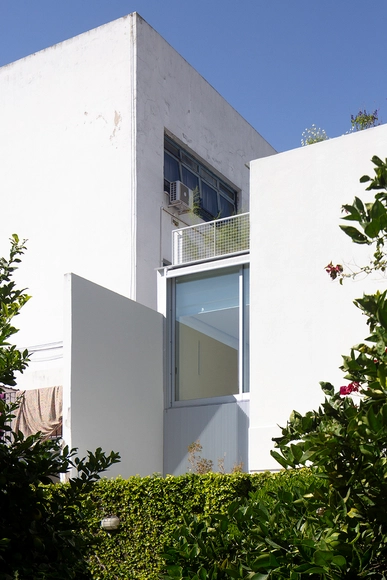
Monroe 4285 Apartment Building / Bou Arquitectura + Estudio Gramo + Ariel Kitay Arquitectura + Gris Arquitectura

Monroe 4285 Apartment Building / Bou Arquitectura + Estudio Gramo + Ariel Kitay Arquitectura + Gris Arquitectura - Exterior Photography, Residential, Facade, Lighting
© Albano García

Monroe 4285 Apartment Building / Bou Arquitectura + Estudio Gramo + Ariel Kitay Arquitectura + Gris Arquitectura - Interior Photography, Residential, FacadeMonroe 4285 Apartment Building / Bou Arquitectura + Estudio Gramo + Ariel Kitay Arquitectura + Gris Arquitectura - Interior Photography, Residential, Stairs, Facade, HandrailMonroe 4285 Apartment Building / Bou Arquitectura + Estudio Gramo + Ariel Kitay Arquitectura + Gris Arquitectura - Interior Photography, Residential, Facade, HandrailMonroe 4285 Apartment Building / Bou Arquitectura + Estudio Gramo + Ariel Kitay Arquitectura + Gris Arquitectura - Interior Photography, ResidentialMonroe 4285 Apartment Building / Bou Arquitectura + Estudio Gramo + Ariel Kitay Arquitectura + Gris Arquitectura - More Images+ 17

Buenos Aires, Argentina

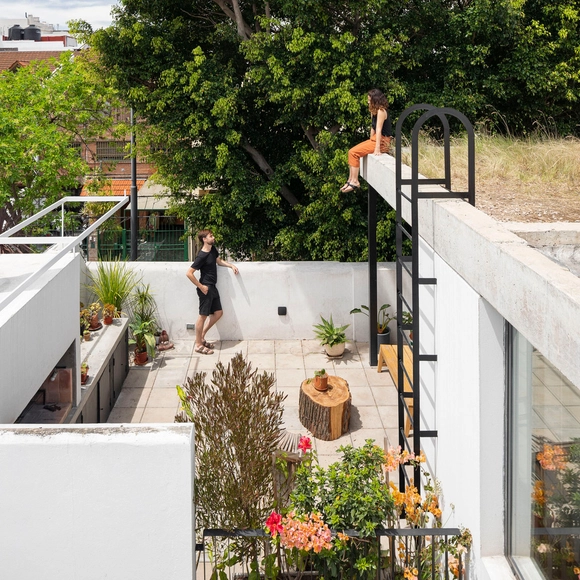
PH Superi House / Juan Manuel Galleano + Junta Arquitectas

PH Superi House / Juan Manuel Galleano + Junta Arquitectas - Interior Photography, Extension, Kitchen, Facade, Table, Chair, LightingPH Superi House / Juan Manuel Galleano + Junta Arquitectas - Interior Photography, Extension, TablePH Superi House / Juan Manuel Galleano + Junta Arquitectas - Interior Photography, Extension, Beam, FacadePH Superi House / Juan Manuel Galleano + Junta Arquitectas - Interior Photography, ExtensionPH Superi House / Juan Manuel Galleano + Junta Arquitectas - More Images+ 33

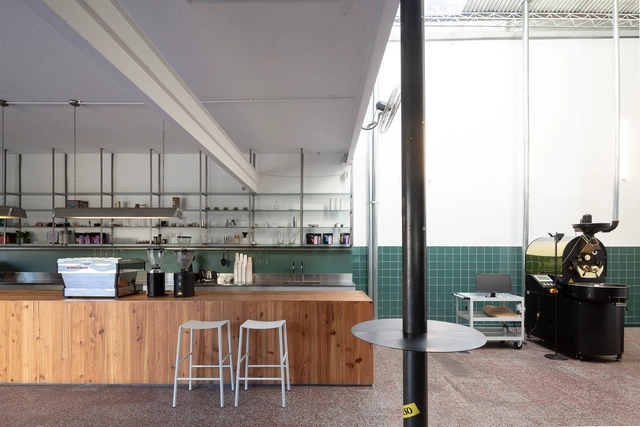
Cuervo Coffee Roasters / Mutar

Cuervo Coffee Roasters / Mutar - Interior Photography, Coffee Shop Interiors, Door, FacadeCuervo Coffee Roasters / Mutar - Interior Photography, Coffee Shop Interiors, Kitchen, Countertop, ChairCuervo Coffee Roasters / Mutar - Interior Photography, Coffee Shop Interiors, Bathroom, FacadeCuervo Coffee Roasters / Mutar - Interior Photography, Coffee Shop Interiors, Facade, Handrail, LightingCuervo Coffee Roasters / Mutar - More Images+ 10

  • Architects: Mutar
  • Area Area of this architecture project Area:  130
  • Year Completion year of this architecture project Year:  2021
  • Manufacturers Brands with products used in this architecture project
    Manufacturers:  Durfloor, JOHNSON ACERO, Piazza / Griferia Sanitaria , ferrum

Albarracín Extension / Barrionuevo Villanueva Arquitectos

Albarracín Extension / Barrionuevo Villanueva Arquitectos - Interior Photography, Extension, Door
© Gonzalo Viramonte

Albarracín Extension / Barrionuevo Villanueva Arquitectos - Interior Photography, Extension, Stairs, Beam, Facade, Handrail, DoorAlbarracín Extension / Barrionuevo Villanueva Arquitectos - Interior Photography, ExtensionAlbarracín Extension / Barrionuevo Villanueva Arquitectos - Interior Photography, Extension, Kitchen, TableAlbarracín Extension / Barrionuevo Villanueva Arquitectos - Interior Photography, Extension, Bedroom, BeamAlbarracín Extension / Barrionuevo Villanueva Arquitectos - More Images+ 25

Buenos Aires, Argentina

Invisible Landscapes: When Digital Tools Fail to Document

An online search away from any computer are eye-level views of many of the world’s cities. This technology is powerful – allowing people to have an in-depth look at the cities they might one day visit, live in, or work in. It’s a useful tool for understanding buildings on a more comprehensive level than photographs. This technology is, of course, Google Street View – which recently turned fifteen years old.

Invisible Landscapes: When Digital Tools Fail to Document  - Image 1 of 4Invisible Landscapes: When Digital Tools Fail to Document  - Image 2 of 4Invisible Landscapes: When Digital Tools Fail to Document  - Image 3 of 4Invisible Landscapes: When Digital Tools Fail to Document  - Image 4 of 4Invisible Landscapes: When Digital Tools Fail to Document  - More Images+ 5

How Can You Live in the Le Corbusier's Curutchet House?

Subscriber Access | 

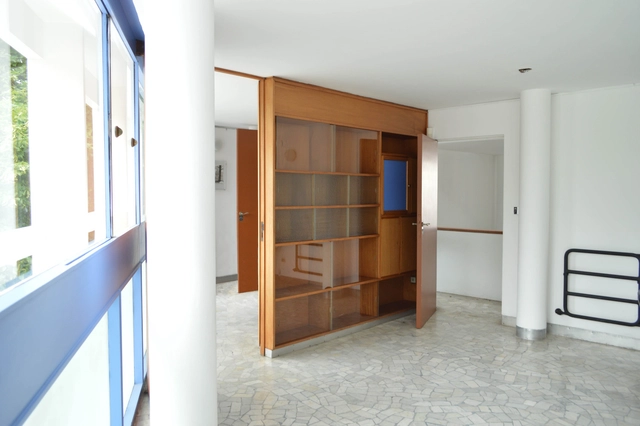
"La Curutchet habitada" is the title of a forthcoming book that records research developed by the Department of Interior Architecture and Furniture of the Instituto de Proyecto de FADU-Udelar, Uruguay, of which we share a small preview originally published in the magazine Summa+ 189 in December 2021.

Housing for the Olympic Village Buenos Aires 2018 / Alonso&Crippa + Ariel Jinchuk + Lucas Grande + Pedro Ignacio Yáñez

Housing for the Olympic Village Buenos Aires 2018 / Alonso&Crippa + Ariel Jinchuk + Lucas Grande + Pedro Ignacio Yáñez - Exterior Photography, Apartments, Facade
© Javier Agustín Rojas

Housing for the Olympic Village Buenos Aires 2018 / Alonso&Crippa + Ariel Jinchuk + Lucas Grande + Pedro Ignacio Yáñez - Interior Photography, ApartmentsHousing for the Olympic Village Buenos Aires 2018 / Alonso&Crippa + Ariel Jinchuk + Lucas Grande + Pedro Ignacio Yáñez - Interior Photography, Apartments, FacadeHousing for the Olympic Village Buenos Aires 2018 / Alonso&Crippa + Ariel Jinchuk + Lucas Grande + Pedro Ignacio Yáñez - Interior Photography, ApartmentsHousing for the Olympic Village Buenos Aires 2018 / Alonso&Crippa + Ariel Jinchuk + Lucas Grande + Pedro Ignacio Yáñez - Exterior Photography, Apartments, Fence, FacadeHousing for the Olympic Village Buenos Aires 2018 / Alonso&Crippa + Ariel Jinchuk + Lucas Grande + Pedro Ignacio Yáñez - More Images+ 23

The 2022 Most Populated Cities in the World

Subscriber Access | 

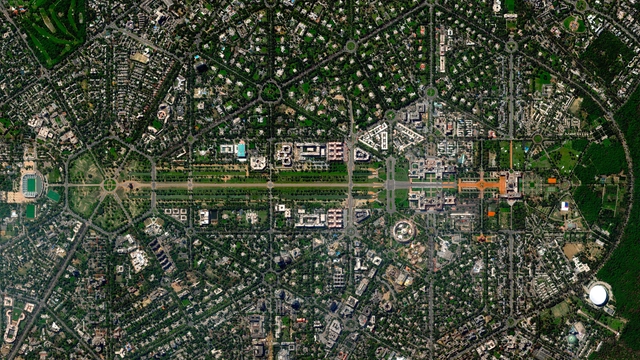
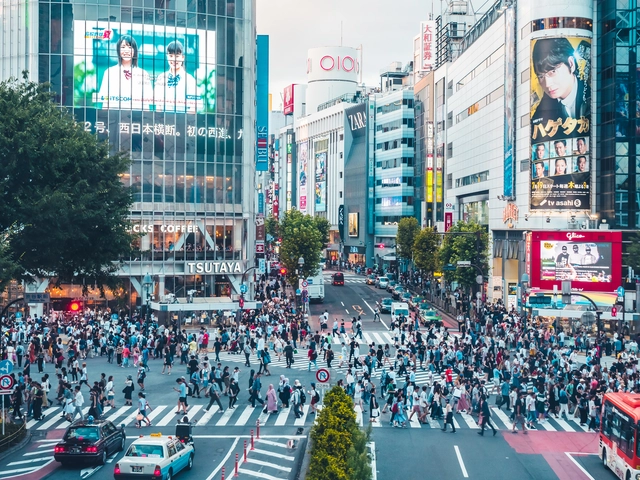
Half of the world’s population now lives in cities, according to UN-Habitat’s latest reports. While this number is set to increase to two-thirds by 2050, urban challenges are growing exponentially, making it more crucial than ever, to transform our cities. Annually, the world population review assesses the growth of cities and the number of residents living in metropolitan areas, to understand global evolution trends. In 2022, the list of the top 20 most populated countries remained similar to the 2021 edition, with a slight change in numbers and positions. Tokyo kept its status as the world’s largest city, with 37 million inhabitants, while Delhi and Shanghai, followed in second and third positions.

Comparing the results to the 2021 edition, the only decrease that can be seen in the top 20, involves both Japanese cities, Tokyo and Osaka. The rest of the list had, on average, a growth of 1.8% in the total of people residing in metropolitan areas. In fact, African cities Kinshasa in the Democratic Republic of Congo and Lagos in Nigeria gathered the highest rates, with respectively a 4.39% and a 3.54% increase in residents in 1 year. The largest city in the American continent is still Sao Paulo in Brazil, followed closely by Mexico City and Buenos Aires in Argentina, further down the table. In Europe, Istanbul is the most populous, with more than 14.5 million residents.

The 2022 Most Populated Cities in the World  - Image 1 of 4The 2022 Most Populated Cities in the World  - Image 2 of 4The 2022 Most Populated Cities in the World  - Image 3 of 4The 2022 Most Populated Cities in the World  - Image 4 of 4The 2022 Most Populated Cities in the World  - More Images+ 17

Brick Houses in Argentina: 15 Examples Exploring Pattern and Design

Subscriber Access | 

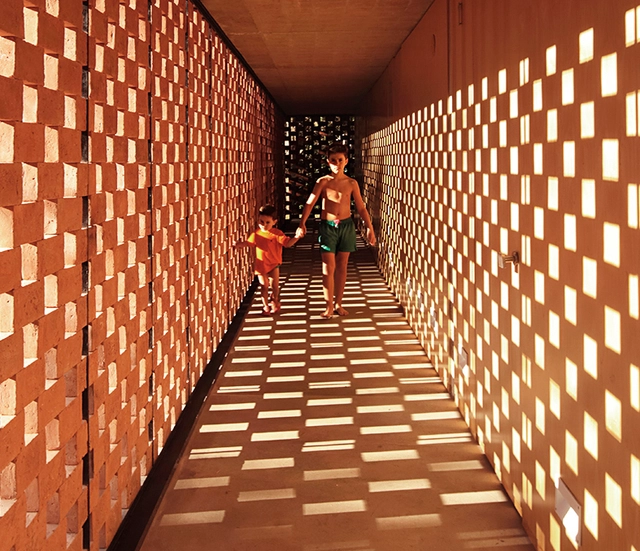
Brick has positioned itself as one of the materials that characterise and identify Argentinean and Latin American architectural culture. The diversity and versatility of masonry in our region have given rise to great heterogeneity in its uses and applications: structural walls, partitions, enclosures, screens, envelopes, skins, roofs, vaults, domes and floors allow us to visualise the great adaptability of this material in order to adapt to the particular requirements of each project.

Brick Houses in Argentina: 15 Examples Exploring Pattern and Design - Image 1 of 4Brick Houses in Argentina: 15 Examples Exploring Pattern and Design - Image 2 of 4Brick Houses in Argentina: 15 Examples Exploring Pattern and Design - Image 3 of 4Brick Houses in Argentina: 15 Examples Exploring Pattern and Design - Image 4 of 4Brick Houses in Argentina: 15 Examples Exploring Pattern and Design - More Images+ 11

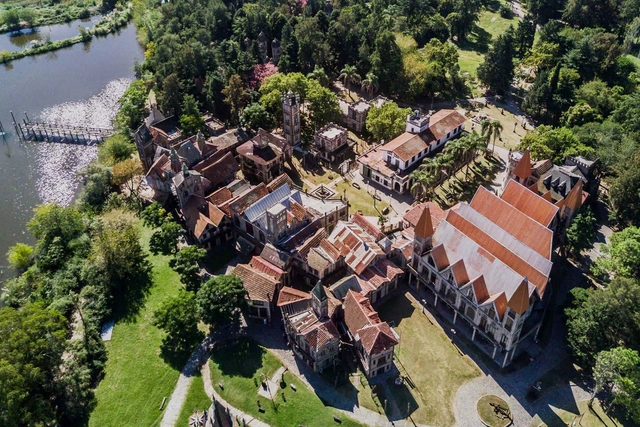
Architecture without Architects? Campanópolis, the Small Medieval Village Born from Recycling in Buenos Aires

Nowadays, the role of architects exceeds the limits of construction, reaching fields that are often unthinkable, but which nonetheless demonstrate a close relationship with the profession. If we go back in time, the fact is that many buildings, houses, monuments and even cities have been built intuitively without urban planning or renowned architects. Undoubtedly, today's architects are facing a great challenge that goes beyond demonstrating our skills and knowledge and extends to other areas that involve us, but we still don't know it. So we ask ourselves, what will be the profile of the architect of the future?

House Tronador 2165 / Colle-Croce

House Tronador 2165 / Colle-Croce - Houses
© Federico Kulekdjian

House Tronador 2165 / Colle-Croce - HousesHouse Tronador 2165 / Colle-Croce - HousesHouse Tronador 2165 / Colle-Croce - HousesHouse Tronador 2165 / Colle-Croce - HousesHouse Tronador 2165 / Colle-Croce - More Images+ 9

Buenos Aires, Argentina
  • Architects: Colle-Croce
  • Area Area of this architecture project Area:  150
  • Year Completion year of this architecture project Year:  2019
  • Manufacturers Brands with products used in this architecture project
    Manufacturers:  Aluminor, Buso Revestimientos, Patagonia Flooring

The Passageways of Buenos Aires: An Escape from the City

Subscriber Access | 

In a tour of the layout of Buenos Aires, around 500 passages are distributed throughout the city. Regardless of the neighbourhood in which they are located, they represent postcards of contemporary urban architecture with a tinge of improvisation. However, they bear witness to the organisation of Buenos Aires, which aspired to a checkerboard regularity.

On many occasions, it is difficult to tell the difference between the passage, the cut-off and the dead-end street, but they are all part of the urban space, that place of exchange, of encounter, of signs, symbols and words where people live, play and learn at the same time.