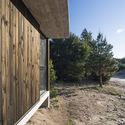
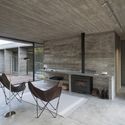
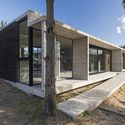
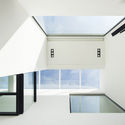
-
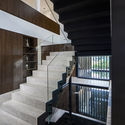
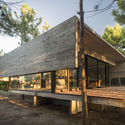
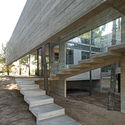
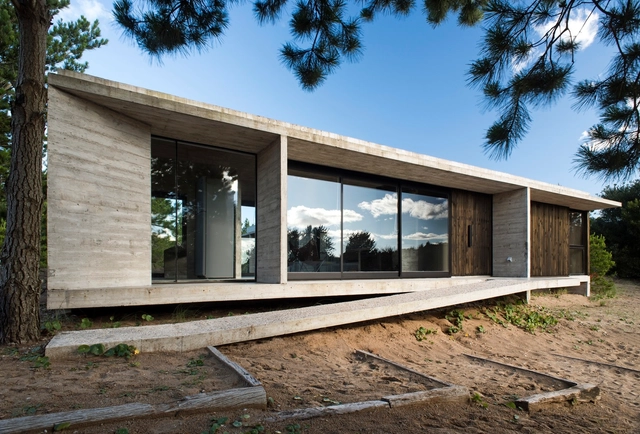
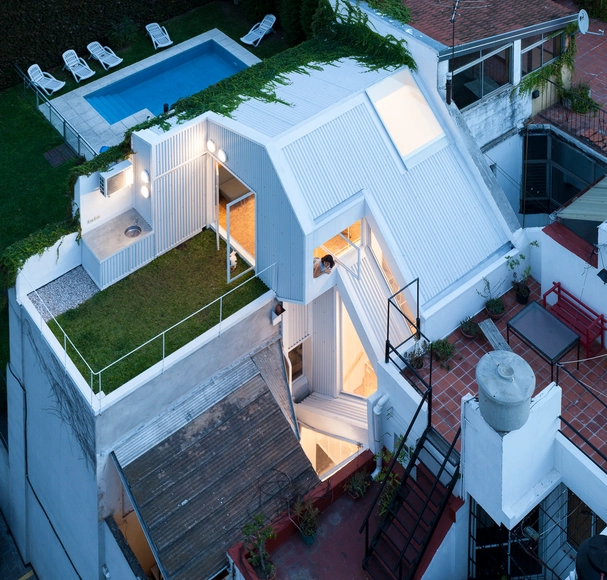
Architects: Felipe Gonzalez Arzac arquitecto
- Area: 190 m²
- Year: 2017
-
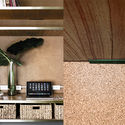
Manufacturers: Aluar, Anacleto, Decorart, Marmolería Los Hornos, San Rafael

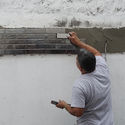
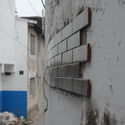
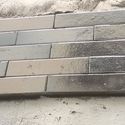
French designer, Nathanaël Abeille's metalized pieces in 'Proyecto Reflexión' shows how a building could reflect sunlight and share it with another building in some of the narrow spaces of Villa 21 de Barracas, Buenos Aires. These "metal bricks" came about as a combined team effort with architects Francisco Ribero and journalist Cecilia Fortunato.
Review the full project after the break.
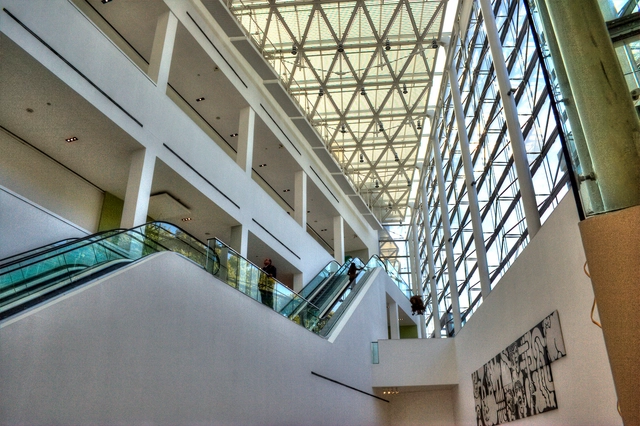
Even in the age of instant information, museums enthrall us. Lining the tourist guidebooks of cities across the world, art museums are a must-see destination for visitors and locals alike. However, as our methods of communication and archiving change, driven by science and innovation, historic institutions such as art museums must keep up.
In cities around the world, art museums are redefining themselves to respond to the contemporary, experimental demands of the 21st-century. In Buenos Aires, the architecture of art museums showcases a diverse catalog of form, materiality and atmosphere, blending the instant, flexible demands of the modern age with a historic role of archiving some of humanity's most evocative works.
Below, we paint a picture of Buenos Aires' diverse art museums, showcasing the changing nature of exhibition architecture in one of the world’s most energetic cities.
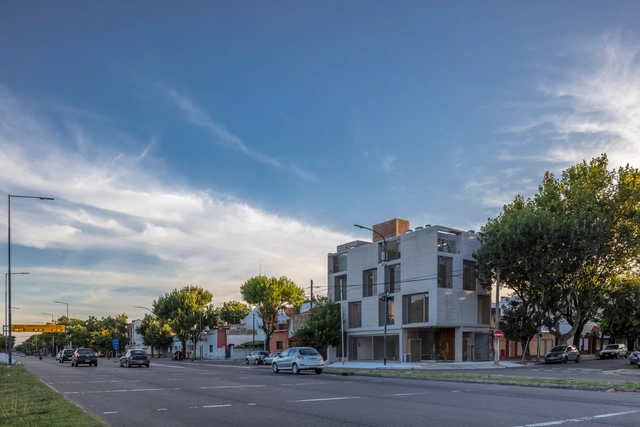

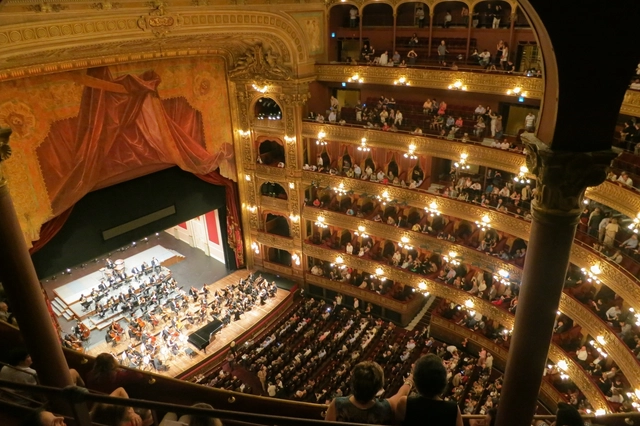
Considered as one of best buildings for opera in the world, the Colón Theatre in Buenos Aires is internationally renowned for its acoustics and its heritage value, showcasing the Italian and French influence on cultural architecture in Argentina. It is situated in a privileged location of the city´s downtown, between the streets Cerrito, Viamonte, Tucumán, and Libertad.
Inaugurated on the 25th of May in 1908, it had a significant impact and is considered one of the most emblematic historical monuments of the country.
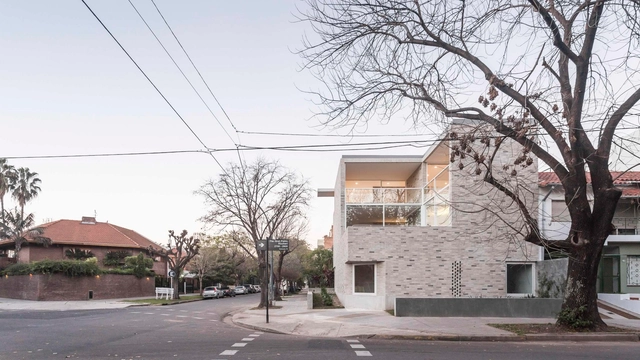
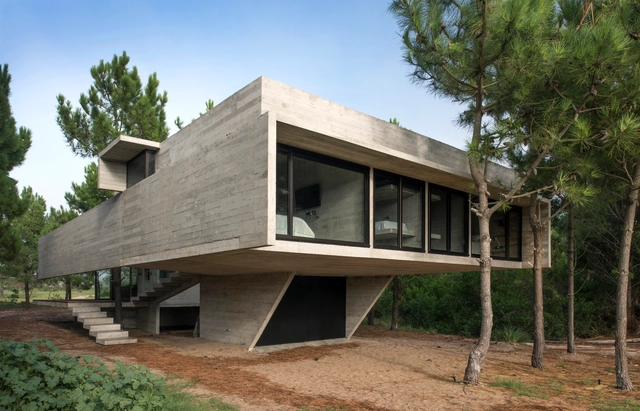

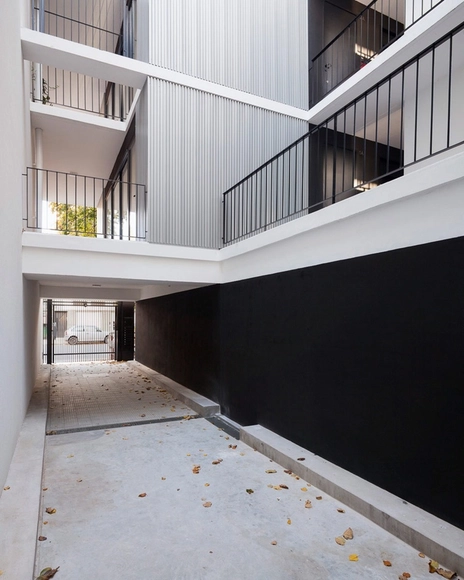
Buenos Aires' contemporary urban landscape as we know it today provides a tempered mix of historical and recent construction projects. As one of the most beautiful cities in South America, it's wide boulevards and grand buildings, based on European models, have morphed to embrace the needs of a modern metropolis.
These images show just how profoundly time affects our cities (and how centuries-old foliage can powerfully transform spatial perception).
Browse the 20 interactive images of Buenos Aires before and after.
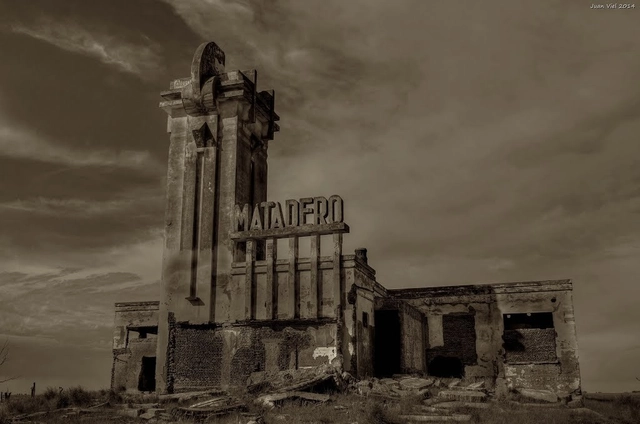
Small stories and architectonic practices that existed in each character filled village and provinces in Buenos Aires are here rescued by Juan Viel when he captures their atmospheres and particularities through his camera.
The variety of images and their subjects invite us to reflect on the substance and architectural heritage in these small Argentinian towns, and to think about the places where we live.
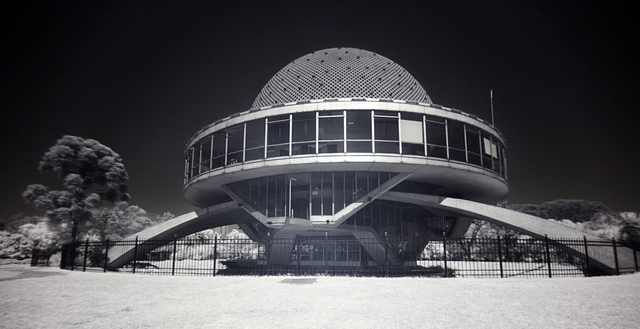
Within the Buenos Aires neighborhood of Palermo in a park designed by the French landscape architect Charles Thays, the Parque 3 de Febrero (February 3rd Park) , sits the Galileo Galilei Planetarium. Inaugurated on December 20, 1966, it was born of the idea of human evolution and the need to show it in architecture. The building exists as an instrument or bridge between the scientific world and the citizens of the city of Buenos Aires.
Designed by Argentine architect Enrique Jan, the building establishes a relationship between astronomy and architecture through its shared components: mathematics and geometry. Thanks to its location and unique shape, it is currently one of the iconic images of the city and the scene of many scientific, cultural, and festive events.
Update: We've added a video, presented by PLANE-SITE, about the exhibition, featuring quotes from Carla Bechelli.
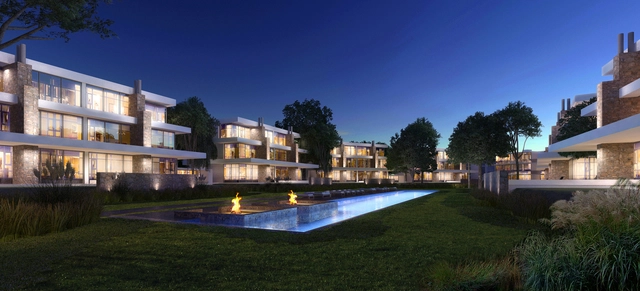
Carla Bechelli Arquitectos has created an exhibition of its multiple-residence project, Las Piedras Villas & Houses, a 2015 recipient of an International Property Award, which is currently on display at the 2016 Venice Biennale, at Palazzo Bembo.
Located in the suburbs of Buenos Aires in Argentina, the project consists of a series of small-scale buildings around a central lake intended to create a dialogue with the single-family housing in the surrounding neighborhood.