1. ArchDaily
  2. Chongqing

Chongqing: The Latest Architecture and News

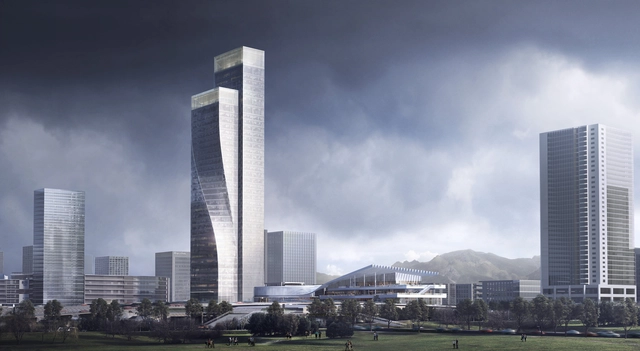
Construction in Progress on Twisting Towers in Southwest China

Construction in Progress on Twisting Towers in Southwest China - Image 1 of 4Construction in Progress on Twisting Towers in Southwest China - Image 2 of 4Construction in Progress on Twisting Towers in Southwest China - Image 3 of 4Construction in Progress on Twisting Towers in Southwest China - Image 4 of 4Construction in Progress on Twisting Towers in Southwest China - More Images+ 10

The Chongqing Gaoke Group Ltd Office building designed by Aedas has reached new heights as construction progresses, and the project is taking form in the urban fabric and the city center’s skyline. Standing tall at the north of Xingfu Plaza, in Jiangbei District of Chongqing, in the southwest of China, the high rise introduces a vibrant and dynamic movement in the surrounding.

NanShan B&B Hotel / Priestman Architects

NanShan B&B Hotel / Priestman Architects - HotelsNanShan B&B Hotel / Priestman Architects - HotelsNanShan B&B Hotel / Priestman Architects - HotelsNanShan B&B Hotel / Priestman Architects - HotelsNanShan B&B Hotel / Priestman Architects - More Images+ 40

Nanan, China
  • Area Area of this architecture project Area:  600
  • Year Completion year of this architecture project Year:  2019

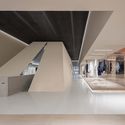
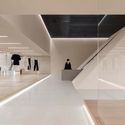
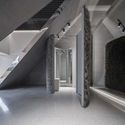
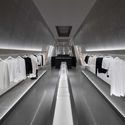
SND Store / Various Associates

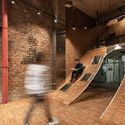
SND Store / Various Associates - Interior DesignSND Store / Various Associates - Interior DesignSND Store / Various Associates - Interior DesignSND Store / Various Associates - Interior Photography, Interior DesignSND Store / Various Associates - More Images+ 17

Chongqing Real Estate College Library / PH Alpha Design

Chongqing, China
  • Architects: PH Alpha Design
  • Area Area of this architecture project Area:  28064
  • Year Completion year of this architecture project Year:  2015

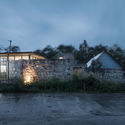
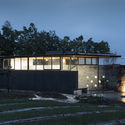
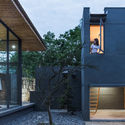
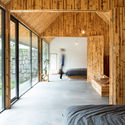
Rain House / Describing Architecture Studio

Rain House / Describing Architecture Studio - Exterior Photography, Housing
© Lian He

Rain House / Describing Architecture Studio - Exterior Photography, HousingRain House / Describing Architecture Studio - HousingRain House / Describing Architecture Studio - Exterior Photography, Housing, FacadeRain House / Describing Architecture Studio - Interior Photography, Housing, Bedroom, Beam, Facade, DoorRain House / Describing Architecture Studio - More Images+ 30

PingShan, China

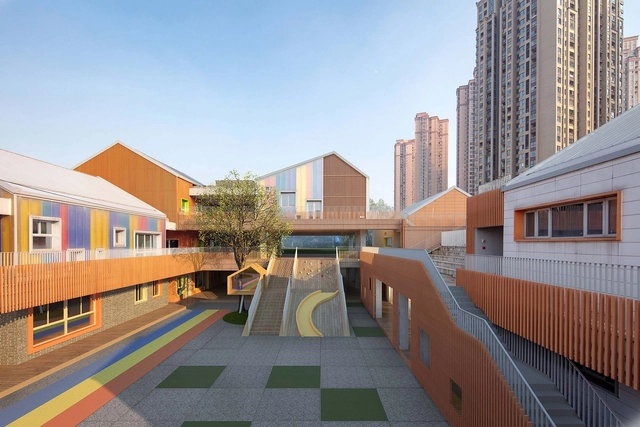
Yorkville North Kindergarten / IDO

Yorkville North Kindergarten / IDO - KindergartenYorkville North Kindergarten / IDO - KindergartenYorkville North Kindergarten / IDO - KindergartenYorkville North Kindergarten / IDO - KindergartenYorkville North Kindergarten / IDO - More Images+ 39

Chongqing, China

Whatever Art Space / Whatever Design Office

Whatever Art Space / Whatever Design Office - Interior DesignWhatever Art Space / Whatever Design Office - Interior DesignWhatever Art Space / Whatever Design Office - Interior DesignWhatever Art Space / Whatever Design Office - Interior DesignWhatever Art Space / Whatever Design Office - More Images+ 11

  • Interior Designers: Whatever Design Office
  • Area Area of this architecture project Area:  42
  • Year Completion year of this architecture project Year:  2019

YULIN Artistic Center / CHALLENGE DESIGN

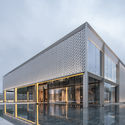
YULIN Artistic Center / CHALLENGE DESIGN - Exterior Photography, Visitor CenterYULIN Artistic Center / CHALLENGE DESIGN - Visitor CenterYULIN Artistic Center / CHALLENGE DESIGN - Visitor CenterYULIN Artistic Center / CHALLENGE DESIGN - Visitor CenterYULIN Artistic Center / CHALLENGE DESIGN - More Images+ 40

Vanke Emerald Park / Lacime Architects

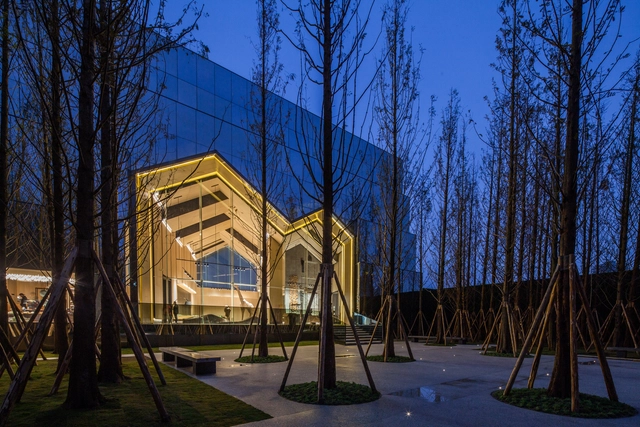
Vanke Emerald Park / Lacime Architects - Exterior Photography, Showroom, FacadeVanke Emerald Park / Lacime Architects - ShowroomVanke Emerald Park / Lacime Architects - Exterior Photography, Showroom, FacadeVanke Emerald Park / Lacime Architects - ShowroomVanke Emerald Park / Lacime Architects - More Images+ 34

Chongqing, China

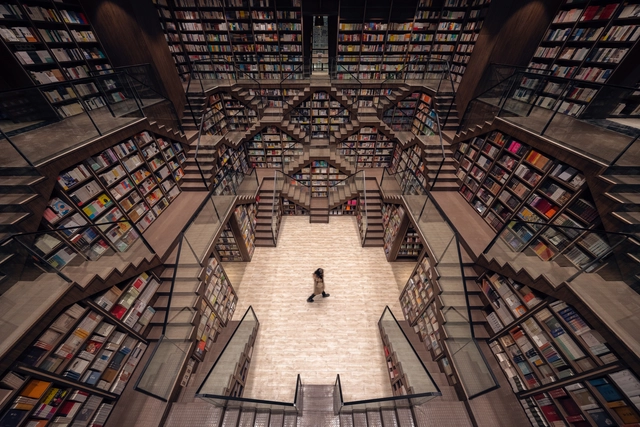
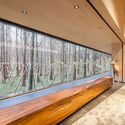
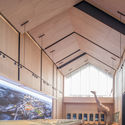
Chongqing Zhongshuge Bookstore / X+Living

Chongqing Zhongshuge Bookstore / X+Living - Interior DesignChongqing Zhongshuge Bookstore / X+Living - Interior DesignChongqing Zhongshuge Bookstore / X+Living - Interior DesignChongqing Zhongshuge Bookstore / X+Living - Interior DesignChongqing Zhongshuge Bookstore / X+Living - More Images+ 10

  • Interior Designers: X+Living
  • Area Area of this architecture project Area:  1300
  • Year Completion year of this architecture project Year:  2019
  • Manufacturers Brands with products used in this architecture project
    Manufacturers:  AutoDesk, Dulux, Formica, TAIWANGLASS

Chongqing Jiangshan Yun Chu Gallery / LWK + Partners

Chongqing Jiangshan Yun Chu Gallery / LWK + Partners - Gallery
twilight. Image © Guanhong Chen

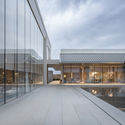
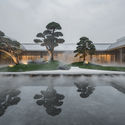
Chongqing Jiangshan Yun Chu Gallery / LWK + Partners - GalleryChongqing Jiangshan Yun Chu Gallery / LWK + Partners - GalleryChongqing Jiangshan Yun Chu Gallery / LWK + Partners - GalleryChongqing Jiangshan Yun Chu Gallery / LWK + Partners - GalleryChongqing Jiangshan Yun Chu Gallery / LWK + Partners - More Images+ 22

Chongqing, China

Nanshanli Hotel / Linjian Design Studio

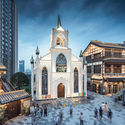
Nanshanli Hotel / Linjian Design Studio - Renovation, FacadeNanshanli Hotel / Linjian Design Studio - Renovation, Courtyard, Facade, HandrailNanshanli Hotel / Linjian Design Studio - Renovation, Facade, Arch, ColumnNanshanli Hotel / Linjian Design Studio - Renovation, Beam, Facade, Column, DoorNanshanli Hotel / Linjian Design Studio - More Images+ 27

Chongqing, China

Chongqing Vanke Forest Park Sales Gallery / LWK + PARTNERS

Chongqing Vanke Forest Park Sales Gallery / LWK + PARTNERS - Retail Chongqing Vanke Forest Park Sales Gallery / LWK + PARTNERS - Exterior Photography, Retail , FacadeChongqing Vanke Forest Park Sales Gallery / LWK + PARTNERS - Retail Chongqing Vanke Forest Park Sales Gallery / LWK + PARTNERS - Interior Photography, Retail , Facade, BeamChongqing Vanke Forest Park Sales Gallery / LWK + PARTNERS - More Images+ 28

Yubei, China

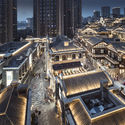
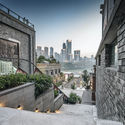
Landmark Riverside Danzishi Old Street / LWK + PARTNERS

Landmark Riverside Danzishi Old Street / LWK + PARTNERS - Shopping Centers
© WOHO

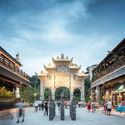
Landmark Riverside Danzishi Old Street / LWK + PARTNERS - Shopping CentersLandmark Riverside Danzishi Old Street / LWK + PARTNERS - Exterior Photography, Shopping Centers, FacadeLandmark Riverside Danzishi Old Street / LWK + PARTNERS - Exterior Photography, Shopping Centers, Facade, Arch, ColumnLandmark Riverside Danzishi Old Street / LWK + PARTNERS - Exterior Photography, Shopping Centers, FacadeLandmark Riverside Danzishi Old Street / LWK + PARTNERS - More Images+ 7

  • Architects: LWK + PARTNERS
  • Area Area of this architecture project Area:  54000
  • Year Completion year of this architecture project Year:  2018

Yunyang Sifangjing Service Building / Tanghua Architects & Associates

Yunyang Sifangjing Service Building / Tanghua Architects & Associates - Services Yunyang Sifangjing Service Building / Tanghua Architects & Associates - Services Yunyang Sifangjing Service Building / Tanghua Architects & Associates - Services Yunyang Sifangjing Service Building / Tanghua Architects & Associates - Services Yunyang Sifangjing Service Building / Tanghua Architects & Associates - More Images+ 22

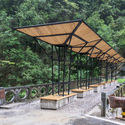
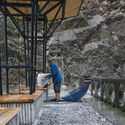
Beipo Bridge Intervention / f.i.t

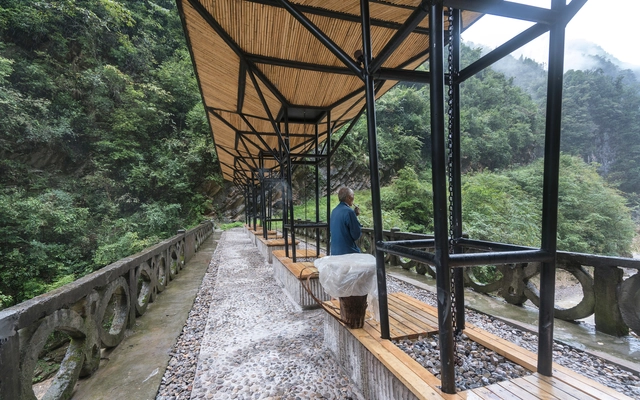
Beipo Bridge Intervention / f.i.t - Bridges , ForestBeipo Bridge Intervention / f.i.t - Bridges , Garden, Beam, Fence, ForestBeipo Bridge Intervention / f.i.t - Bridges , Fence, Handrail, ForestBeipo Bridge Intervention / f.i.t - Bridges , Handrail, Beam, FenceBeipo Bridge Intervention / f.i.t - More Images+ 27

Chengkou, China
  • Architects: f.i.t
  • Area Area of this architecture project Area:  19
  • Year Completion year of this architecture project Year:  2018

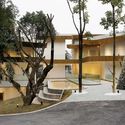
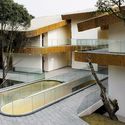
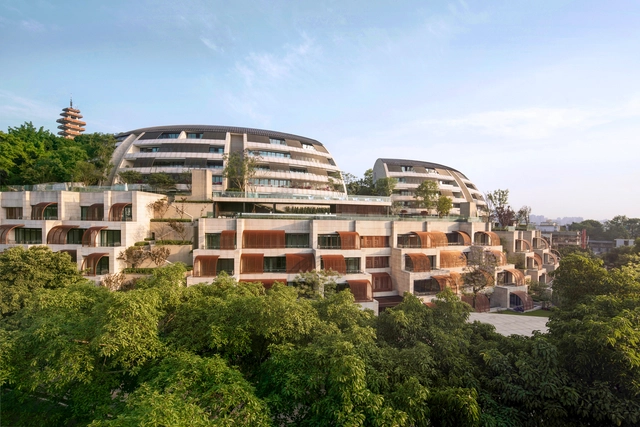
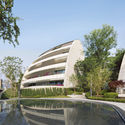
Eling Residences / Safdie Architects

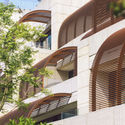
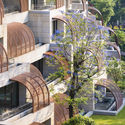
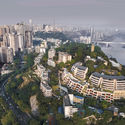
Eling Residences / Safdie Architects - Apartments, FacadeEling Residences / Safdie Architects - Apartments, Facade, Arch, Balcony, HandrailEling Residences / Safdie Architects - Apartments, Garden, Facade, Arch, Handrail, StairsEling Residences / Safdie Architects - Apartments, CityscapeEling Residences / Safdie Architects - More Images+ 7

Chongqing, China

Zhongshan Road CoWorking Space / VARY DESIGN

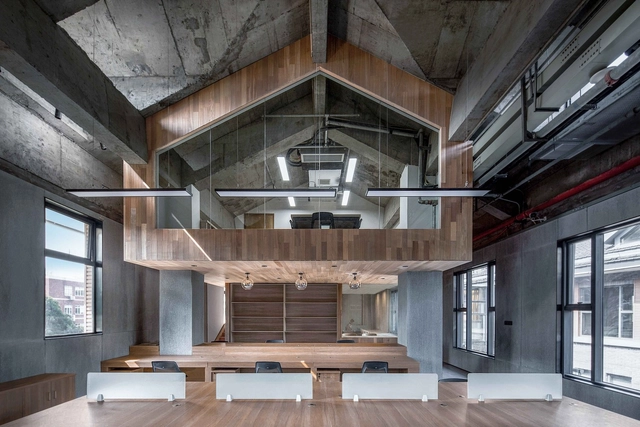
Zhongshan Road CoWorking Space / VARY DESIGN - Cowork Interiors, Beam, Facade, Table, Chair, LightingZhongshan Road CoWorking Space / VARY DESIGN - Cowork Interiors, Beam, Facade, Stairs, Column, HandrailZhongshan Road CoWorking Space / VARY DESIGN - Cowork Interiors, Facade, Beam, HandrailZhongshan Road CoWorking Space / VARY DESIGN - Cowork Interiors, Beam, Door, Facade, Table, ChairZhongshan Road CoWorking Space / VARY DESIGN - More Images+ 14

  • Interior Designers: VARY DESIGN
  • Area Area of this architecture project Area:  650
  • Year Completion year of this architecture project Year:  2018
  • Manufacturers Brands with products used in this architecture project
    Manufacturers:  Chongqing Iron and Steel Company, Linye Floors, Nanhai, Nippon Paint, Nippon Paint Holdings Co., Ltd.