1. ArchDaily
  2. Contemporary Architecture

Contemporary Architecture: The Latest Architecture and News

Calibrated Rawness: Studio 1:1 and the Discipline of Making in Hong Kong and Beyond

Subscriber Access | 

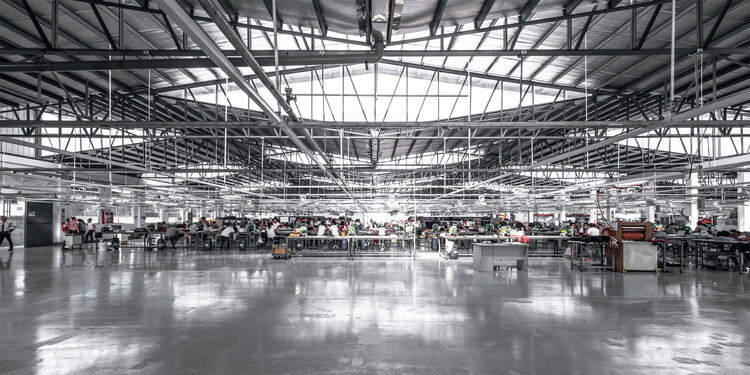
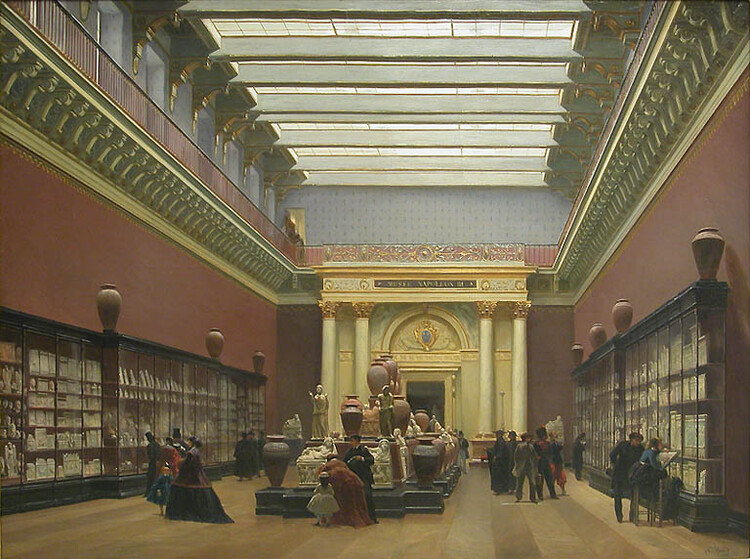
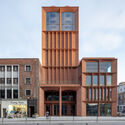
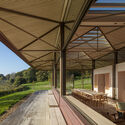
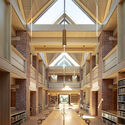
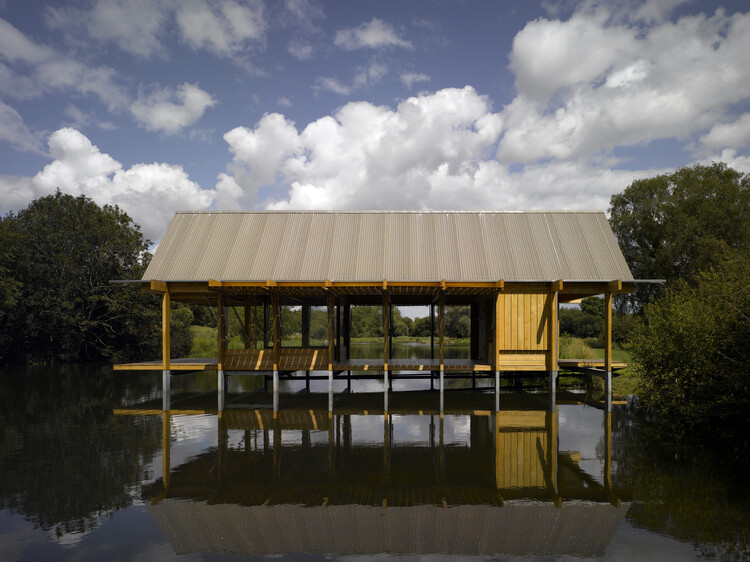
In Hong Kong, where interiors and small buildings are routinely caught between two extremes—high-gloss "luxury" finishes on one end, and budget-cautious industrial roughness on the other—a third attitude has emerged through the calibration of both: a uniquely precise, relevant, and materially honest execution that is not dependent on price point. This is calibrated rawness. Calibrated rawness describes an architecture that retains the directness of matter and materiality—concrete, metal, blockwork, exposed structure, visible services—while subjecting it to rigorous control.

The "raw" is not a costume, and the "refined" is not polished; it is a discipline of precise execution, producing spaces that feel balanced and considered, yet never "made up" or overworked. Studio 1:1 demonstrates this attitude consistently across its work—and its upcoming publication, Architecture under the Radar: Three Projects in Asia (with a foreword by Nader Tehrani), offers a timely frame through which to read this ethos as more than an aesthetic, but as a repeatable architectural method.

Calibrated Rawness: Studio 1:1 and the Discipline of Making in Hong Kong and Beyond - Image 1 of 4Calibrated Rawness: Studio 1:1 and the Discipline of Making in Hong Kong and Beyond - Image 2 of 4Calibrated Rawness: Studio 1:1 and the Discipline of Making in Hong Kong and Beyond - Image 3 of 4Calibrated Rawness: Studio 1:1 and the Discipline of Making in Hong Kong and Beyond - Image 4 of 4Calibrated Rawness: Studio 1:1 and the Discipline of Making in Hong Kong and Beyond - More Images+ 11

What Happens When Solar Is Treated as a Building Material?

 | In Collaboration

As environmental accountability becomes embedded in design culture, the building envelope is being reconsidered not just as a protective skin, but as an active energy-producing surface. Treating solar technology as a material rather than an attachment reshapes how architecture is conceived and detailed. Color, texture, rhythm, and assembly become inseparable from performance. Building-Integrated Photovoltaics (BIPV) operate within this expanded definition of materiality. By integrating solar technology into façades and rainscreens from the earliest project stages, architects can reduce redundancy, align energy goals with design intent, and rethink how envelopes are composed. Yet translating this ambition into buildable systems requires technical precision and construction intelligence.

What Happens When Solar Is Treated as a Building Material? - 1 的图像 4What Happens When Solar Is Treated as a Building Material? - 2 的图像 4What Happens When Solar Is Treated as a Building Material? - 3 的图像 4What Happens When Solar Is Treated as a Building Material? - 4 的图像 4What Happens When Solar Is Treated as a Building Material? - More Images+ 14

ARK Architects: Quiet Monumentality and Dialogue with Landscape

 | Sponsored Content

The single-family house remains one of the most complex territories in contemporary architecture. At once intimate and technical, everyday and symbolic, it concentrates debates around comfort, sustainability, landscape, and ways of living, while also serving as an instrument for projecting the identity of its inhabitants. It is within this field that ARK Architects operates. Based in Marbella and Sotogrande, the studio's work, under the creative direction of co-founder Manuel Ruiz Moriche, develops from a direct relationship between architecture, natural light, and environmental context.

Between Materials and Memory: Three Madrid Architecture Practices on Heritage Rehabilitation

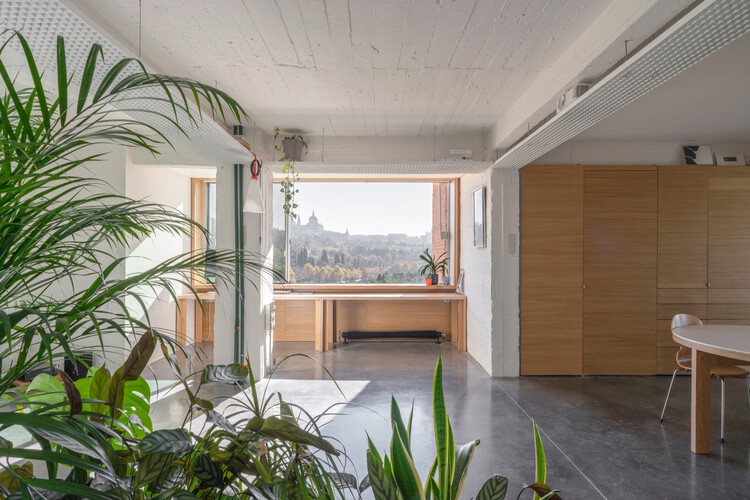
The role of heritage rehabilitation in the contemporary architectural landscape is shaped by a wide range of research, beliefs, memories, and efforts aimed at redefining and strengthening our built environment. When undertaking a transformation, renovation, or preservation project, architects can employ diverse strategies and tools to encourage a meaningful coexistence between what already exists and what is newly introduced. Together with three Madrid-based architecture practices—SOLAR, Pachón-Paredes, and BA-RRO—we set out to engage in conversation and explore their creative processes and ideals, recognizing the complexity and value of historic buildings as repositories of materials, structures, and construction techniques from other eras.

Between Materials and Memory: Three Madrid Architecture Practices on Heritage Rehabilitation - Image 1 of 4Between Materials and Memory: Three Madrid Architecture Practices on Heritage Rehabilitation - Image 2 of 4Between Materials and Memory: Three Madrid Architecture Practices on Heritage Rehabilitation - Image 3 of 4Between Materials and Memory: Three Madrid Architecture Practices on Heritage Rehabilitation - Image 4 of 4Between Materials and Memory: Three Madrid Architecture Practices on Heritage Rehabilitation - More Images+ 22

Naples Architecture City Guide: 15 Projects of History, Density, and Continuity

Subscriber Access | 

Set on the edge of the Mediterranean and shaped by centuries of continuous occupation, Naples is a city where architecture is inseparable from time. Layers of Greek foundations, Roman infrastructures, medieval churches, Baroque palaces, and Modern interventions coexist within a dense and compact urban fabric. Naples reveals itself as an accumulation of structures, adaptations, and reuse, where buildings are rarely isolated objects and more often part of a larger spatial, social, and historical system.

The city's architecture is deeply tied to its geography and construction culture. Built between the sea and volcanic terrain, Naples developed vertically and inward, relying on courtyards, narrow streets, and thick masonry walls to mediate light, climate, and movement. Underground spaces, reused Roman cisterns, and carved tuff structures extend the city below ground, creating a parallel architectural dimension that supports daily life above.

Naples Architecture City Guide: 15 Projects of History, Density, and Continuity - Image 1 of 4Naples Architecture City Guide: 15 Projects of History, Density, and Continuity - Image 2 of 4Naples Architecture City Guide: 15 Projects of History, Density, and Continuity - Image 3 of 4Naples Architecture City Guide: 15 Projects of History, Density, and Continuity - Image 4 of 4Naples Architecture City Guide: 15 Projects of History, Density, and Continuity - More Images+ 18

Seven Finalists Announced for the 2026 EU Mies Awards for Contemporary European Architecture

The European Commission and the Fundació Mies van der Rohe have announced the seven finalist projects for the 2026 European Union Prize for Contemporary Architecture - Mies van der Rohe Awards, supported by the European Union's Creative Europe programme. The selection follows the announcement of 410 nominated works in November and a shortlist of 40 projects revealed in early January. Of the seven finalists, five have been selected in the Architecture category and two in the Emerging category. According to the jury chaired by Smiljan Radić, the finalist projects are exemplary contributions to the future of European architecture, demonstrating how the discipline can respond simultaneously to specific local conditions and broader social, cultural, and environmental challenges. The selected works range from interventions in former industrial sites, small villages, and peripheral urban areas to carefully calibrated projects within larger cities. Across these varied contexts, the projects show how architecture can transform overlooked or ordinary settings into inclusive, high-quality spaces for living, learning, and social exchange.

Seven Finalists Announced for the 2026 EU Mies Awards for Contemporary European Architecture - Image 1 of 4Seven Finalists Announced for the 2026 EU Mies Awards for Contemporary European Architecture - Image 2 of 4Seven Finalists Announced for the 2026 EU Mies Awards for Contemporary European Architecture - Image 3 of 4Seven Finalists Announced for the 2026 EU Mies Awards for Contemporary European Architecture - Image 4 of 4Seven Finalists Announced for the 2026 EU Mies Awards for Contemporary European Architecture - More Images+ 113

Call for Proposal

As part of the CONTEMPORANEA programme, the House of Architecture of Rome promotes the Call for Proposal 2026, addressed to architects, planners, landscape architects and/or conservation specialists, and aimed at selecting a research project to be developed through the use of the space known as "Monitor P" at the Casa dell'Architettura of Rome for a three-month period, between April and June 2026.

Heritage After Failure: What We Will Keep From Today’s Architectural Mistakes

Architectural heritage is often described as what survives time. Yet survival does not explain why certain buildings are preserved while others disappear. Many works now protected as cultural heritage were once criticized, contested, or openly rejected; they were accused of being socially misguided, materially flawed, or symbolically excessive. Over time, however, these same shortcomings have become central to their meaning as heritage emerges as a slow and unstable process of interpretation.

Contemporary architecture operates under intense scrutiny, pressured by environmental responsibility, social equity, economic volatility, and accelerated technological change. Buildings are expected to perform ethically, efficiently, and symbolically, often simultaneously. As a result, architectural failure is no longer an exception but an increasingly common condition. Projects age faster, materials reveal limitations sooner, and urban strategies quickly fall out of sync with shifting political, social, and environmental realities.

Heritage After Failure: What We Will Keep From Today’s Architectural Mistakes - 1 的图像 4Heritage After Failure: What We Will Keep From Today’s Architectural Mistakes - 2 的图像 4Heritage After Failure: What We Will Keep From Today’s Architectural Mistakes - 3 的图像 4Heritage After Failure: What We Will Keep From Today’s Architectural Mistakes - 4 的图像 4Heritage After Failure: What We Will Keep From Today’s Architectural Mistakes - More Images+ 28

The Long Table as a Spatial Protocol: Designing Conditions for Gathering and Pause

A long table can sit almost anywhere and still do the same work. It can stretch beneath a market canopy, run along a school dining hall, or occupy the center of a shared living room, and it immediately changes the room's temperature.

That is why the long table is less an object than a spatial instrument. It does not guarantee a connection, and it rarely looks "inclusive" by default. Instead, it sets conditions: a shared edge, a common rhythm of arrival, a field of mutual visibility, or a rule that turns eating into a scene with others. Food studies describe this practice as commensality, the act of eating together and the social order it can create, reinforce, or contest. But what matters here is not a specific dimension or the table's function, but the way a long surface holds difference, conversation, and silence; intimacy and distance; the decision to join and the right to hesitate.

The Long Table as a Spatial Protocol: Designing Conditions for Gathering and Pause - Image 1 of 4The Long Table as a Spatial Protocol: Designing Conditions for Gathering and Pause - Image 2 of 4The Long Table as a Spatial Protocol: Designing Conditions for Gathering and Pause - Image 3 of 4The Long Table as a Spatial Protocol: Designing Conditions for Gathering and Pause - Image 4 of 4The Long Table as a Spatial Protocol: Designing Conditions for Gathering and Pause - More Images+ 22

Forum, Depot, Maze: Toward a Plural Ecology of Museums

Subscriber Access | 

This article is part of our new Opinion section, a format for argument-driven essays on critical questions shaping our field.

Traditionally, a museum visit is a calendared occasion with a clearly scripted sequence. Arrival is ceremonially marked—by grand stairs or thresholds, by ticketing and information desks, by an audio guide and a concise institutional preface about mission and history. That deliberate "special occasion" quality extends from how museums were long conceived: deliberately exceptional, tightly curated, and organized around a specific narrative arc. In this model, the museum assumes an authoritative voice—its knowledge deep, vetted, and to be respected rather than contested—while architecture and choreography reinforce a rather singular way of entering, learning, and remembering.

Forum, Depot, Maze: Toward a Plural Ecology of Museums - Image 1 of 4Forum, Depot, Maze: Toward a Plural Ecology of Museums - Image 2 of 4Forum, Depot, Maze: Toward a Plural Ecology of Museums - Image 3 of 4Forum, Depot, Maze: Toward a Plural Ecology of Museums - Image 4 of 4Forum, Depot, Maze: Toward a Plural Ecology of Museums - More Images+ 17

Níall McLaughlin Receives the 2026 RIBA Royal Gold Medal for Architecture

The Royal Institute of British Architects (RIBA) has announced that Irish architect, educator, and writer Níall McLaughlin will receive the 2026 Royal Gold Medal for Architecture. Awarded on behalf of His Majesty the King, the Royal Gold Medal is among the significant international distinctions in architecture, recognizing a sustained contribution to the advancement of the discipline through built work, education, and critical discourse. In announcing the award, RIBA noted McLaughlin's long-standing influence across architectural practice and pedagogy, citing a career that spans more than three decades and reflects a consistent engagement with the cultural, environmental, and social dimensions of architecture.

Níall McLaughlin Receives the 2026 RIBA Royal Gold Medal for Architecture - Imagen 1 de 4Níall McLaughlin Receives the 2026 RIBA Royal Gold Medal for Architecture - Imagen 2 de 4Níall McLaughlin Receives the 2026 RIBA Royal Gold Medal for Architecture - Imagen 3 de 4Níall McLaughlin Receives the 2026 RIBA Royal Gold Medal for Architecture - Imagen 4 de 4Níall McLaughlin Receives the 2026 RIBA Royal Gold Medal for Architecture - More Images+ 6

Foster + Partners Plans Airport-Led Urban Development Outside Luanda, Angola

Foster + Partners, in collaboration with Angola's Ministry of Transport, has unveiled the master plan for the Icolo e Bengo Aerotropolis, a large-scale development planned around the recently completed Dr. Antonio Agostinho Neto International Airport. The proposal organizes business, research, residential, and hospitality programs within a landscape-led framework structured around the airport. Development is planned to proceed in phases, beginning with the business and cultural district located to the north of the site.

Foster + Partners Plans Airport-Led Urban Development Outside Luanda, Angola - Imagen 1 de 4Foster + Partners Plans Airport-Led Urban Development Outside Luanda, Angola - Imagen 2 de 4Foster + Partners Plans Airport-Led Urban Development Outside Luanda, Angola - Imagen 3 de 4Foster + Partners Plans Airport-Led Urban Development Outside Luanda, Angola - Imagen 4 de 4Foster + Partners Plans Airport-Led Urban Development Outside Luanda, Angola - More Images+ 3

Experimentation, Learning, and Evolution in Architectural Design: Get to Know WORKac

Subscriber Access | 

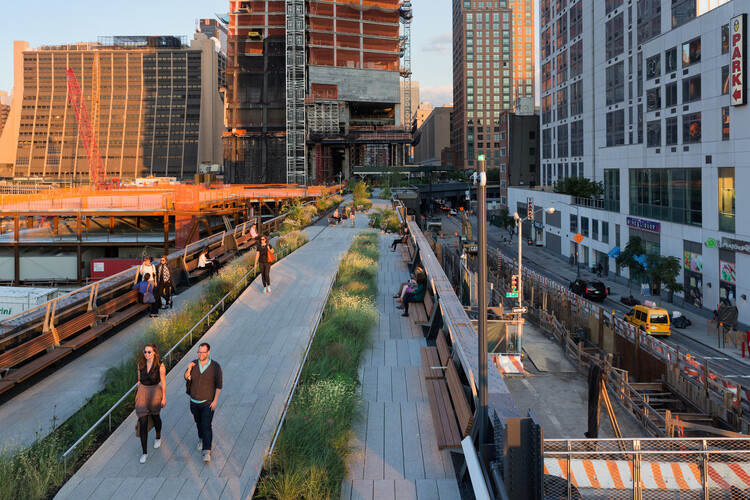
WORKac is a New York-based firm founded in 2003 by Amale Andraos and Dan Wood. The firm has always believed in "the power of architecture and design to engage in environmental and social concerns, and to create new possibilities for the future." In that sense, the firm's principals define their approach to architecture as a constant evolution. For them, it is a continuous process of learning, questioning, and relearning, which is nurtured through the firm's engagement in local culture, climates, and histories, as well as discourse in the fields of ecology, landscape, and urbanism. In this way, they are able to bring these topics together with a focus on public, cultural, and civic projects that aim to reinvent how people live, work, and experience the world.
Experimentation, Learning, and Evolution in Architectural Design: Get to Know WORKac  - Imagem 1 de 4Experimentation, Learning, and Evolution in Architectural Design: Get to Know WORKac  - Imagem 2 de 4Experimentation, Learning, and Evolution in Architectural Design: Get to Know WORKac  - Imagem 3 de 4Experimentation, Learning, and Evolution in Architectural Design: Get to Know WORKac  - Imagem 4 de 4Experimentation, Learning, and Evolution in Architectural Design: Get to Know WORKac  - More Images+ 6

Active Envelopes: Integrating Solar Energy into Architectural Design

 | In Collaboration

When developing an architectural project, there are multiple possible points of departure. Some architects begin with volume, gradually carving form in dialogue with its context. Others start from the longitudinal section, while some organize the project around the functional layout of the plan. There is no right or wrong method, but rather distinct approaches that reflect different ways of thinking about and making architecture. Since the widespread adoption of solar panels and photovoltaic energy, however, a recurring pattern has emerged: these systems are almost always introduced later in the process, framed as technical optimizations or responses to regulatory and energy-efficiency requirements. As a result, they tend to be treated as secondary elements, often relegated to rooftops or less visible areas and detached from the architectural language of the building.
MVRDV and Buro Happold Reveal Design for the Lampegiet Theatre in Veenendaal, Netherlands

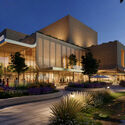
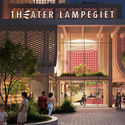
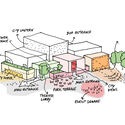
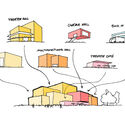
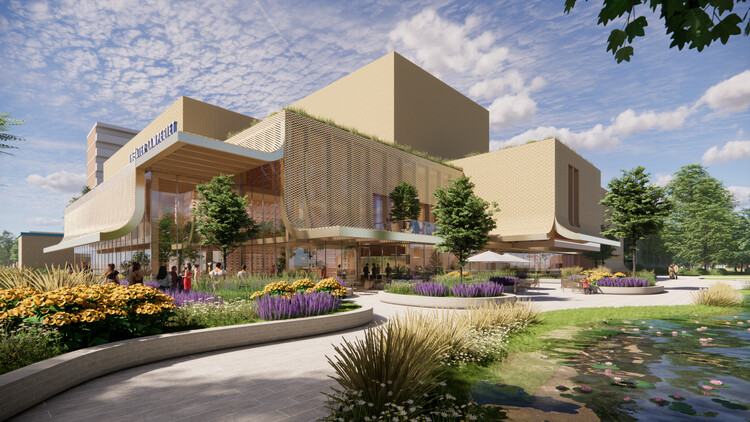
Designed by MVRDV in collaboration with Buro Happold, the new Lampegiet Theatre in Veenendaal, the Netherlands, is scheduled to replace the existing theatre building from 1988. Approved by the Veenendaal City Council in January 2026, the project is expected to begin construction in 2027 and reach completion in 2029. Conceived as a contemporary cultural venue that responds to both current performance requirements and the city's historical identity, the new theatre introduces a compact, multi-volume composition wrapped in a porous ceramic facade that allows the building to act as an illuminated urban landmark.

MVRDV and Buro Happold Reveal Design for the Lampegiet Theatre in Veenendaal, Netherlands - Image 1 of 4MVRDV and Buro Happold Reveal Design for the Lampegiet Theatre in Veenendaal, Netherlands - Image 2 of 4MVRDV and Buro Happold Reveal Design for the Lampegiet Theatre in Veenendaal, Netherlands - Image 3 of 4MVRDV and Buro Happold Reveal Design for the Lampegiet Theatre in Veenendaal, Netherlands - Image 4 of 4MVRDV and Buro Happold Reveal Design for the Lampegiet Theatre in Veenendaal, Netherlands - More Images+ 3

Riyadh Architecture City Guide: 16 Projects from Heritage to Urban Expansion

Subscriber Access | 

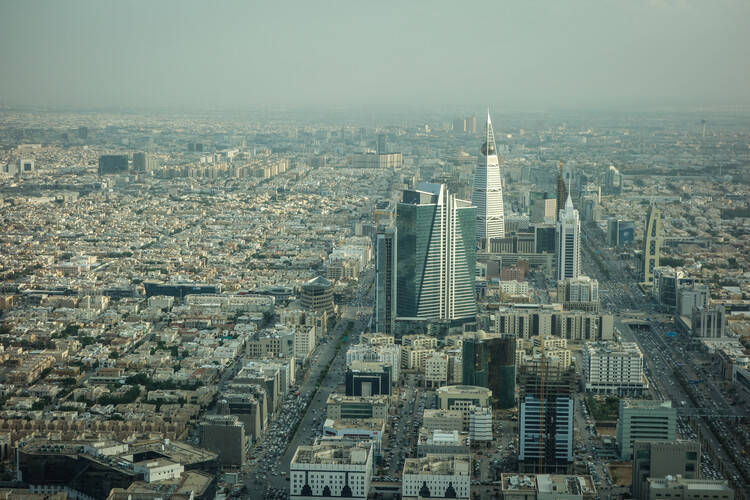
Once a Najdi settlement defined by mudbrick walls and courtyard houses, Riyadh has undergone one of the most radical urban transformations of the 20th and 21st centuries. The discovery of oil reserves, the consolidation of political power, and the rapid expansion of infrastructure reshaped the city from a regional capital into a sprawling metropolis almost within a single generation. As a result, Riyadh's urban fabric is marked by discontinuities, fragments of vernacular architecture coexist with mid-century institutional modernism, and a rapidly evolving contemporary skyline.

In recent decades, this layered condition has been further intensified by large-scale development strategies and cultural investment programs that position architecture as a tool for redefining national identity. International practices have played a decisive role in shaping key institutions, infrastructures, and landmarks, while local studios increasingly contribute projects that reinterpret climate, materiality, and social space within a contemporary framework.

Riyadh Architecture City Guide: 16 Projects from Heritage to Urban Expansion - Image 1 of 4Riyadh Architecture City Guide: 16 Projects from Heritage to Urban Expansion - Image 2 of 4Riyadh Architecture City Guide: 16 Projects from Heritage to Urban Expansion - Image 3 of 4Riyadh Architecture City Guide: 16 Projects from Heritage to Urban Expansion - Image 4 of 4Riyadh Architecture City Guide: 16 Projects from Heritage to Urban Expansion - More Images+ 17

Doors at Scale: Highlights from the Best Pivot Door Contest 2026

 | Sponsored Content

By shifting rotation away from traditional hinges and distributing weight vertically, pivot doors were developed to address a specific architectural challenge: how to move large, heavy door panels with precision, durability, and minimal visual interference. These systems allow doors to grow significantly in scale, weight, and material ambition, often blurring the line between door, wall, and architectural surface. Over time, this technical innovation has expanded the role of doors in architecture, allowing them to operate not only as points of access, but also as spatial thresholds, compositional devices, and expressive elements within the building envelope.

Highlighting this evolution, FritsJurgens established the Best Pivot Door Contest to showcase projects where engineering precision and architectural intent converge. Founded in the Netherlands, the company is internationally recognized for its concealed pivot systems capable of supporting exceptionally large and heavy doors. These systems give architects greater freedom in scale and materiality while maintaining precision, reliability, and architectural clarity.

Unearthing the Ground: Architecture and the Politics of the Subterranean

Subscriber Access | 

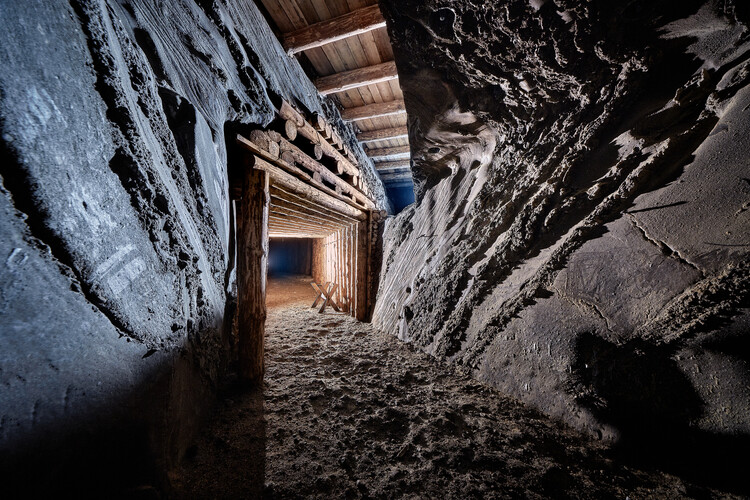
Beneath the visible surface of cities lies an invisible architecture. Subways, tunnels, water systems, data cables, and bunkers form a dense network that sustains urban life while remaining largely unseen. The ground beneath our feet is not a void but a complex territory that holds the infrastructures, memories, and anxieties of our age. In recent years, as land becomes scarce and climate pressures intensify, architects and urbanists have turned their gaze downward, rediscovering the subterranean as both a physical and conceptual frontier. To design underground is to engage with the unseen mechanisms that shape the world above.

The subterranean has long been a site where architecture intersects with politics, technology, and belief. From the catacombs of Rome to the industrial subways of modernity, descent has symbolized both protection and exposure. Twentieth-century urbanism transformed this gesture into a system: metros, shelters, and utilities redefined the city section as an instrument of governance. Beneath the promise of efficiency and progress, the underground absorbed the anxieties of an era of war, surveillance, and collapse. Its evolution reveals not only how societies build, but also how they fear.

Today, the ground has become the new frontier of urban expansion and ecological adaptation. As digital infrastructures, energy systems, and climatic buffers migrate below grade, architecture confronts a space both technical and metaphysical — essential yet marginal, invisible yet decisive. To think in sections rather than in plan is to recognise that contemporary cities no longer exist solely in their skylines but also in their depths. The challenge for architecture is not only to occupy that space, but to render it legible, to turn the unseen into knowledge, and the hidden into a new terrain of design.

Unearthing the Ground: Architecture and the Politics of the Subterranean - Image 1 of 4Unearthing the Ground: Architecture and the Politics of the Subterranean - Image 2 of 4Unearthing the Ground: Architecture and the Politics of the Subterranean - Image 3 of 4Unearthing the Ground: Architecture and the Politics of the Subterranean - Image 4 of 4Unearthing the Ground: Architecture and the Politics of the Subterranean - More Images+ 36