1. ArchDaily
  2. Cultural Architecture

Cultural Architecture: The Latest Architecture and News

MAC Panamá Selects Palma + Taller TO to Design Its New Museum Building

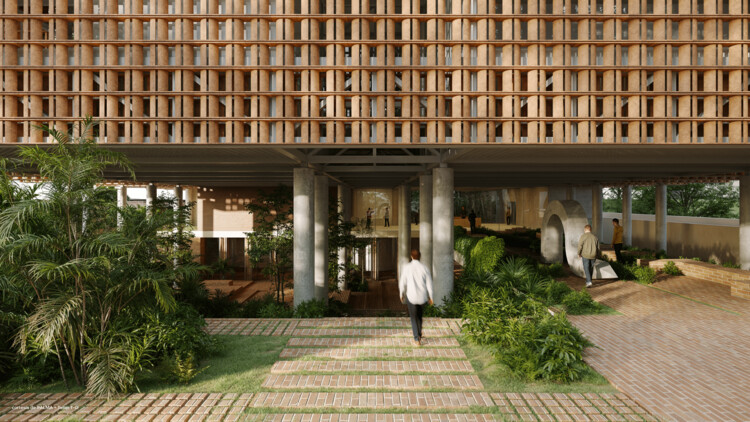
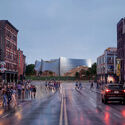
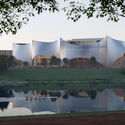
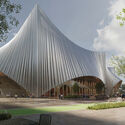
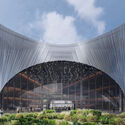
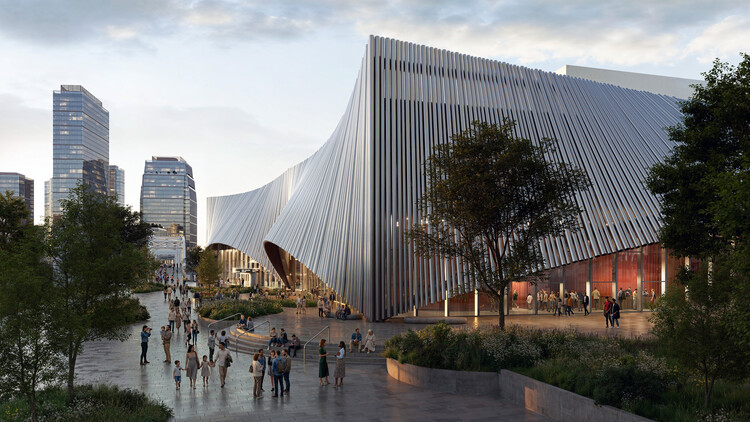
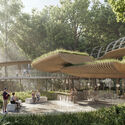
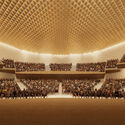
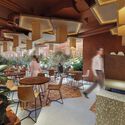
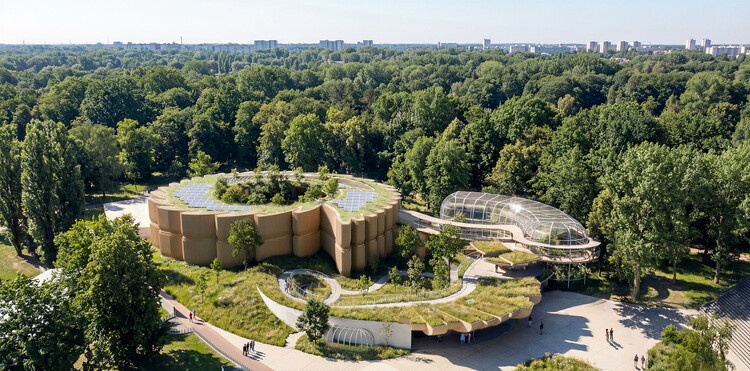
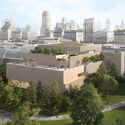
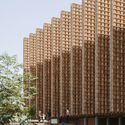
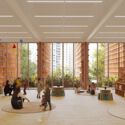
Following an international design competition launched in January 2026, the Museum of Contemporary Art of Panama (MAC Panamá) announced the selection of Mexican architects Palma + Taller TO to design its new building. The museum is described as "a new cultural infrastructure open to the city, conceived from the identity, climate, and landscape of Panama." The future museum headquarters will be located in the corregimiento of San Francisco, to consolidate the area as a hub of cultural activity. The selection criteria involved the relationship between the museum and the city, prioritizing proposals with integrated elements for community engagement and framing the building as a cultural infrastructure, enriching the contemporary urban environment of Panama City.
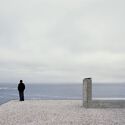
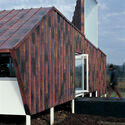
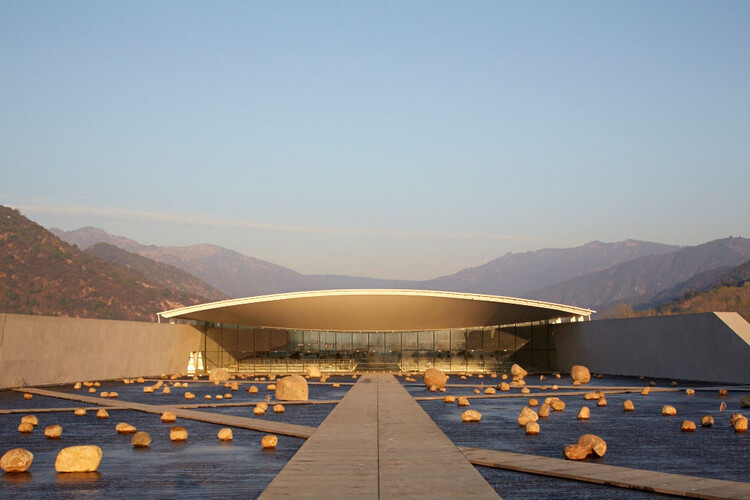
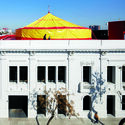
MAC Panamá Selects Palma + Taller TO to Design Its New Museum Building - Imagen 1 de 4MAC Panamá Selects Palma + Taller TO to Design Its New Museum Building - Imagen 2 de 4MAC Panamá Selects Palma + Taller TO to Design Its New Museum Building - Imagen 3 de 4MAC Panamá Selects Palma + Taller TO to Design Its New Museum Building - Imagen 4 de 4MAC Panamá Selects Palma + Taller TO to Design Its New Museum Building - More Images

Venice Biennale 2027's "Do Architecture" and an Earth-Built Cinema in Ghana: This Week’s Review

This week's stories reveal a growing focus on reconnecting design with physical reality, whether through construction, landscape, public space, or collective participation. From the curatorial direction of the upcoming Venice Architecture Biennale 2027 to internationally recognized projects addressing flood resilience, affordable housing, and ecological restoration, many of the week's discussions challenged architecture's increasing detachment from material, environmental, and social conditions. At the same time, major cultural interventions, temporary structures, and public forums explored how institutions and civic spaces can become more accessible, adaptable, and engaged with everyday urban life.

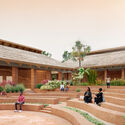
Venice Biennale 2027's "Do Architecture" and an Earth-Built Cinema in Ghana: This Week’s Review - Imagem 1 de 4Venice Biennale 2027's "Do Architecture" and an Earth-Built Cinema in Ghana: This Week’s Review - Imagem 2 de 4Venice Biennale 2027's "Do Architecture" and an Earth-Built Cinema in Ghana: This Week’s Review - Imagem 3 de 4Venice Biennale 2027's "Do Architecture" and an Earth-Built Cinema in Ghana: This Week’s Review - Imagem 4 de 4Venice Biennale 2027's Do Architecture and an Earth-Built Cinema in Ghana: This Week’s Review - More Images+ 9

Historic Entertainment Venues in Oxford, Valparaíso, and Osaka Reflect Growing Pressures on Cultural Infrastructure

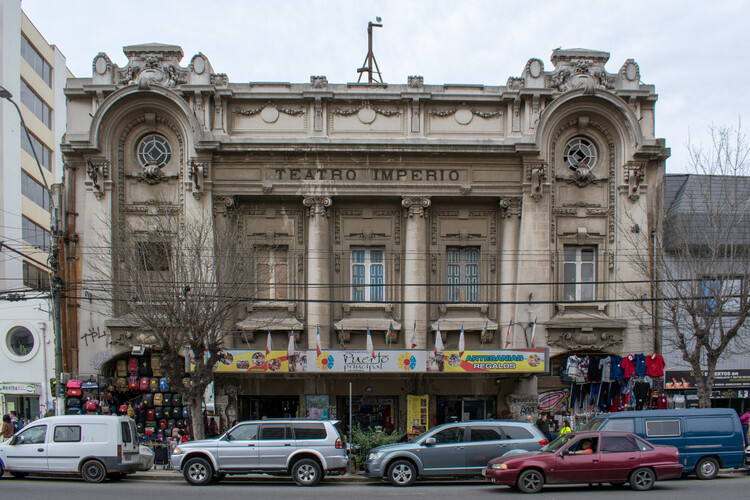
Between 2005 and 2021, French photographers Yves Marchand and Romain Meffre developed a long-term project titled Theaters. Recently exhibited at KYOTOGRAPHIE 2026, the work documents a phenomenon that continues to unfold gradually around the world: the decline of infrastructure originally designed for public entertainment in the early twentieth century. Theaters, cinemas, and performance venues that once accompanied the modernization of cities are increasingly being abandoned, repurposed, or "left suspended as hybrid ruins." This process is often associated with the growing individualization of cultural consumption, from the widespread adoption of television to the rise of the streaming industry, as well as the impact of the COVID-19 pandemic on cultural institutions. Below are three cases located in England, Chile, and Japan that illustrate different stages in this transformation, while also highlighting community-led efforts to preserve modern cultural heritage.

Historic Entertainment Venues in Oxford, Valparaíso, and Osaka Reflect Growing Pressures on Cultural Infrastructure - Image 1 of 4Historic Entertainment Venues in Oxford, Valparaíso, and Osaka Reflect Growing Pressures on Cultural Infrastructure - Image 2 of 4Historic Entertainment Venues in Oxford, Valparaíso, and Osaka Reflect Growing Pressures on Cultural Infrastructure - Image 3 of 4Historic Entertainment Venues in Oxford, Valparaíso, and Osaka Reflect Growing Pressures on Cultural Infrastructure - Image 4 of 4Historic Entertainment Venues in Oxford, Valparaíso, and Osaka Reflect Growing Pressures on Cultural Infrastructure - More Images+ 1

Studio Gang Completes the Samuel H. Scripps Theater Center for Hudson Valley Shakespeare in New York

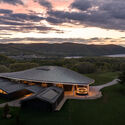
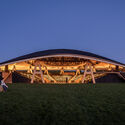
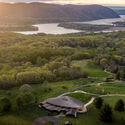
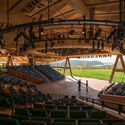
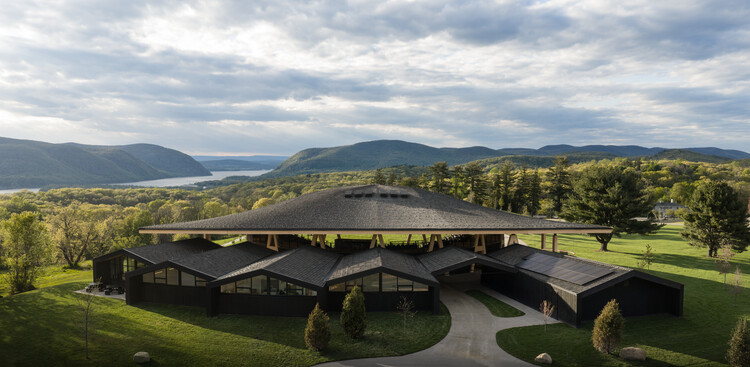
Hudson Valley Shakespeare has opened the Samuel H. Scripps Theater Center in Garrison, New York, marking the completion of a six-year project that establishes the company's first permanent home. The new campus, designed by Studio Gang in collaboration with Nelson Byrd Woltz Landscape Architects, expands the organization's long-standing open-air performance model into a permanent cultural and educational facility integrated within the Hudson Valley landscape. Construction began in September 2024 following several years of planning and fundraising.

Studio Gang Completes the Samuel H. Scripps Theater Center for Hudson Valley Shakespeare in New York - 1 的图像 4Studio Gang Completes the Samuel H. Scripps Theater Center for Hudson Valley Shakespeare in New York - 2 的图像 4Studio Gang Completes the Samuel H. Scripps Theater Center for Hudson Valley Shakespeare in New York - 3 的图像 4Studio Gang Completes the Samuel H. Scripps Theater Center for Hudson Valley Shakespeare in New York - 4 的图像 4Studio Gang Completes the Samuel H. Scripps Theater Center for Hudson Valley Shakespeare in New York - More Images+ 5

OMA / Shohei Shigematsu Completes First Public Project in Japan at Newly Renovated Edo-Tokyo Museum

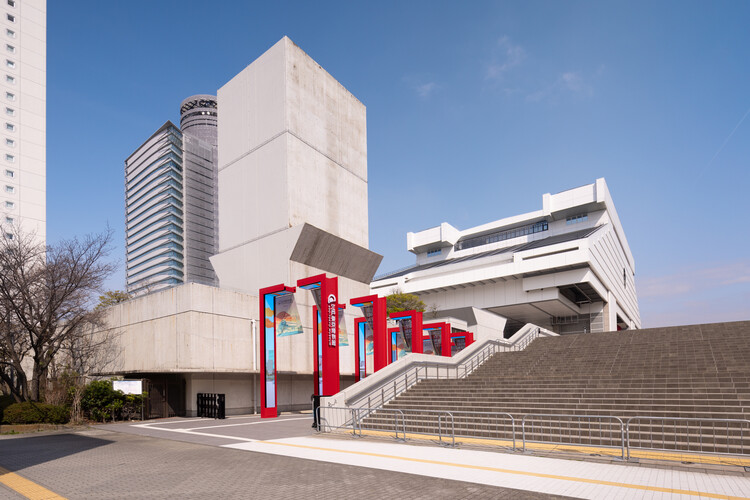
The Edo-Tokyo Museum has reopened to the public following a multi-year renovation, unveiling a series of scenographic interventions and installations designed by OMA under the direction of Shohei Shigematsu. Marking the firm's first public project in Japan, the commission forms part of the broader renewal of the museum's iconic building by Metabolist architect Kiyonori Kikutake. Originally opened in 1993 as the first museum dedicated to the history of Tokyo, the institution traces the city's evolution from the Edo period to the present day, and the new interventions aim to strengthen its relationship with contemporary audiences while preserving the identity of Kikutake's architecture.

OMA / Shohei Shigematsu Completes First Public Project in Japan at Newly Renovated Edo-Tokyo Museum - Imagem 1 de 4OMA / Shohei Shigematsu Completes First Public Project in Japan at Newly Renovated Edo-Tokyo Museum - Imagem 2 de 4OMA / Shohei Shigematsu Completes First Public Project in Japan at Newly Renovated Edo-Tokyo Museum - Imagem 3 de 4OMA / Shohei Shigematsu Completes First Public Project in Japan at Newly Renovated Edo-Tokyo Museum - Imagem 4 de 4OMA / Shohei Shigematsu Completes First Public Project in Japan at Newly Renovated Edo-Tokyo Museum - More Images+ 16

Dorte Mandrup’s The Whale Advances Along Norway’s Arctic Coastline

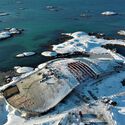
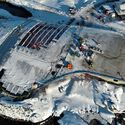
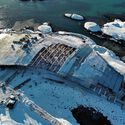
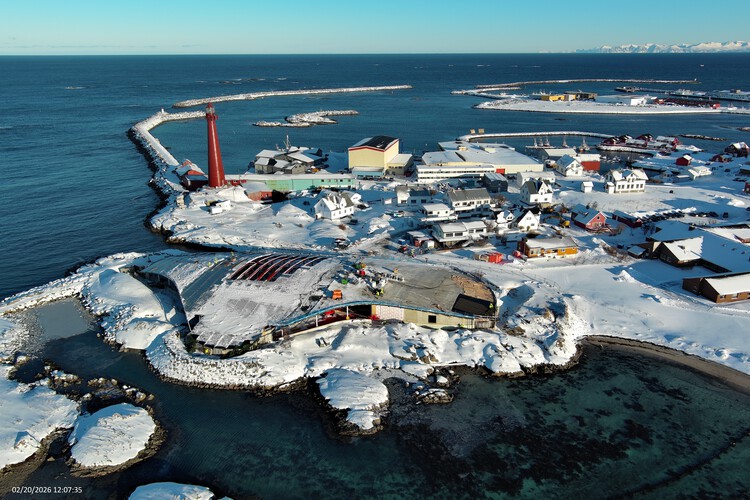
Located approximately 300 kilometers north of the Arctic Circle, on the island of Andøya in northern Norway, The Whale by Dorte Mandrup is currently under construction along the coastline of Andenes. The small settlement is situated near Bleiksdjupa, a deep-sea canyon that brings marine life close to shore and has contributed to the region's role as a whale-watching destination. Recent construction images show the building emerging from the rocky shoreline, maintaining a low profile that follows the contours of the site. The surrounding context, including the existing lighthouse and residential structures, situates the project within an active coastal environment.

Dorte Mandrup’s The Whale Advances Along Norway’s Arctic Coastline - 1 的图像 4Dorte Mandrup’s The Whale Advances Along Norway’s Arctic Coastline - 2 的图像 4Dorte Mandrup’s The Whale Advances Along Norway’s Arctic Coastline - 3 的图像 4Dorte Mandrup’s The Whale Advances Along Norway’s Arctic Coastline - 4 的图像 4Dorte Mandrup’s The Whale Advances Along Norway’s Arctic Coastline - More Images+ 6

The Bass Museum of Art Commissions Johnston Marklee for Campus Expansion in Collins Park, Miami Beach

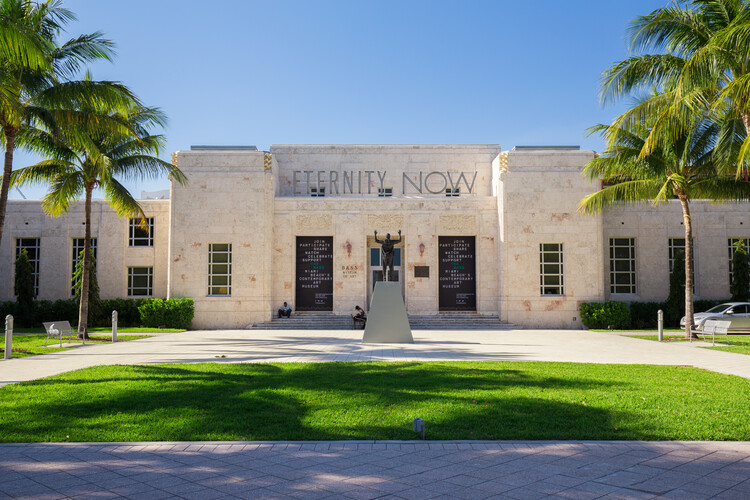
The Bass Museum of Art has appointed the Los Angeles-based architecture practice Johnston Marklee to lead the expansion of its campus in Collins Park, Miami Beach, advancing a long-term vision that integrates architecture, landscape, and contemporary art. Founded in 1964 following the donation of the John and Johanna Bass collection, the museum is housed within a 1930s Art Deco building originally designed by Russell Pancoast as the Miami Beach Public Library and Art Center. Over time, the institution has evolved through architectural interventions, most notably the campus framework introduced by Arata Isozaki, which establishes a dialogue between the historic fabric and contemporary additions.

The Bass Museum of Art Commissions Johnston Marklee for Campus Expansion in Collins Park, Miami Beach - Image 1 of 4The Bass Museum of Art Commissions Johnston Marklee for Campus Expansion in Collins Park, Miami Beach - Image 2 of 4The Bass Museum of Art Commissions Johnston Marklee for Campus Expansion in Collins Park, Miami Beach - Featured ImageThe Bass Museum of Art Commissions Johnston Marklee for Campus Expansion in Collins Park, Miami Beach - Image 3 of 4The Bass Museum of Art Commissions Johnston Marklee for Campus Expansion in Collins Park, Miami Beach - More Images

Centre Pompidou Expands to Seoul with the New Hanwha Center Designed by Wilmotte & Associés

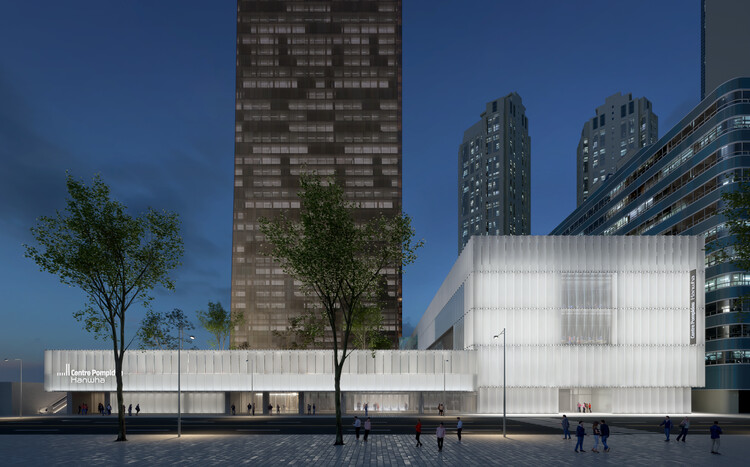
The French museum and cultural institution Centre Pompidou is opening a new Korean branch in collaboration with the local Hanwha Foundation of Culture. Well known in the architectural field for its French headquarters, designed by Renzo Piano and Richard Rogers and recently closed for renovations, the Centre Pompidou is expanding its international presence with a new venue, adding to its sites in Spain, Belgium, China, and the United Arab Emirates. The Korean building is a 12,000 m² renovation project at the base of the 63 Tower skyscraper, led by Wilmotte & Associés. Located on Yeouido Island, along the banks of the Han River, and at the heart of Seoul's financial district, the Hanwha Seoul Pompidou Center is conceived as both an exhibition venue and a meeting point where education and art converge, offering adaptable spaces to host a broad range of activities.

Centre Pompidou Expands to Seoul with the New Hanwha Center Designed by Wilmotte & Associés - Imagen 1 de 4Centre Pompidou Expands to Seoul with the New Hanwha Center Designed by Wilmotte & Associés - Imagen 2 de 4Centre Pompidou Expands to Seoul with the New Hanwha Center Designed by Wilmotte & Associés - Imagen 3 de 4Centre Pompidou Expands to Seoul with the New Hanwha Center Designed by Wilmotte & Associés - Imagen 4 de 4Centre Pompidou Expands to Seoul with the New Hanwha Center Designed by Wilmotte & Associés - More Images+ 11

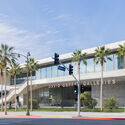
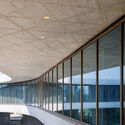
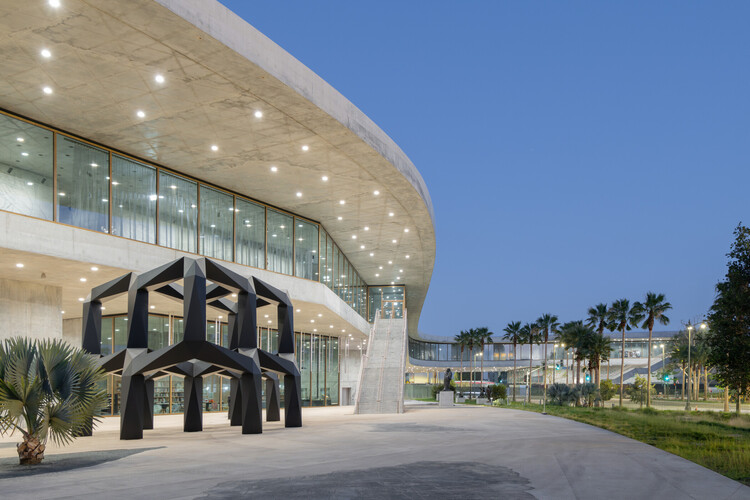
Peter Zumthor’s LACMA David Geffen Galleries Open in Los Angeles

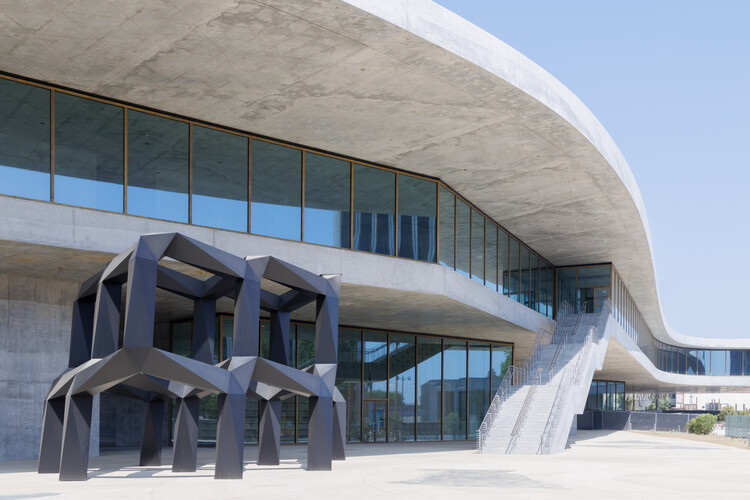
On Sunday, April 19, 2026, the Los Angeles County Museum of Art (LACMA) opened its new David Geffen Galleries to the public. Designed by architect Peter Zumthor, the building offers an elevated exhibition space for the museum's permanent collection. All artworks are presented in a single-level open space, in a non-hierarchical layout of cultures, traditions, and eras, spanning 6,000 years of art history across approximately 155,000 objects. The space is flexible, accommodating diverse curatorial projects as well as visitors' individual paths. The project marks a new step in the institution's two-decade transformation into a global art museum and the most comprehensive in the western United States.

Peter Zumthor’s LACMA David Geffen Galleries Open in Los Angeles - 1 的图像 4Peter Zumthor’s LACMA David Geffen Galleries Open in Los Angeles - 2 的图像 4Peter Zumthor’s LACMA David Geffen Galleries Open in Los Angeles - 3 的图像 4Peter Zumthor’s LACMA David Geffen Galleries Open in Los Angeles - 4 的图像 4Peter Zumthor’s LACMA David Geffen Galleries Open in Los Angeles - More Images+ 40

BIG Reveals Design for Tennessee Performing Arts Center in Nashville, United States

BIG – Bjarke Ingels Group, in collaboration with William Rawn Associates (WRA) and HASTINGS Architecture, has revealed the design for the new Tennessee Performing Arts Center (TPAC), a 307,000-square-foot cultural complex planned for Nashville's East Bank, with construction expected to begin in 2027 and completion anticipated in 2030. Located along the Cumberland River, adjacent to Cumberland Park and Nissan Stadium, the project brings together four performance venues within a unified architectural framework, establishing a new civic anchor that extends the cultural life of downtown across the waterfront.

BIG Reveals Design for Tennessee Performing Arts Center in Nashville, United States - Imagen 1 de 4BIG Reveals Design for Tennessee Performing Arts Center in Nashville, United States - Imagen 2 de 4BIG Reveals Design for Tennessee Performing Arts Center in Nashville, United States - Imagen 3 de 4BIG Reveals Design for Tennessee Performing Arts Center in Nashville, United States - Imagen 4 de 4BIG Reveals Design for Tennessee Performing Arts Center in Nashville, United States - More Images+ 27

Milan Design Week 2026 and Níall McLaughlin Architects’ Cathedral Precinct in Sydney: This Week’s Review

As major cultural events, institutional transformations, and new architectural commissions unfold across different geographies, this week's discourse highlights how architecture operates at the intersection of public life, creativity, and long-term adaptation. With Milan Design Week 2026 foregrounding process, experimentation, and citywide participation, the projects and initiatives emerging this week point to a broader shift toward openness, accessibility, and experiential engagement across disciplines and urban contexts. Ongoing investments in cultural infrastructure, from new museums to large-scale renovations and competition-winning proposals, further underscore how institutions continue to recalibrate their spatial and social roles in response to evolving environmental, technological, and cultural demands.

Milan Design Week 2026 and Níall McLaughlin Architects’ Cathedral Precinct in Sydney: This Week’s Review - Imagem 1 de 4Milan Design Week 2026 and Níall McLaughlin Architects’ Cathedral Precinct in Sydney: This Week’s Review - Imagem 2 de 4Milan Design Week 2026 and Níall McLaughlin Architects’ Cathedral Precinct in Sydney: This Week’s Review - Imagem 3 de 4Milan Design Week 2026 and Níall McLaughlin Architects’ Cathedral Precinct in Sydney: This Week’s Review - Imagem 4 de 4Milan Design Week 2026 and Níall McLaughlin Architects’ Cathedral Precinct in Sydney: This Week’s Review - More Images+ 5

Cultural Centers Beyond the Building: 6 Unbuilt Projects Integrating Landscape

Subscriber Access | 

Cultural centers continue to serve as a productive ground for unbuilt architectural exploration, reflecting how architects are rethinking the role of public institutions in relation to landscape, experience, and program hybridity. In this Unbuilt edition, submitted by the ArchDaily community, the selected projects bring together a range of proposals that expand the definition of the cultural center beyond a singular building. These works position architecture as a spatial framework that mediates between research, exhibition, retreat, and public life, often embedded within or distributed across natural and urban contexts.

Across varied geographies, from northern Norway and Oslo to Łódź, Vienna, Marrakech, and New Tashkent, the projects demonstrate diverse responses to cultural infrastructure. They include landscape-integrated complexes shaped by topography and climate, bridges that combine gallery and public circulation, zoological pavilions structured as immersive sequences, adaptive reuse of military buildings into performance spaces, courtyard-based environments rooted in local traditions, and climate-responsive institutions informed by environmental analysis. Together, these proposals explore how cultural programs can be organized through movement, spatial layering, and relationships between interior and exterior conditions.

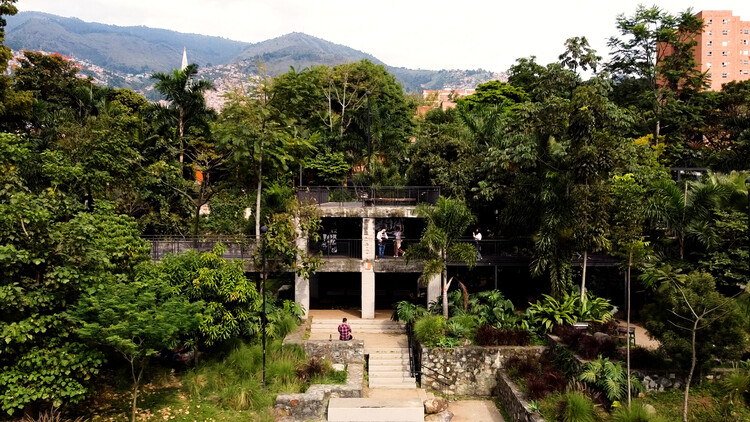
Cultural Centers Beyond the Building: 6 Unbuilt Projects Integrating Landscape - Image 13 of 4Cultural Centers Beyond the Building: 6 Unbuilt Projects Integrating Landscape - Image 10 of 4Cultural Centers Beyond the Building: 6 Unbuilt Projects Integrating Landscape - Image 7 of 4Cultural Centers Beyond the Building: 6 Unbuilt Projects Integrating Landscape - Image 26 of 4Cultural Centers Beyond the Building: 6 Unbuilt Projects Integrating Landscape - More Images+ 31

14 Major Museum Projects Currently in Progress Around the World

Throughout 2025 and early 2026, numerous museum projects were announced, advanced, or broke ground across multiple regions, with completion timelines largely extending from 2026 to 2030. Located across Asia, Europe, North America, and Central Asia, these developments reflect ongoing shifts in the role of cultural institutions within contemporary cities. Increasingly, museums are conceived not only as exhibition venues but as public-facing environments that accommodate education, research, and civic engagement. This expanded programmatic scope is often accompanied by architectural strategies that respond to urban conditions, spatial continuity, and the integration of cultural infrastructure into broader city-making processes.

14 Major Museum Projects Currently in Progress Around the World - 1 的图像 414 Major Museum Projects Currently in Progress Around the World - 2 的图像 414 Major Museum Projects Currently in Progress Around the World - 3 的图像 414 Major Museum Projects Currently in Progress Around the World - 4 的图像 414 Major Museum Projects Currently in Progress Around the World - More Images+ 8

SANAA, David Chipperfield Architects, and Snøhetta Among Five Finalists for Barcelona’s New Waterfront Cultural Venue, Liceu Mar

The city of Barcelona has announced the five finalist teams selected to advance in the international competition for Liceu Mar, a new cultural venue planned for the Port Vell waterfront. Promoted by the Gran Teatre del Liceu in collaboration with the Port of Barcelona, the project is conceived as a second venue for the historic institution, expanding its artistic and civic role while strengthening its international presence. Bringing together a group of internationally recognized and locally rooted practices, the shortlist underscores the project's global relevance, with the winning proposal expected to be announced in autumn 2026.

Smiljan Radić Clarke: Get to Know the 2026 Pritzker Winner's Work

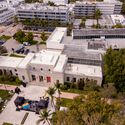
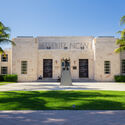
The 2026 Pritzker Price Award has been awarded this year to the Chilean architect of Croatian descent, Smiljan Radić Clarke. Born in Santiago, Chile, in 1965, his practice evokes a geography of extremes, shaped by the tectonic tension between the staggering weight of the Andes and the seismic instability of the territory. After graduating from the Pontifical Catholic University of Chile and pursuing further studies in aesthetics in Venice, Smiljan Radić Clarke established his base in Santiago. From there, he has developed one of the most singular visions in contemporary architecture. His work privileges the intensity of the moment through a fragile architecture. Within it, the building operates as a temporary and tactile refuge that places the spectator in a state of aesthetic uncertainty, oscillating between ancestral ruin and avant-garde artefact.
Smiljan Radić Clarke: Get to Know the 2026 Pritzker Winner's Work - Imagen 1 de 4Smiljan Radić Clarke: Get to Know the 2026 Pritzker Winner's Work - Imagen 2 de 4Smiljan Radić Clarke: Get to Know the 2026 Pritzker Winner's Work - Imagen 3 de 4Smiljan Radić Clarke: Get to Know the 2026 Pritzker Winner's Work - Imagen 4 de 4Smiljan Radić Clarke: Get to Know the 2026 Pritzker Winner's Work - More Images+ 59

Who Is Smiljan Radić Clarke? 10 Things to Know About the 2026 Pritzker Architecture Laureate

Smiljan Radić Clarke, the 2026 Pritzker Prize winner, is a contemporary Chilean architect known for his experimental approach to design, with a practice that balances the elemental with the intimate, the monumental with the fragile. Over the course of more than three decades, Radić has developed an architecture that resists repetition and conventional stylistic categorization, favoring instead deeply site-specific, materially attuned, and culturally reflective interventions.

His work negotiates between permanence and impermanence, memory and imagination, creating buildings that are as much about human experience and emotion as they are about structure and form. Across residences, cultural institutions, and temporary installations, Radić's architecture foregrounds the interplay between context, materials, and the subtle gestures that shape how spaces are inhabited and perceived.

Who Is Smiljan Radić Clarke? 10 Things to Know About the 2026 Pritzker Architecture Laureate - Image 1 of 4Who Is Smiljan Radić Clarke? 10 Things to Know About the 2026 Pritzker Architecture Laureate - Image 2 of 4Who Is Smiljan Radić Clarke? 10 Things to Know About the 2026 Pritzker Architecture Laureate - Image 3 of 4Who Is Smiljan Radić Clarke? 10 Things to Know About the 2026 Pritzker Architecture Laureate - Image 4 of 4Who Is Smiljan Radić Clarke? 10 Things to Know About the 2026 Pritzker Architecture Laureate - More Images+ 11

Snøhetta, BIG, and MVRDV Collaborate on New Coastal Neighborhood in Istanbul, Türkiye

Located in Istanbul, Türkiye, an 84-hectare neighborhood is currently under development in the Riva area of Beykoz along the city's Black Sea coast. The master plan has been developed by an international design team including Snøhetta, Bjarke Ingels Group, and MVRDV, alongside local practices KEYM, DB Architects, Rasa, and Bilgin Architects. Known as Ion Riva, the project is conceived as a landscape-led residential community that integrates housing, cultural facilities, and public programs within an ecological framework shaped by the meeting of forest, river, and sea. The first phase of the development, which has received planning permission and is currently under construction, will deliver 969 homes designed for approximately 3,000 residents, with the first completed residences expected to be occupied in 2027.

Snøhetta, BIG, and MVRDV Collaborate on New Coastal Neighborhood in Istanbul, Türkiye - Imagen 1 de 4Snøhetta, BIG, and MVRDV Collaborate on New Coastal Neighborhood in Istanbul, Türkiye - Imagen 2 de 4Snøhetta, BIG, and MVRDV Collaborate on New Coastal Neighborhood in Istanbul, Türkiye - Imagen 3 de 4Snøhetta, BIG, and MVRDV Collaborate on New Coastal Neighborhood in Istanbul, Türkiye - Imagen 4 de 4Snøhetta, BIG, and MVRDV Collaborate on New Coastal Neighborhood in Istanbul, Türkiye - More Images+ 17

Archiving the Technosphere: How Museum Architecture Mediates Human-Made Systems

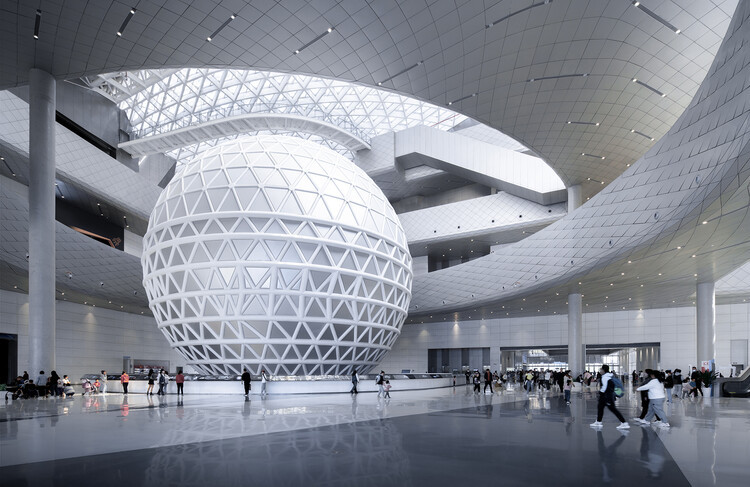
Far from the perception of the exhibition space as a sterile and untouchable, almost sacred place, the contemporary technology museum has emerged as a performative participant in the systems it seeks to document. The architecture of these institutions has become increasingly fluid and bold, often mirroring the velocity and complexity of the systems it houses. They operate as mediators between the human, the ecological, and the technological realms, transforming from encyclopedic warehouses into active educational engines. By spatializing complex scientific data through immersive rooms, these structures make the technological networks of our world accessible, engaging, and tangible.

Archiving the Technosphere: How Museum Architecture Mediates Human-Made Systems - Imagen 1 de 4Archiving the Technosphere: How Museum Architecture Mediates Human-Made Systems - Imagen 2 de 4Archiving the Technosphere: How Museum Architecture Mediates Human-Made Systems - Imagen 3 de 4Archiving the Technosphere: How Museum Architecture Mediates Human-Made Systems - Imagen 4 de 4Archiving the Technosphere: How Museum Architecture Mediates Human-Made Systems - More Images+ 4