
Cultural: The Latest Architecture and News


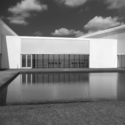
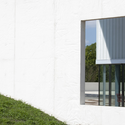
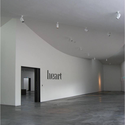
Herning Center of the Arts / Steven Holl Architects


-
Architects: Steven Holl Architects
- Area: 5600 m²
- Year: 2009
-
Manufacturers: Lamberts, Hamari
https://www.archdaily.com/34833/herning-center-of-the-arts-steven-holl-architectsNico Saieh
Franz Kafka Society Center / Steven Holl Architects + Marcela Steinbachová (Skupina)



-
Architects: Marcela Steinbachová (Skupina), Steven Holl Architects
- Year: 2008
https://www.archdaily.com/31390/franz-kafka-society-center-steven-holl-architectsNico Saieh
AD Round Up: Theatres Part I
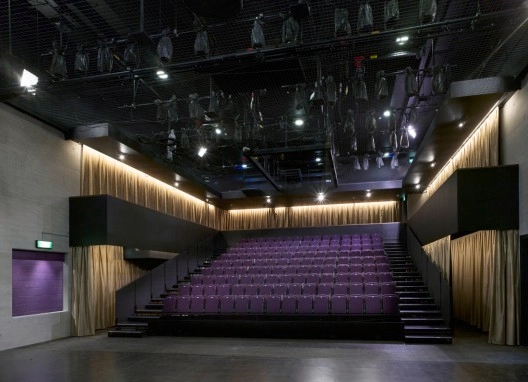
There are few things more entertaining than enjoying a good show in a good theatre. From all over Europe and USA, we bring you our Round Up of previously featured theatres in ArchDaily.
https://www.archdaily.com/31586/ad-round-up-theatres-part-iSebastian Jordana
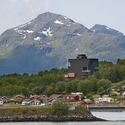
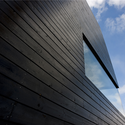
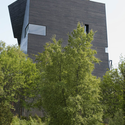
Knut Hamsun Center / Steven Holl Architects
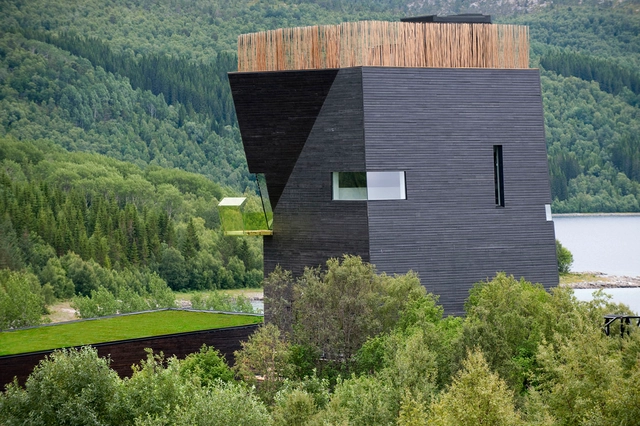


-
Architects: Steven Holl Architects
- Area: 2271 m²
- Year: 2009
-
Manufacturers: Hamari
https://www.archdaily.com/31221/knut-hamsun-center-steven-holl-architectsNico Saieh
Muskiene / GAZ Arquitectos

GAZ Arquitectos were recently announced as the winners of the headquarters design for the Higher School of Music in Basque Country in San Sebastián, Spain. The proposal, entitled Muskiene, compiles a dense program in a relatively small site, causing the volumes to almost exceed local regulations.
More about Muskiene and more images after the break.
https://www.archdaily.com/31197/muskiene-gaz-arquitectosKaren Cilento
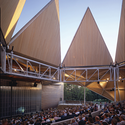
Bengt Sjostrom Starlight Theatre / Studio Gang



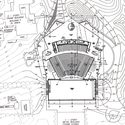

https://www.archdaily.com/28649/bengt-sjostrom-starlight-theatre-studio-gang-architectsAmber P
AD Round Up: Cultural Centers Part I
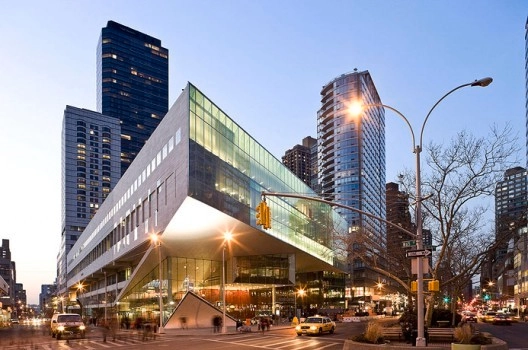
From Mexico, Greece, USA, Denmark, and China. For today’s Round Up, we bring you previously featured Cultural Centers from all over the world on AD.
https://www.archdaily.com/31039/ad-round-up-cultural-centers-part-iSebastian Jordana

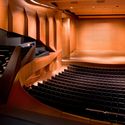
Alice Tully Hall Lincoln Center / Diller Scofidio + Renfro

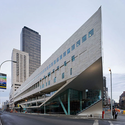

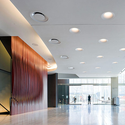

-
Architects: Diller Scofidio + Renfro
- Year: 2009
-
Manufacturers: C.R. Laurence, Kuraray, Lutron, Pilkington, Pyrok, +48
-
Professionals: Turner Construction
https://www.archdaily.com/26062/alice-tully-hall-lincoln-center-diller-scofidio-renfro-architectsIgor Fracalossi
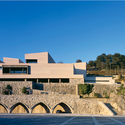
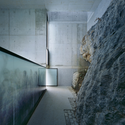
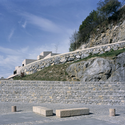
Arantzazu Renovation / AH Asociados


https://www.archdaily.com/24327/arantzazu-renovation-ah-asociadosNico Saieh
Sapphire Gallery / XTEN Architecture

Our friends from XTEN Architecture just sent us one of their latest projects. The Saphire Gallery is a residential gallery addition to a private residente in Los Angeles, California. It is designed to display a private collection of contemporary art while also providing for a home office with views to the sorrounding hills.
More images and architect’s description, after the break.
https://www.archdaily.com/24067/sapphire-gallery-xten-architectureSebastian Jordana
Bijlmer Park Theater / Paul de Ruiter Architects
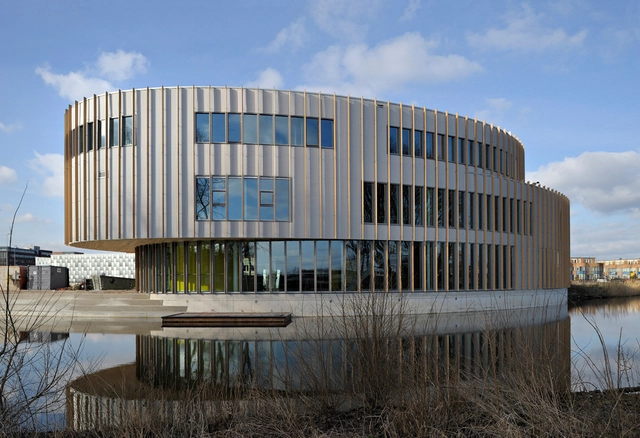


https://www.archdaily.com/23279/bijlmer-park-theater-paul-de-ruiterNico Saieh
Doriana e Massimiliano Fuksas designed theater set

Massimiliano and Doriana Fuksas has designed the facility for the dramatic 2009 season of the National Institute of Ancient Drama.
https://www.archdaily.com/21553/doriana-e-massimiliano-fuksas-designed-theater-setSebastian Jordana
NRJA proposal for Beirut's House of Arts and Culture

NRJA, previously featured on our AD Futures series, shared their entry for the House of Arts and Culture competition in Beirut, Lebanon.
Project description and images after the break.
https://www.archdaily.com/20351/nrja-proposal-for-beiruts-house-of-arts-and-cultureSebastian Jordana
Art Cloud / Graft Architects

The Royal Palace at Scholssplatz, located in the german city of Berlin, was destroyed by the German Democratic Republic in 1962 and in its place, they built the Palace of the Republic which was also demolished in 2005.
Since then many proposals have come, till in 2007, the Bundestag (German Parliament), decided on a reconstruction plan. Three façades of the palace will be rebuilt, and the interior will be renewed. One of the proposals came from Graft Architects who designed an art heaven in the form of a kunsthall for the young and vital international art scene in Berlin. The design is envisioned as an art cloud a temporary light structure of exhibition space, seemingly floating and resting for a moment above the topography of soft mounds.
Seen at designboom. More images after the break.
https://www.archdaily.com/19920/art-cloud-graft-architectsSebastian Jordana
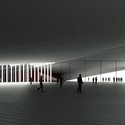
Punta Umbria Pavillion / MRDP Arquitectos

In late 2008 the City of Punta Umbria, located on the coast of Huelva, Spain, organized a Competition for a Congress, Exhibition and Fairs building. MRDP Arquitectos sent us the winning entry.
The results:
1st Prize: FARO; MRDP Arquitectos | María Romero y Daniel Pérez 2nd Prize: CÓNCAVO-CONVEXO; Joaquín Aramburu y Asociados 3rd Prize: BI.VALVO; JOSÉ ÁLVAREZ CHECA


https://www.archdaily.com/19529/punta-umbria-pavillion-mrdp-arquitectosNico Saieh
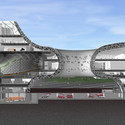
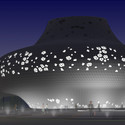
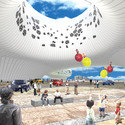
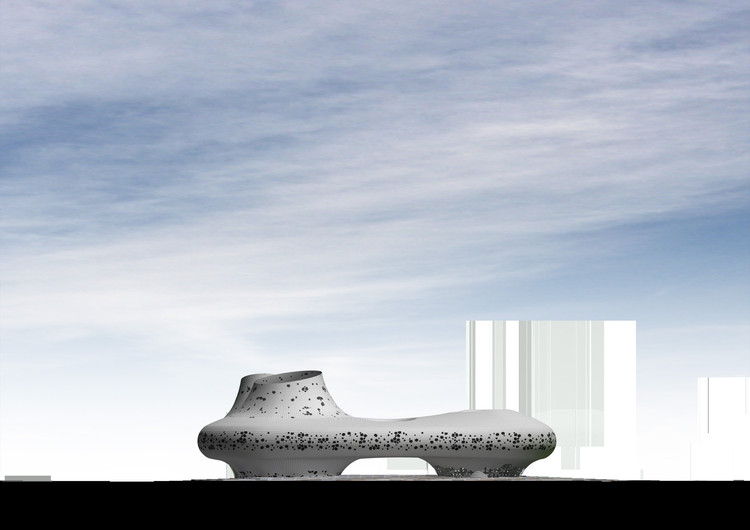
Guangzh Culture Center / Shuhei Endo

Japanese architect Shuhei Endo sent us some impressive images of his latest project: the Guangzh Culture Center in China.
You can see more renders after the break.

https://www.archdaily.com/19404/guangzh-culture-center-shuhei-endoNico Saieh

Expo Zaragoza Pavilion / Tatiana Bilbao

https://www.archdaily.com/18035/expo-zaragoza-pavilion-tatiana-bilbaoAmber P