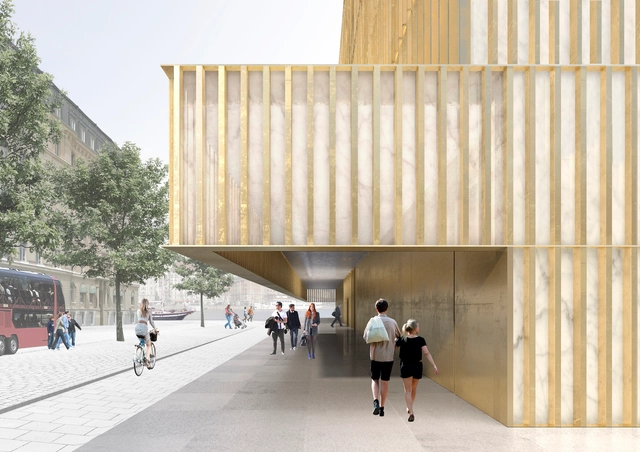
The Turner Rooms. Image Courtesy of David Chipperfield Architects
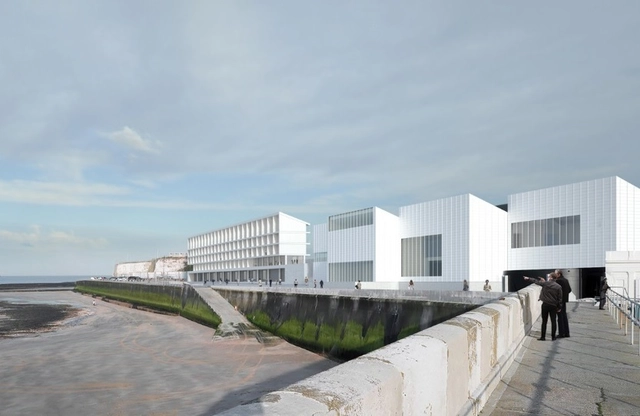
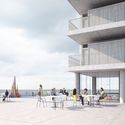
In a pro-bono move to help spur revival in Margate, David Chipperfield Architects independently conceived a hostel addition to the firm's Turner Contemporary art gallery in Margate. Dubbed the Turner Rooms, the design is made to help grow the vision of the gallery and secure its financial future. Sited on the Margate waterfront, the proposal offers new ways for people to engage with the gallery and the town through a 100 room waterfront hostel.
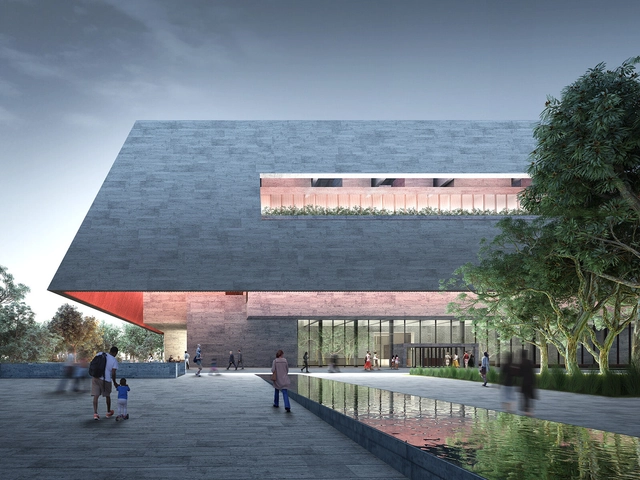
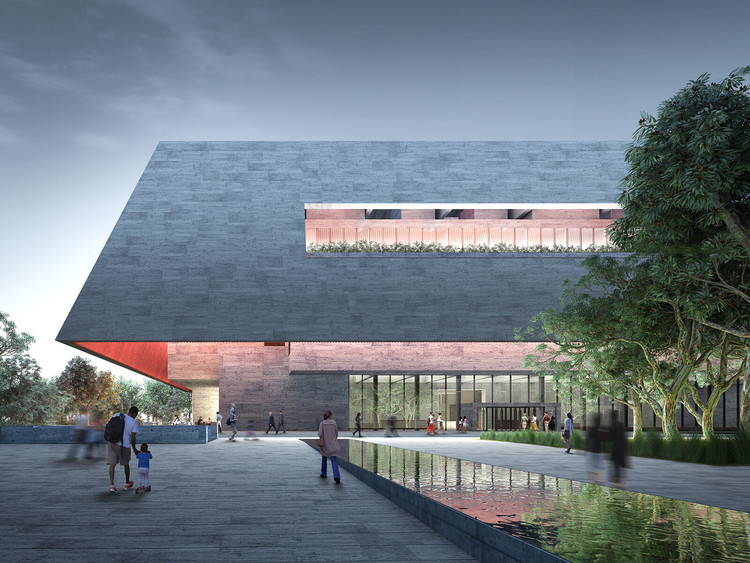
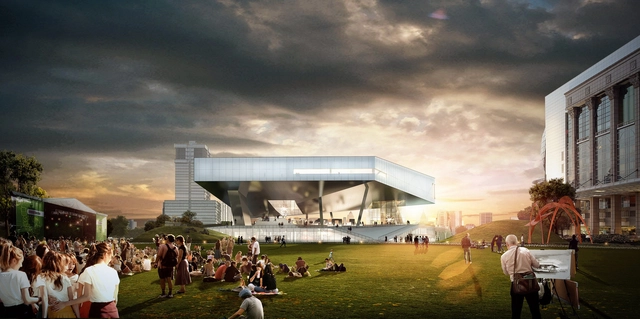
The Adelaide Contemporary is planned to transform the site of the former Royal Adelaide Hospital (oRAH), and will feature exhibition, research, and education spaces situated in a public sculpture park and community meeting place. The museum will also notably host the Gallery of Time, a first-of-its-kind space to exhibit Aboriginal art alongside art from Europe and Asia, inviting visitors to see Australian art in a global context. The six designs are now being displayed in an online gallery created by competition organizer Malcolm Reading Consultants, and in a public exhibition being held in Adelaide at the Art Gallery of South Australia.
Update 1/23/18: The jury for the competition has been announced as the architects arrive on site for walkthroughs.
Six star-studded teams have been shortlisted in the Adelaide Contemporary International Design Competition, which is seeking to create a new contemporary art museum and public sculpture park on a significant site near the University of Adelaide and the Adelaide Botanic Garden in Adelaide, Australia.
Selected from 107 teams made up of over 500 individual firms, the six shortlisted teams were chosen through the “outstanding quality” of their initial submissions and for the complementary strengths of each of the team members.
“This is an extraordinarily rich list of diverse creative partnerships of architects looking to complement their talents by working with both peers and smaller talented practices. The final decision was very demanding but these are the teams that convinced us through the outstanding quality of their submissions,” said Nick Mitzevich, Director, Art Gallery of South Australia.
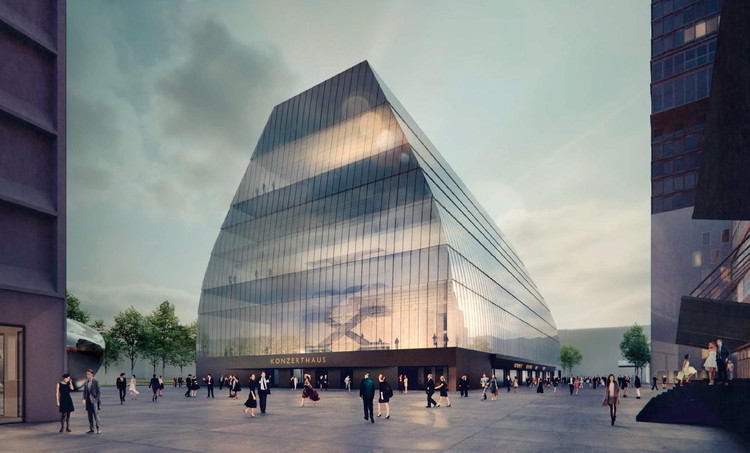
The Austrian firm Cukrowicz Nachbaur Architekte has been selected as the winner of an international competition for the design of a signature new concert hall in Munich, Germany, beating out proposals from 30 of the world’s most notable architecture practices.
The competition tasked architects with designing a stand-alone new structure on a 5,300-square-meter site near the Ostbahnhof train station in the neighborhood of Werksviertel. The building program included an overall floor area of approximately 9,500 square meters, including a larger 1800-seat concert hall and a more intimate 600-seat venue that satisfy “the most exacting acoustic requirements.”
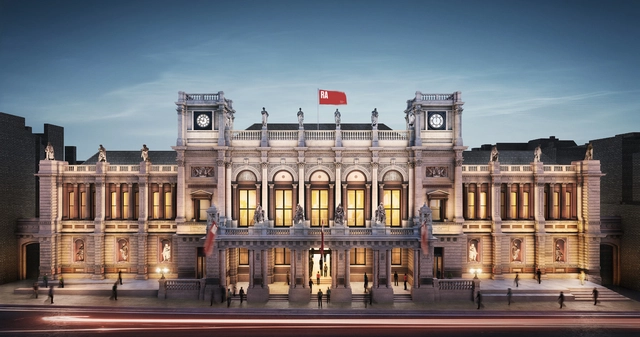
London’s Royal Academy of Arts has announced plans for a new permanent architecture-specific gallery and the creation of two new international architecture awards as part of the RA’s mission to “garner a wider appreciation and understanding of architecture, bringing to the fore its vital relationship to culture and society.”
The new architecture space, along with a cafe, will be housed within the Dorfman Senate Rooms in Burlington Gardens, allowing the academy to show architectural exhibition year-round. The architecture rooms join wider renovation plans led by David Chipperfield Architects that will also include a new naturally-lit theater.
Designing a museum is always an exciting architectural challenge. Museums often come with their own unique needs and constraints--from the art museum that needs specialist spaces for preserving works, to the huge collection that requires extensive archive space, and even the respected institution whose existing heritage building presents a challenge for any new extension. In honor of International Museum Day, we’ve selected 23 stand-out museums from our database, with each ArchDaily editor explaining what makes these buildings some of the best examples of museum architecture out there.
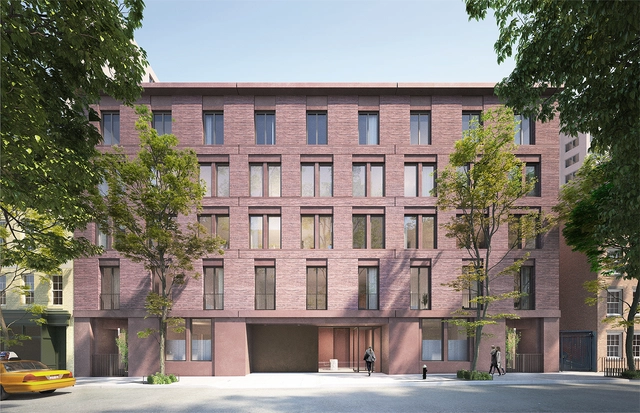
Rendering of the latest proposal. Image via LPC Review Materials
David Chipperfield’s West Village Apartment Building in New York City is finally getting off the ground. Following three rejected planning applications, originally submitted in July 2016, the city’s Landmarks Preservation Commission (LPC) has finally given the six-story building the go-ahead. Located at 11-19 Jane Street, the site sits within the Greenwich Village Historic District, designated as a historic preservation district by the LPC in 1969.
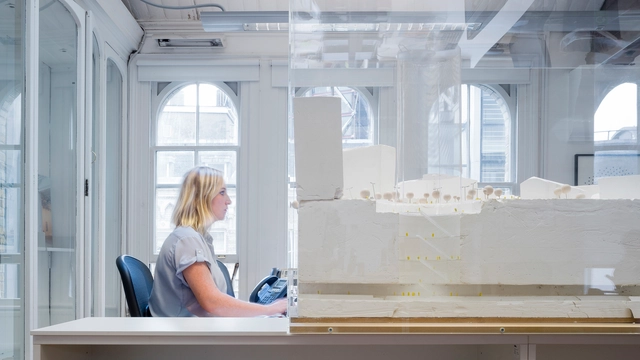
Architectural photographer Marc Goodwin has recently shot the second collection of his "ultra-marathon of photoshoots" – in London. Following his unique insight into the spaces occupied by Nordic architectural offices (based in Oslo, Stockholm, Copenhagen and Helsinki), Goodwin has turned his lens to a broad collection of practices in the British capital, captured in just seven days. From Zaha Hadid Architects' former school to Foster + Partner's monumental studios on the banks of the River Thames, here are a series of surprising places that architectural offices call home.
https://www.archdaily.com/798521/look-inside-a-collection-of-london-based-architecture-offices-marc-goodwinAD Editorial Team
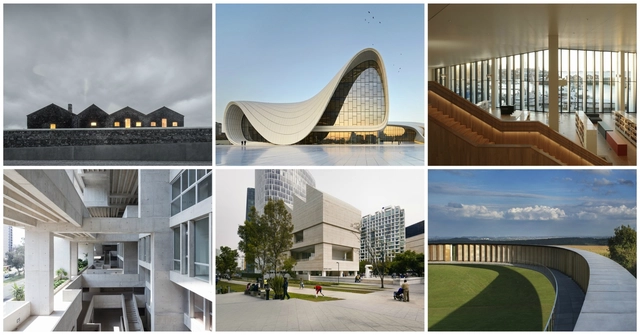
The Royal Institute of British Architects (RIBA) has announced the shortlist of six finalist projects in the running for the inaugural RIBA International Prize. The first RIBA Award open to any qualified architect in the world, the International Prize seeks to name the world’s “most significant and inspirational” building. Criteria for consideration include the demonstration of “visionary, innovative thinking and excellence of execution, whilst making a distinct contribution to its users and to its physical context.”
The six finalists were named from a longlist of 30 buildings, from which a further selection of 21 projects have been recognized by the jury for the RIBA Award for International Excellence. The jury has also named the winner of the RIBA International Emerging Architect prize recognizing “the achievement of architects in the earlier stages of their career who are working on global projects.”
"Our panel of jurors have been particularly impressed by the way in which each building reacts to, resolves and assimilates into the varying geographies and contexts - from dense urban cities to a small town in the Arctic Circle," said RIBA President Jane Duncan on the naming of the finalists. "Each project resolves the complex demands of its context with ingenuity, exceptional detail and finishing and a sensitivity to the needs of the users and communities which will inhabit these spaces."
The winners of the 2016 LEAF Awards have been announced. Founded in 2001, the awards ceremony honors innovative architecture projects in 14 different categories dedicated to various aspects of building, including best façade design and engineering, best future building, and public building of the year. The winning projects are recognized as “setting the benchmark for the best in the industry.”
Recently, Shanghai organized an international competition for the new Art Museum of Pudong. The site of the project is located at a prominent spot on the tip of Pudong’s Lujiazui CBD area directly below the Oriental Pearl Tower. Looking across Huangpu River from the Bund, the iconic skyline of Lujiazui has been such a symbolic image of modern Shanghai that any addition or alteration to this image is extremely sensitive. So the site has been deliberately left vacant for years, awaiting a significant cultural institute and meaningful contribution to the urban life at the megapolis.
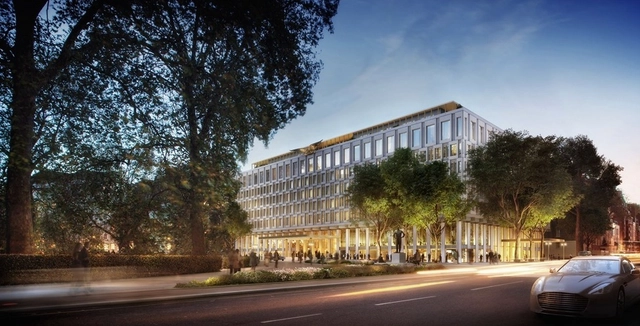
British preservation group Twentieth Century Society has publicly denounced plans by David Chipperfield Architects to convert the Eero Saarinen-designed, soon-to-be former US Embassy near London's Grosvenor Square into a "world-class" 137-room hotel. Central to Chipperfield’s plan is an enlargement of the sixth floor to make room for a double-height event space, a move Twenieth Century Society believes will “cause significant and substantial harm to the character of the building.”
David Chipperfield Architects has made further refinements to the design for the Nobel Center in Stockholm. First revealed in October 2013, the project received harsh criticism for being an incongruous presence in the city’s historic center, which lead to a reduction in size amidst other changes in September of last year. Building on the 2015 revision, a more finalized version of the design has now been revealed in new exterior and interior renderings.
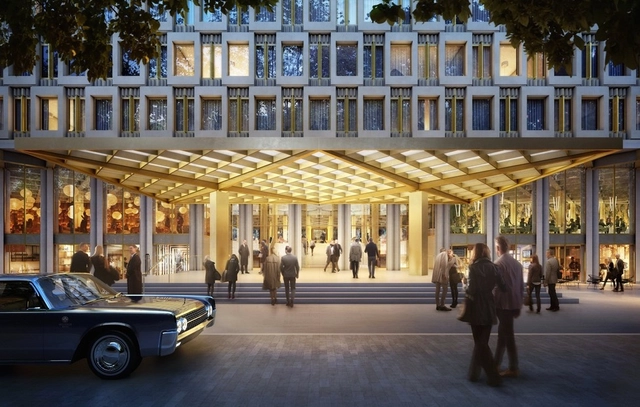
UPDATE: The news has now been confirmed. David Chipperfield Architects has been officially selected to convert the US Embassy near London's Grosvenor Square into a "world-class" 137-room hotel, after the building's current occupants relocate. According to a new report from AJ, restaurants, retail, a spa and a 1000-person ballroom will also be included in the design. The first images of the project have now been released.
As reported by the Architects' Journal, David Chipperfield Architects has been selected in an invited competition to remodel the US Embassy in London, once the building's current occupants move into the new embassy building currently being constructed in the Nine Elms. The existing building, a Grade-II listed design by Eero Saarinen dating back to 1960, is set to become a hotel after developers Qatari Diar purchased it in 2009.
“The amount of analysis and intellectual effort that has gone into the designs from each team is staggering and the results are impressive and very exciting. Given its size and prime location on Lincoln’s Inn Fields we want this to be a seminal university building; its legacy will endure for many generations so it is vital that we make the right decision,” said Julian Robinson, LSE’s Director of Estates.
All six schemes are being publicly exhibited at the LSE's Saw Swee Hock Student Centre through March 17. Read on for a glimpse of each.
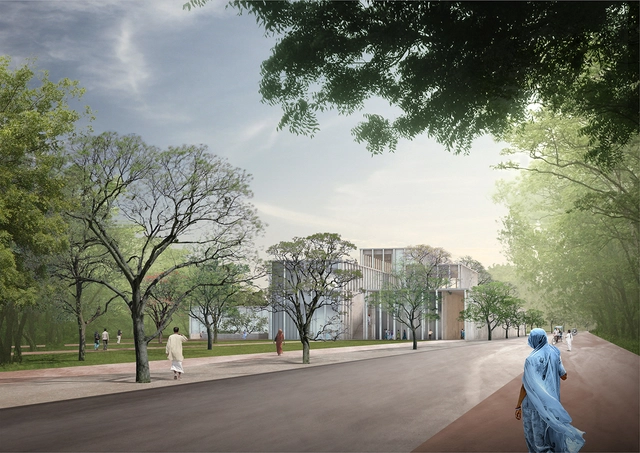
Construction is underway on David Chipperfield Architect's Mughal Museum in Agra, India, near the Taj Mahal's eastern gate. Part of a larger Archohm-led masterplan, which includes the Taj Orientation Center and the Agra Heritage Center, the project will provide 5200-square-meters of permanent and temporary exhibition space entirely "dedicated to the history and culture of the Mughals, a dynasty that ruled over Northern India for over three centuries," says the practice.
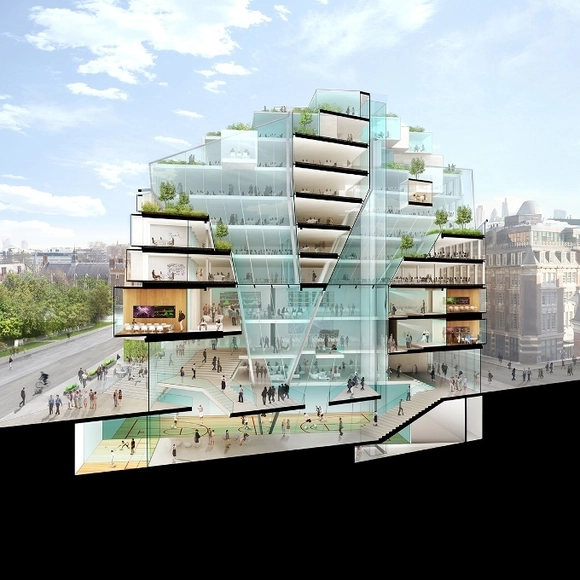
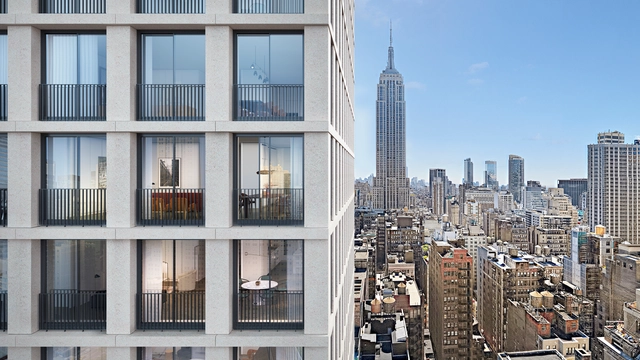
Details on David Chipperfield's first large-scale residential project in New York has been revealed. The last development to take place at Bryant Park, The Bryant condominium tower will feature 57 one to four bedroom residences, including two triplex penthouses, on a boutique hotel at 16 West 40th Street. The HFZ Capital Group development was designed with Chipperfield's "intelligent simplicity," as the architects describe. Each residence will occupy a corner of the tower.

















_12.jpg?1467207351&format=webp&width=640&height=580)