Walk into the cafeteria at the Googleplex and you are nudged into the “right” choice. Sweets? Color-coded red and placed on the bottom shelf to make them just a bit harder to reach. “Instead of that chocolate bar, sir, wouldn’t you much rather consume this oh-so-conveniently-located apple? It’s good for you! Look, we labelled it green!”
Like the Google cafeteria guides you to take responsibility of your health, Google wants to transform the construction industry to take responsibility of the “health” of its buildings. They have been leveraging for transparency in the content of building materials, so that, like consumers who read what’s in a Snickers bar before eating it, they’ll know the “ingredients” of materials to choose the greenest, what they call “healthiest,” options.[2]
These examples illustrate the trend of “medicalization” in our increasingly health-obsessed society: when ordinary problems (such as construction, productivity, etc.) are defined and understood in medical terms. In their book Imperfect Health, Borasi and Zardini argue that through this process, architecture and design has been mistakenly burdened with the normalizing, moralistic function of “curing” the human body. [3]
While I find the idea that design should “force” healthiness somewhat paternalistic and ultimately limited, I don’t think this “medicalized” language is all bad – especially if we can use it in new and revitalizing ways. Allow me to prescribe two examples: the most popular and the (potentially) most ambitious urban renewal projects in New York City today, the High Line and the Delancey Underground (or the Low Line).
More on “curative” spaces after the break. (Trust me, it’s good for you.)
“A Thousand Traps to Escape” is a temporary installation designed by 13 students from Laval University under Olivier Bourgeois in the Magdalen Islands in Quebec, Canada. The project builds on the collaboration of themes of architecture, art, landscape and installation in the creation of space based on simple materials, the landscape and “the basic rules of construction”. The “local material” chosen for this construction is the ubiquitous lobster trap made of wood and fishnet. Its formal simplicity allowed for an basic stacking technique that produced relatively complex visual results of transparencies and opacities.
Read on for more information on the development of this project.
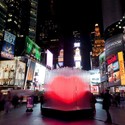
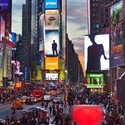
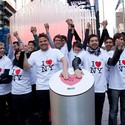
Together, BIG+ Times Square Alliance + Flatcut + Local Projects and Zumtobel celebrates Valentines Day with a BIG red pulsating heart in the middle of Times Square, New York. The 10-foot-tall heart pulsates as the 400 transparent, LED lit, acrylic tubes sway in the wind. Once people touch the heart-shaped sensor, the light grows brighter and the pulse beats faster. Joining hands with more people will increase the intensity of the heart.
“The heart reflects what Times Square is made of: people and light – the more people, the stronger the light,” Bjarke Ingels, Founder & Partner, BIG.
See the love with the video above and more images after the break.
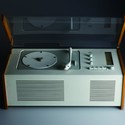
As the New Year begins, architects and designers everywhere search for the latest information in hopes to find inspiration to provide them with ample amounts of motivation. Unsure of my inspiration, I found myself reading Neither Restrospective, Nor Predictive: Dieter Rams & Design of Self on the Semantic Foundry WordPress. I was then reminded of the famous German industrial designer Dieter Rams and his ten principles of “good design”. The straightforward list lays down key points, clearly stating what makes a good design. This information is a timeless source of inspiration that most any designer can appreciate.
Continue reading for Dieter Rams Ten Principles of “Good Design”
Vacant land is a looming problem for many cities, especially when it remains undeveloped for years or is transformed into garbage dumps and parking lots. But when designers begin to notice these voids within the activity of a city they are able to unlock the inherent potential in the land. That is precisely what “Not a Vacant Lot”, as part of DesignPhiladephia, did this October. Philadelphia’s 40,000 vacant lots are both a challenge and an opportunity for young designers, artists and architects to tranform these under-utilized spaces into experiences within the fabric of the urban environment. The focal point of the design intervention was at the University of the Arts lot on 313 S. Broad Street, just a few blocks from Philadelphia’s center. It featured a reinterpreted map of Philadelphia by PennDesign students and Marianne Bernstein’sPlay House, an 8′x8′ aluminum cube which, in its simplicity, could unlock the potential of this particular lot. But this engagement of vacant land was just one such intervention in a series artist installations throughout Philadelphia. Another such intervention, GroundPaper, was designed by two collaborating artists, Mike Ski and KT Butterfield. The site of their choosing was along the banks of the Delaware River in Fishtown, a neighborhood of Philadelphia.
Read on to see what artists can accomplish with no budget, a vacant lot and an inspired idea.
Controversial artists Christo and Jeanne-Claude – known for making large-scale architectural interventions in urban and rural environments – have finally gotten approval from the Bureau of Land Management to construct their most recent project “Over the River”, which will stretch along 5.9 miles along the Arkansas River in Southern Colorado.
Read on for details of the project and more images!
Production and design firm, The Department of the 4th Dimension (The D4D), created the world’s first pop-up scent museum for Sephora & Firmenich. The Sensorium: Lucid Dreams from the Sensory World is an interactive exhibition exploring the emotions and instincts behind scent.
For more information, continue reading after the break.
Back in late 2009 Arch Group shared with us their proposal for an urban relaxation pod – SLEEPBOX. Their concept has been realized, with production of the modular 2.5×1.6m x 2.5-3m high unit high moving ahead.
The Vienna Design Week 2011, now in its fifth year, is Austria’s most important international design festival. From September 30 — October 9th, 2011, it will bring some of the best designers of our time to the Austrian capital while simultaneously fostering the talents of tomorrow. The festival is diversified in content — comprising positions of product design, industrial design, and furniture design. For more information, please click here.
Boffo is a New York City non-profit organization focused on culture and the arts. Through events and exhibitions Boffo draws attention to artists and designers while often giving them an opportunity to display their work. Boffo recently announced the winners of their Boffo Building Fashion competition, an open competition that called for architects to pair with fashion designers to build temporary spaces displaying both talents. Find out who the architects and designers are after the break.
San Francisco-based IwamotoScott Architecturehas just shared their latest project with us – a renavoted 1940s warehouse that holds media company Obscura Digital as well as the architects’ new office space. Upgrading from an unorganized and dimly lit timber warehouse, Obscura looked to Lisa Iwamoto and Craig Scott to outfit the 36,000 sqf building in Dogpatch to suite their needs, while extending the invitation for the firm to set up its practice in the building, as well. “It wasn’t a formalized agreement but a pretty casual thing,” Iwamoto told Lydia Lee for Metropolis. “Obscura by nature is collaborative. The hope is that by sharing space, we’ll have the advantage of seeing their process and what can be done with digital media, and they’ll get an idea of the architectural possibilities.”
In addition to this great refurbishment, we are fascinated by the architects’ dividing wall entitled BookCaseScreenWall, an amazing hybrid of surface projection technologies with a “traditional” bookcase which sits between their office space and Obscura Digital’s.
Be sure to view our comprehensive photo set of construction photos, finished work, and of course, the BookCaseScreenWall after the break.
Vernacular architecture, the simplest form of addressing human needs, is seemingly forgotten in modern architecture. However, due to recent rises in energy costs, the trend has sensibly swung the other way. Architects are embracing regionalism and cultural building traditions, given that these structures have proven to be energy efficient and altogether sustainable. In this time of rapid technological advancement and urbanization, there is still much to be learned from the traditional knowledge of vernacular construction. These low-tech methods of creating housing which is perfectly adapted to its locale are brilliant, for the reason that these are the principles which are more often ignored by prevailing architects.
Joel Pirela of Miami based studio Blue Ant Studio has ingeniously reinterpreted the traditional ophthalmology exam to suit the refined tastes of designers. More after the break.
In response to a public debate about rebuilding the historic wing of the Louvre in Paris, Carl Fredrik Svenstedt Architecte shared with us their initiative to extend the Louvre. Destroyed by the French Republic at the end of the 19th century as a symbol of royal and imperial power, this proposal aims to build a more democratic building better suited to the site and our times. More images and architects’ description after the break.
One of the New York City’s most forgettable buildings has been transformed into a model of modern technology. The Port Authority Bus Terminal (PABT), located in midtown Manhattan between 40th and 42nd street, now boasts the world’s largest transparent media façade completed by GKD Metal Fabrics which effectively covers the building’s outdated steel façade. More images and project description after the break.
The Rotterdam based design team STAR strategies + architecture has shared with us their recent project, O’ Mighty Green, a critical piece about Green – washing and especially about the abuse of “Green” in architecture. Additional images and text can be seen after the break.
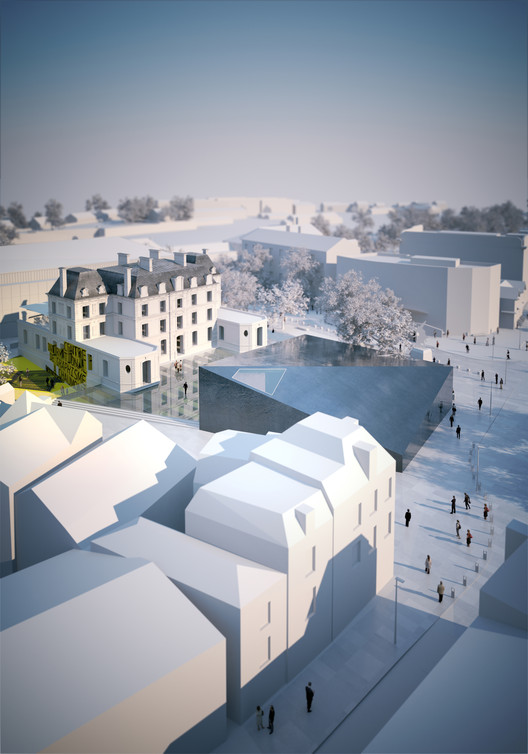
The French design team, Olgga Architects, recently placed second in the competition to design the International Graphic Design Center in Chaumont, France. Images of their proposal in addition to a press release narrative from the architects can be viewed after the jump.
DI Bernhard Gruber has devised a creative proposal for a new typology of playground systems for harsh weather climates such as Tel-Aviv Israel. Read more about this conditioned micro climate playground and additional images of the project after the break.