


-
Architects: Ben-Avid, JPG.ARQ, MMBB Arquitetos
- Area: 3901 m²
- Year: 2021
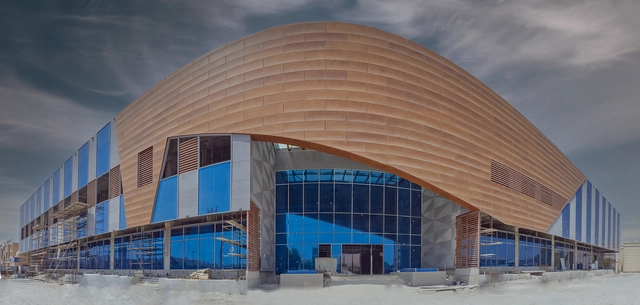
Made of cement reinforced with cellulose fibers, fiber cement cladding is a building material used to cover the exterior of a wide range of buildings, including hotels, schools, office buildings, retail centers, hospitals, corporate centers, and residential buildings. Fibre cement panels are aesthetically pleasing, long-lasting, and highly resistant to fire and weathering.
Architect Diana Najib Hamad provides interesting case studies for the use of fiber cement in three recent Dubai-based commissions.


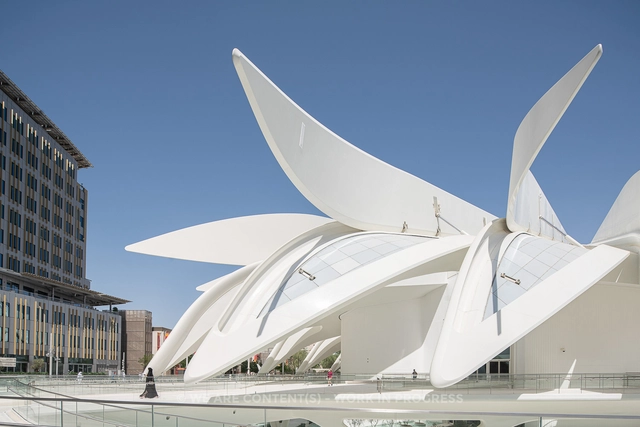
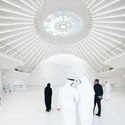
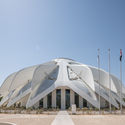
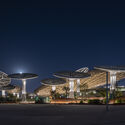
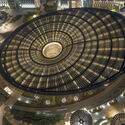
A "symbolic interpretation of the flow of movement", Calatrava’s design for the UAE Pavilion at the 2020 Expo Dubai is a 15,000 square meters immersive and multisensory experience. Images recently shot by Stephane Aboudaram highlight a structure of 28 automated cantilevered wings, that open and rotate at a range of 110 and 125 degrees. Moreover, these photos also show a central skylight, that mimics the logo of this year’s expo.
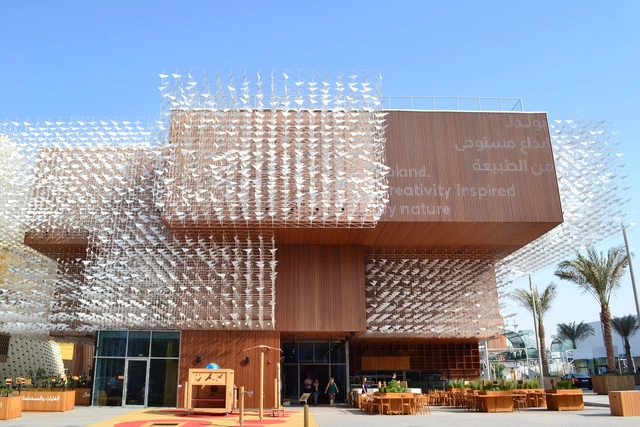
Designed by Warsaw-based architecture practice WXCA and Swiss studio Bellprat Partner, the Polish Pavilion for Expo 2020 Dubai is a nod to the country's natural landscapes representing an essential part of Polish identity. Through a modular structure enveloped by a kinetic sculpture resembling a flock of birds, the project references the idea of mobility while showcasing the natural connection established by bird migration between Poland and UAE.
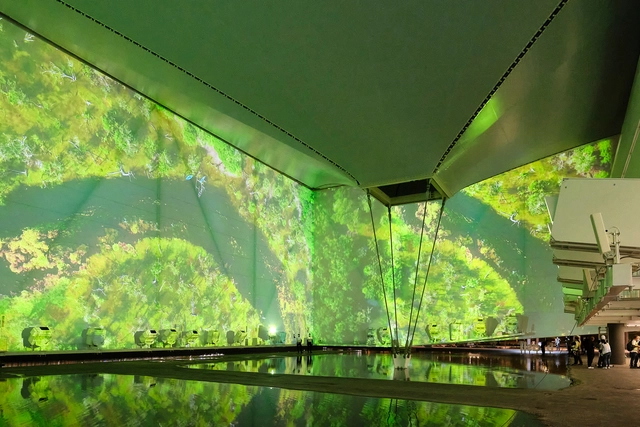
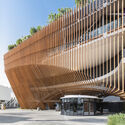
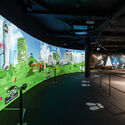
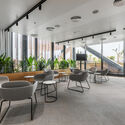
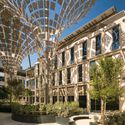
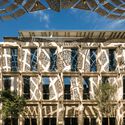
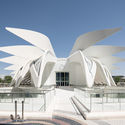
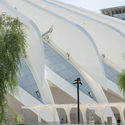
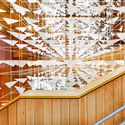
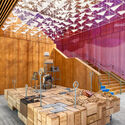
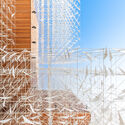
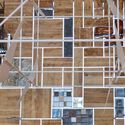
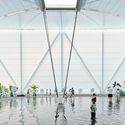
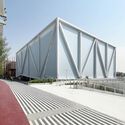
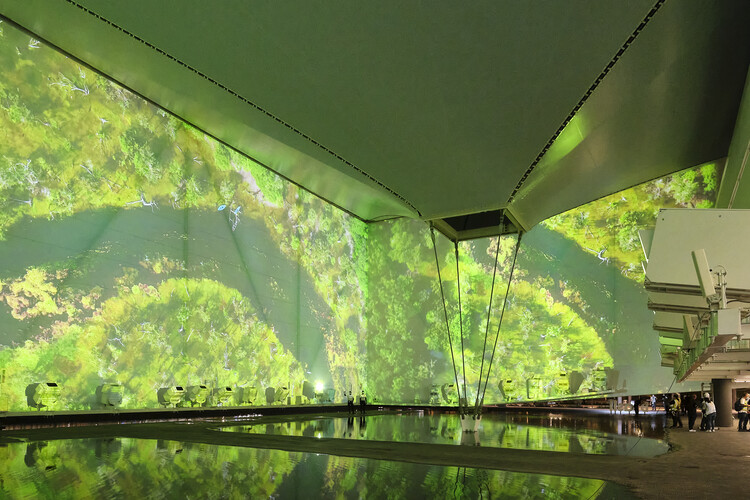
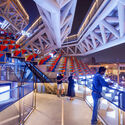
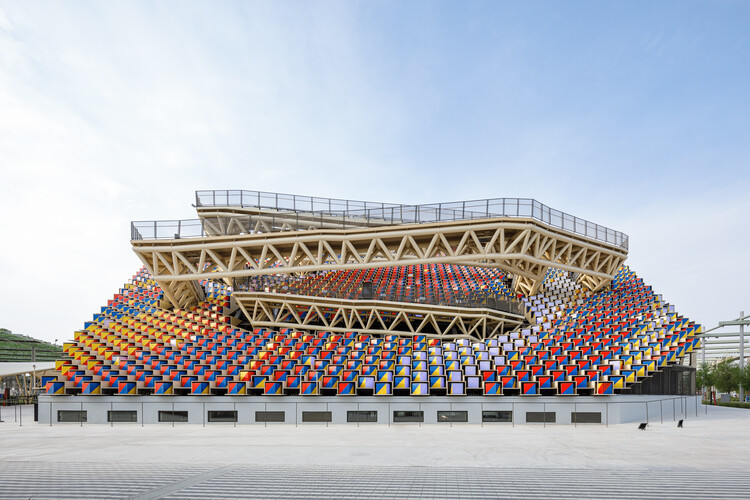
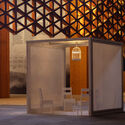
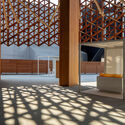
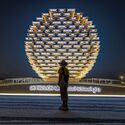
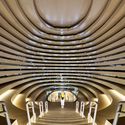
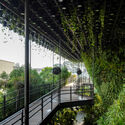
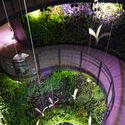
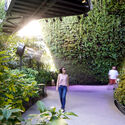
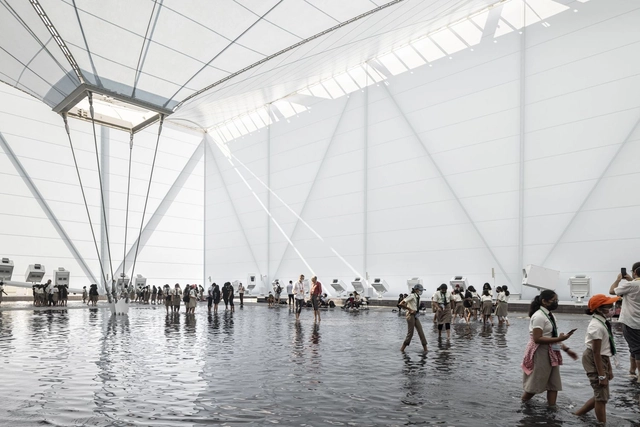
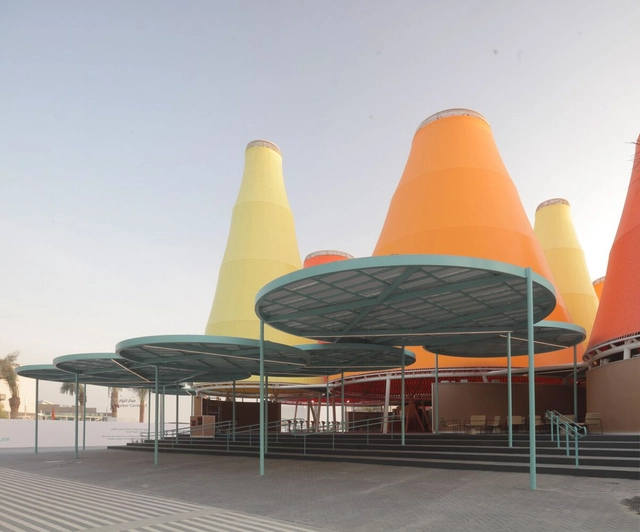
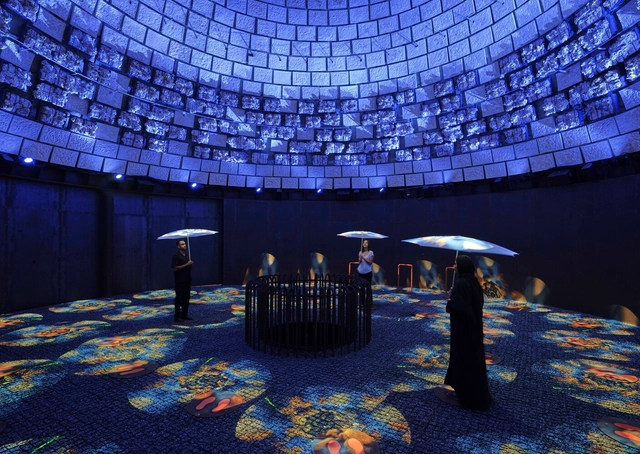
Designed by JPG.ARQ, MMBB Arquitetos, and Ben-Avid, the Brazil Pavilion at Expo 2020 Dubai offers a sensory experience that connects visitors of the World Expo with Brazilian biomes and cultural heritage.
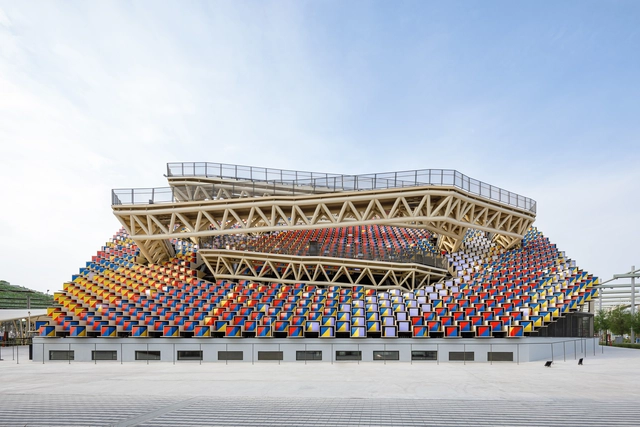
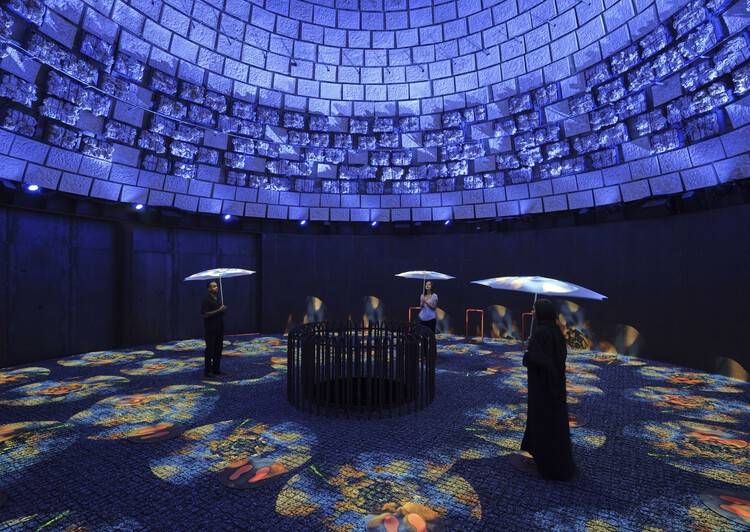
The Netherlands Pavilion at Expo 2020 Dubai proposes a circular climate system that harvests water, energy, manufactures rain and produces food, creating a temporary biotope that embodies the fusion between art, architecture and technology. Designed by V8 Architects, with a visitor experience curated by Kossmanndejong, the pavilion creates a multi-sensory narrative around natural phenomena. Industrial materials like metal sheets, steel tubes, ducts and pipes blend unexpectedly with vegetation and textile fabrics to create a spatial journey culminating in a centrepiece that provides a tranquil stop amidst the bustle of the Expo.

The Finnish Pavilion for Expo 2020 Dubai showcases the country's deep connection with nature and sustainability, contributing to its high quality of life. Titled "Snow Cape", the pavilion designed by JKMM Architects subtly evokes Finnish natural settings through materiality and atmosphere while embodying the principles of circular economy championed by the Nordic country. The structure with its tent-like entrance creates a point of commonality, reminding of Finland's nomadic heritage, as well as the Arabic text.
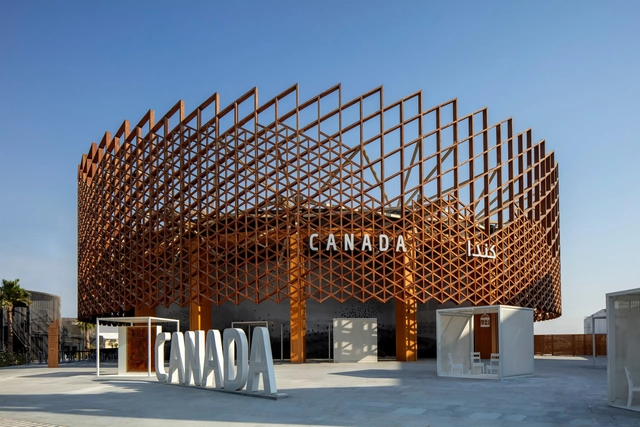
Designed by Toronto-based practice Moriyama & Teshima Architects and construction company ElisDon, the Canadian Pavilion for Expo 2020 Dubai aims to bridge the two cultures by echoing Canada’s landscapes and incorporating Arabic architectural elements with its wooden lattice facade a reference to the traditional Mashrabiya. Accompanying the pavilion is the art installation Traces created by Montréal-based firm KANVA, which brings a poetic reflection on the uncertainty of the future of ecosystems to the exhibition grounds.
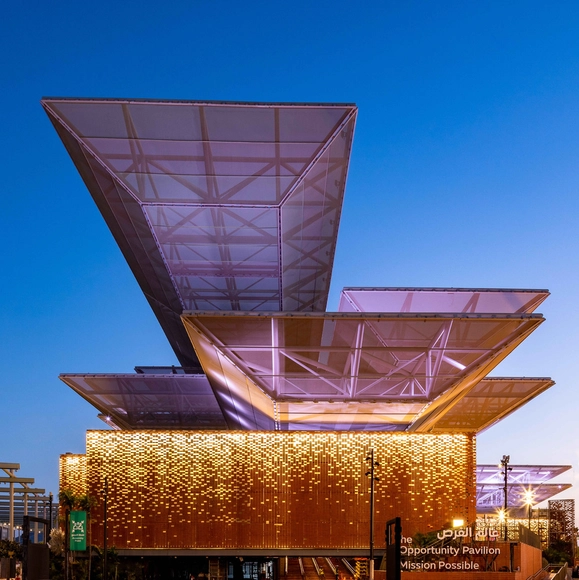
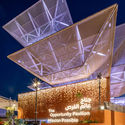
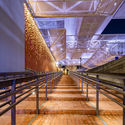
Designed by AGi Architects, Mission Possible, Expo 2020 Dubai's Opportunity Pavilion offers social and cross-cultural engagement through a universal and urban platform. Opportunity is one of the three main themes of this year's expo, alongside Sustainability and Mobility, which explore how we can "unlock the potential of individuals and communities, highlighting that each of us has a role to play in creating positive change". The structure resembles a large public plaza with a universal architectural identity since the feature has transcended generations, cultures, and eras.

UK’s contribution to Expo 2020 Dubai is a wooden sculptural structure that celebrates cultural diversity and collaboration, highlighting Britain as a meeting place of cultures and ideas. Created by artist and designer Es Devlin, the Poem Pavilion uses advanced machine learning algorithms to transform the input of visitors into collective poems. The latter can be read in illuminating displays on the façade, transforming the pavilion into the exhibit itself.

The Singapore Pavilion for Expo 2020 Dubai illustrates the city's aspiration towards a sustainable future that merges architecture, nature, technology and culture. Under the title "Nature.Nurture.Future", the pavilion designed by WOHA Architects and landscape design practice Salad Dressing showcases a sample of Singapore's urban environment that epitomizes its City in Nature vision. The multi-layered green space creates a self-sufficient ecosystem highlighting ideas of sustainability and resilience through the marriage of technology and nature.
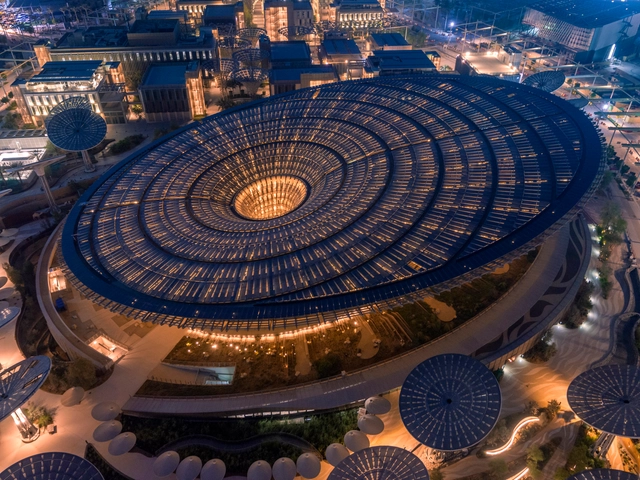
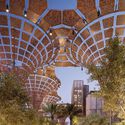
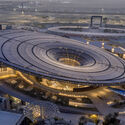
Expo 2020 Dubai's Sustainability Pavilion designed by Grimshaw Architects expresses the ethos of addressing the impact of human activities on the environment, acting as a catalyst for collective action. With sustainability as one of the three core themes of the Expo, the pavilion named Terra will become a platform for highlighting the urgency of the issue, sharing knowledge and exploring ideas while also providing visitors with n immersive experience. As one of the legacy buildings, the project is set to become a Science Centre after the event and aims to operate as an autonomous construction in terms of energy and water supply.