1. ArchDaily
  2. Eindhoven

Eindhoven: The Latest Architecture and News

WIRED Looks at 8 Cities of the Future

WIRED Magazine has created a list of Eight Cities That Will Show You What The Future Will Look Like in the latest edition of their design issue. In the relatively short span of time that humans have been planning cities, more and more decisions have been made that have shaped the path of new technologies and methods that will make cities better. Such projects—like new streetlights, bicycle infrastructure, and traffic-sensitive museums—highlight some of these advances in the urban lifestyle.

"The cities of tomorrow might still self-assemble haltingly, but done right, the process won’t be accidental. A city shouldn’t just happen anymore. Every block, every building, every brick represents innumerable decisions. Decide well, and cities are magic," writes Wired author Adam Rogers. Read on after the break to see how 8 different cities from around the world are implementing innovative projects. 
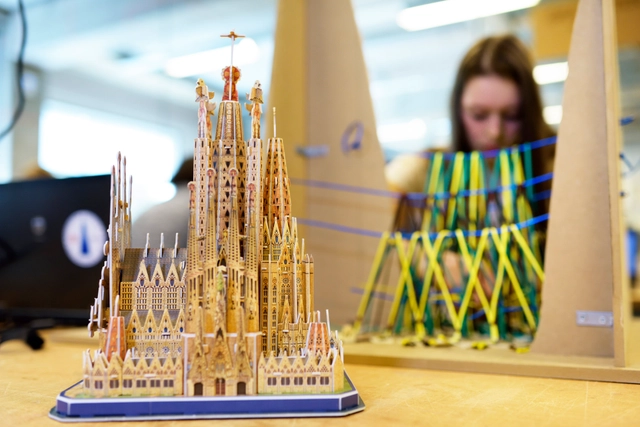
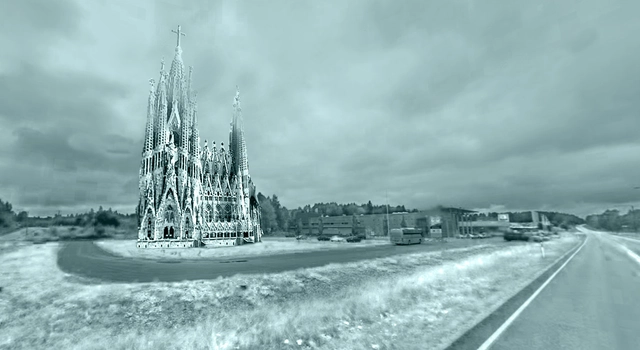
Students Head To Finland To Construct Gaudí’s Sagrada Familia From Ice

A team of from Eindhoven University are set to build a forty metre high model of Antoni Gaudí’s Sagrada Familia out of 'ice'. The project, which follows their completion of the world’s biggest ice dome last year, will be constructed from pykrete and reinforced with wood fibres. The fifty-strong team will head to Finland on the 28th December 2014 to begin construction of the impressive 1:5 scale model, which will be built in only four weeks in order to officially open in the last week of January 2015.
Read about their unique construction method and see photos of the preparatory work after the break.

Dutch Students To Build Gaudí's Sagrada Familia From Ice

A team of students from Eindhoven University are to build a forty metre high model of Antonio Gaudí's Sagrada Familia. The project, which follows the completion of the world's biggest ice dome last year, will be constructed from pykrete and reinforced with wood fibres. Impressively, the 1:4 scale model will be built in only three weeks. Thin layers of water and snow will be sprayed onto large, inflated molds. The pykrete (water mixed with sawdust) will be immediately absorbed by the snow before freezing. According to the organisers, "the wood fiber content makes the material three times as strong as normal ice, and it’s also a lot tougher." Find out more about the project here.

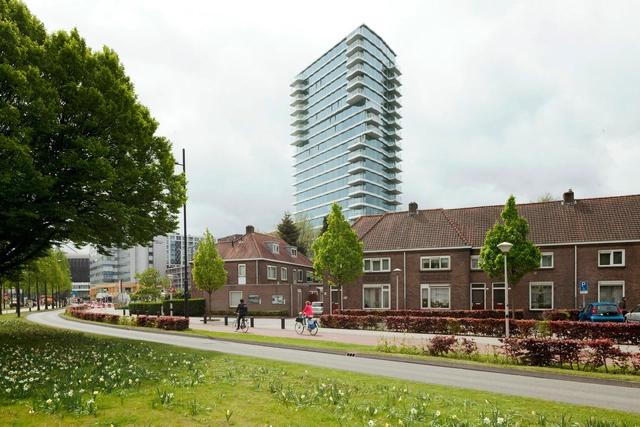
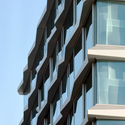
E’ Tower / Wiel Arets Architects

E’ Tower / Wiel Arets Architects - Apartments, Facade, BalconyE’ Tower / Wiel Arets Architects - Apartments, Facade, BalconyE’ Tower / Wiel Arets Architects - Apartments, FacadeE’ Tower / Wiel Arets Architects - Apartments, FacadeE’ Tower / Wiel Arets Architects - More Images+ 18

House IV / De Bever Architecten

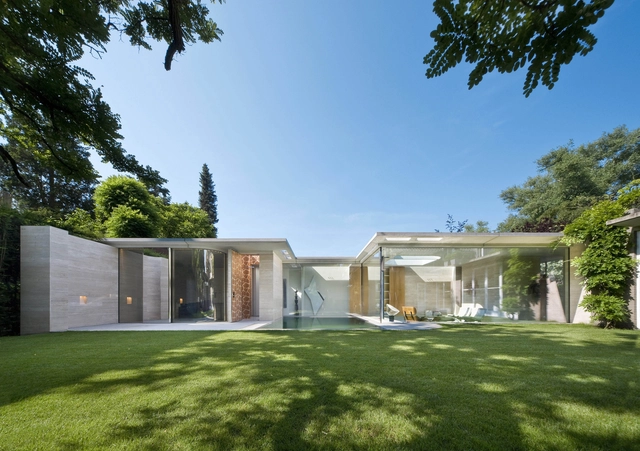
House IV / De Bever Architecten - HousesHouse IV / De Bever Architecten - HousesHouse IV / De Bever Architecten - HousesHouse IV / De Bever Architecten - Exterior Photography, Houses, Lighting, ChairHouse IV / De Bever Architecten - More Images+ 9

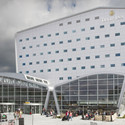
Eindhoven Airport Extension & Hotel / KCAP + De Bever Architecten

Eindhoven Airport Extension & Hotel / KCAP + De Bever Architecten - Airport
© Norbert van Onna

Eindhoven Airport Extension & Hotel / KCAP + De Bever Architecten - AirportEindhoven Airport Extension & Hotel / KCAP + De Bever Architecten - AirportEindhoven Airport Extension & Hotel / KCAP + De Bever Architecten - AirportEindhoven Airport Extension & Hotel / KCAP + De Bever Architecten - AirportEindhoven Airport Extension & Hotel / KCAP + De Bever Architecten - More Images+ 18

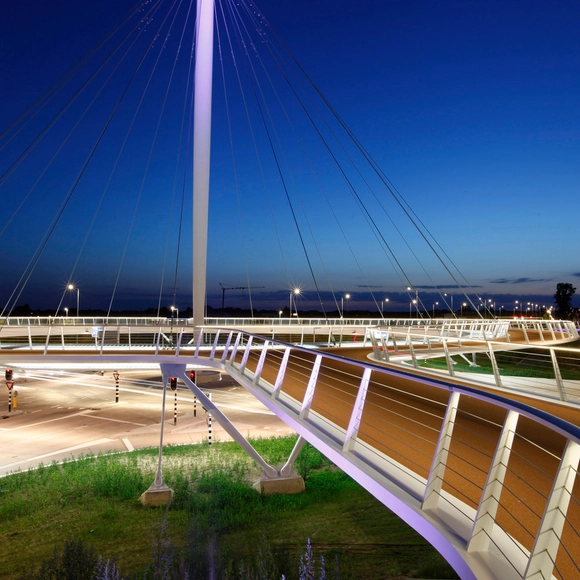
Hovenring, Circular Cycle Bridge / ipv Delft

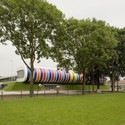
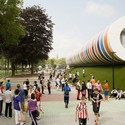
Hovenring, Circular Cycle Bridge / ipv Delft - Interior Photography, Bridges , ArchHovenring, Circular Cycle Bridge / ipv Delft - Bridges Hovenring, Circular Cycle Bridge / ipv Delft - Exterior Photography, Bridges Hovenring, Circular Cycle Bridge / ipv Delft - Bridges Hovenring, Circular Cycle Bridge / ipv Delft - More Images+ 19

  • Architects: ipv Delft
  • Year Completion year of this architecture project Year:  2012
  • Manufacturers Brands with products used in this architecture project
    Manufacturers:  Pyrasied

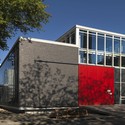
Boiler House Ceres / diederendirrix architects

Boiler House Ceres / diederendirrix architects - Office Buildings, Facade, Door, Handrail
© Arthur Bagen

Boiler House Ceres / diederendirrix architects - Office Buildings, FacadeBoiler House Ceres / diederendirrix architects - Office Buildings, FacadeBoiler House Ceres / diederendirrix architects - Office Buildings, Facade, BeamBoiler House Ceres / diederendirrix architects - Office Buildings, FacadeBoiler House Ceres / diederendirrix architects - More Images+ 7

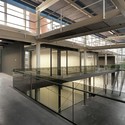
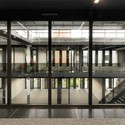
MetaForum / Ector Hoogstad Architecten

MetaForum / Ector Hoogstad Architecten - Interior Photography, Renovation, Facade, Lighting, CityscapeMetaForum / Ector Hoogstad Architecten - Exterior Photography, Renovation, Facade, CityscapeMetaForum / Ector Hoogstad Architecten - Interior Photography, Renovation, Chair, TableMetaForum / Ector Hoogstad Architecten - Interior Photography, RenovationMetaForum / Ector Hoogstad Architecten - More Images+ 16

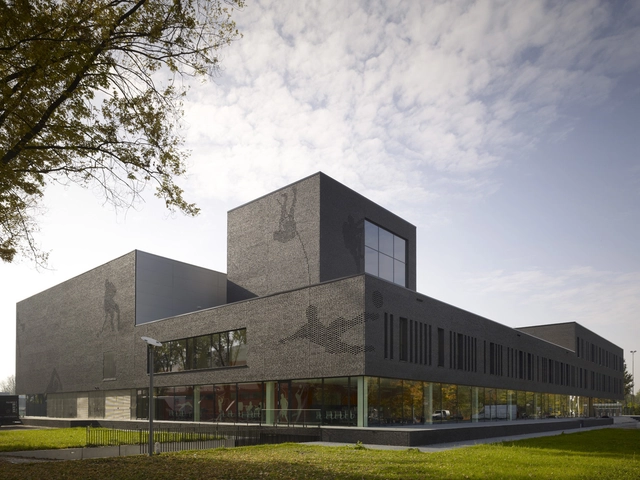
Fontys Sports College / Mecanoo

Fontys Sports College / Mecanoo - Recreation & TrainingFontys Sports College / Mecanoo - Recreation & Training, Facade, LightingFontys Sports College / Mecanoo - Recreation & Training, DoorFontys Sports College / Mecanoo - Recreation & Training, FacadeFontys Sports College / Mecanoo - More Images+ 2

  • Architects: Mecanoo
  • Area Area of this architecture project Area:  16
  • Year Completion year of this architecture project Year:  2012

In Progress: E' Tower / Wiel Arets Architects

In Progress: E' Tower / Wiel Arets Architects - Apartments, FacadeIn Progress: E' Tower / Wiel Arets Architects - Apartments, Facade, BalconyIn Progress: E' Tower / Wiel Arets Architects - Apartments, FacadeIn Progress: E' Tower / Wiel Arets Architects - Apartments, Facade, BalconyIn Progress: E' Tower / Wiel Arets Architects - More Images+ 7

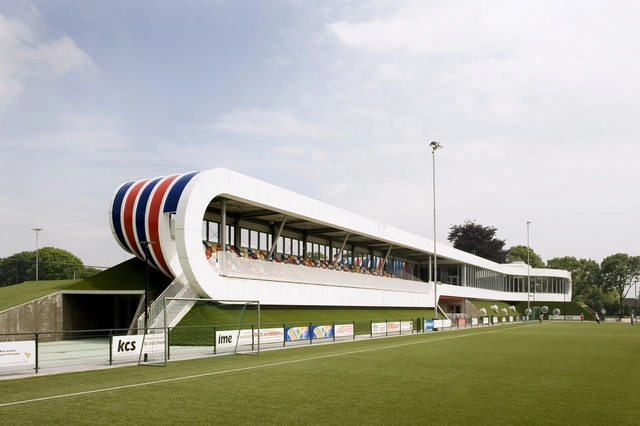
Sports Facility Strijp / LIAG architects

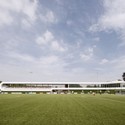
Sports Facility Strijp / LIAG architects - Recreation & Training, FacadeSports Facility Strijp / LIAG architects - Recreation & Training, Garden, FacadeSports Facility Strijp / LIAG architects - Recreation & Training, FacadeSports Facility Strijp / LIAG architects - Recreation & TrainingSports Facility Strijp / LIAG architects - More Images+ 12

  • Architects: LIAG Architects
  • Area Area of this architecture project Area:  4489
  • Year Completion year of this architecture project Year:  2012

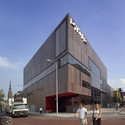
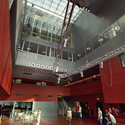
Dynamo / diederendirrix

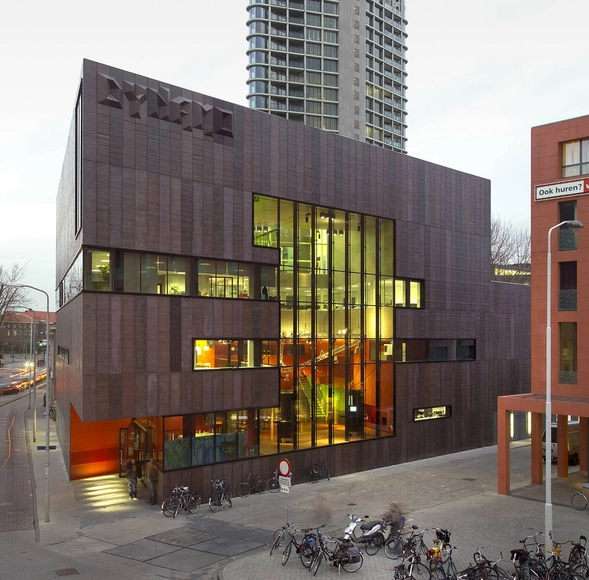
Dynamo / diederendirrix - Youth Center, FacadeDynamo / diederendirrix - Youth Center, FacadeDynamo / diederendirrix - Youth Center, Stairs, Fence, Handrail, Facade, Chair, TableDynamo / diederendirrix - Youth Center, Stairs, Door, HandrailDynamo / diederendirrix - More Images+ 14

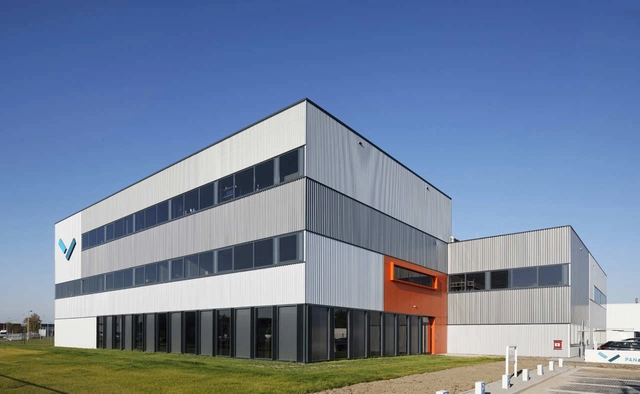
PANalytical / DHV architects

PANalytical / DHV architects - Office Buildings, FacadePANalytical / DHV architects - Office Buildings, Facade, DoorPANalytical / DHV architects - Office Buildings, Facade, DoorPANalytical / DHV architects - Office Buildings, Facade, ChairPANalytical / DHV architects - More Images+ 3

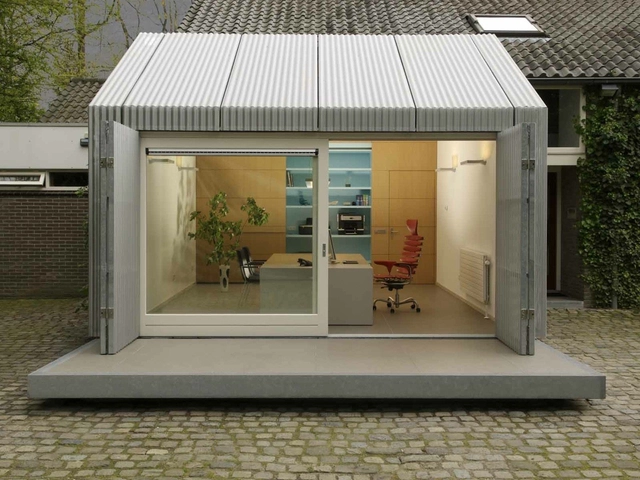

Home Office Space / architecten|en|en

Home Office Space / architecten|en|en  - Offices, Facade, Chair, Table, BenchHome Office Space / architecten|en|en  - Offices, Door, Facade, ChairHome Office Space / architecten|en|en  - Offices, Garden, Facade, DoorHome Office Space / architecten|en|en  - Offices, FacadeHome Office Space / architecten|en|en  - More Images+ 7

Loft Lichttoren / De Bever Architecten

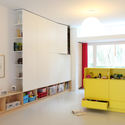
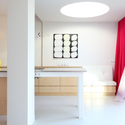
Loft Lichttoren / De Bever Architecten - Loft, Facade, Beam, Column, Table, ChairLoft Lichttoren / De Bever Architecten - Loft, Bathroom, Door, Facade, Countertop, Sink, BathtubLoft Lichttoren / De Bever Architecten - Loft, FacadeLoft Lichttoren / De Bever Architecten - Loft, Kitchen, Door, Facade, Sink, CountertopLoft Lichttoren / De Bever Architecten - More Images+ 6

Eindhoven, The Netherlands
  • Area Area of this architecture project Area:  110
  • Year Completion year of this architecture project Year:  2011

Dwelling Refurbishment in Eindhoven / De Bever Architecten

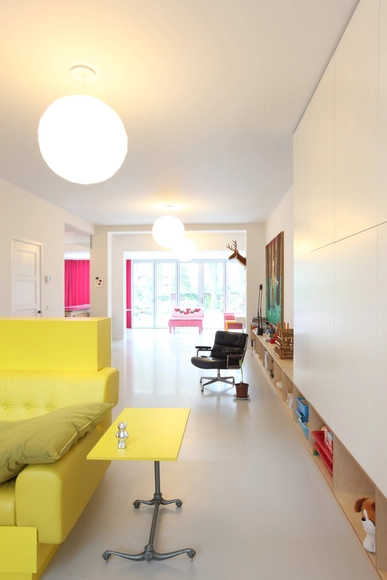
Dwelling Refurbishment in Eindhoven / De Bever Architecten - Houses Interiors, TableDwelling Refurbishment in Eindhoven / De Bever Architecten - Houses Interiors, Bedroom, BedDwelling Refurbishment in Eindhoven / De Bever Architecten - Houses InteriorsDwelling Refurbishment in Eindhoven / De Bever Architecten - Houses Interiors, Arch, Door, Table, Lighting, ChairDwelling Refurbishment in Eindhoven / De Bever Architecten - More Images+ 7

  • Area Area of this architecture project Area:  220
  • Year Completion year of this architecture project Year:  2011

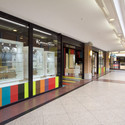
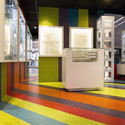
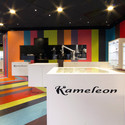
Colourful Kameleon / COEN!

Colourful Kameleon / COEN! - Commercial Architecture, StairsColourful Kameleon / COEN! - Commercial Architecture, FacadeColourful Kameleon / COEN! - Commercial Architecture, Door, LightingColourful Kameleon / COEN! - Commercial Architecture, ChairColourful Kameleon / COEN! - More Images+ 2

  • Architects: COEN!
  • Area Area of this architecture project Area:  50
  • Year Completion year of this architecture project Year:  2011