1. ArchDaily
  2. Hangzhou

Hangzhou: The Latest Architecture and News

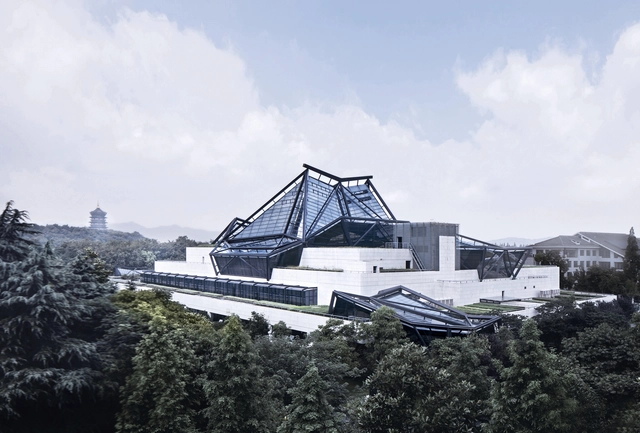
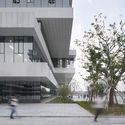
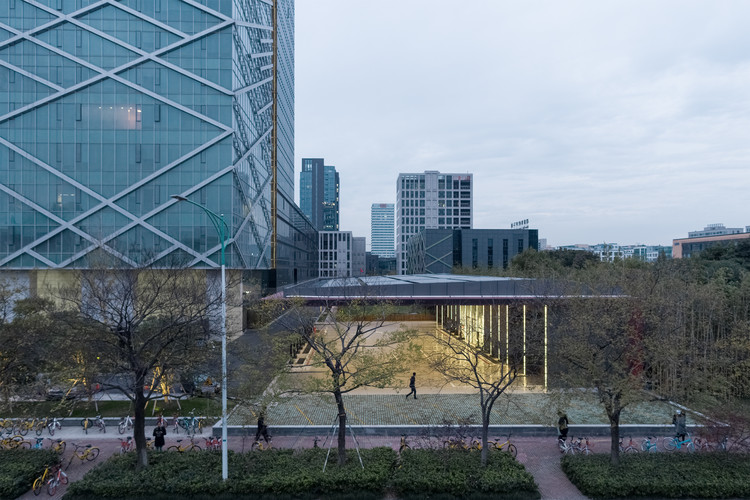
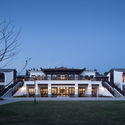
Zhejiang Art Museum / CCTN Design

Zhejiang Art Museum / CCTN Design - Museums & Exhibit , Stairs, Facade, Beam, HandrailZhejiang Art Museum / CCTN Design - Museums & Exhibit , FacadeZhejiang Art Museum / CCTN Design - Museums & Exhibit , Facade, BeamZhejiang Art Museum / CCTN Design - Museums & Exhibit , FacadeZhejiang Art Museum / CCTN Design - More Images+ 28
  • Architects: CCTN Design
  • Area Area of this architecture project Area:  31550
  • Year Completion year of this architecture project Year:  2008

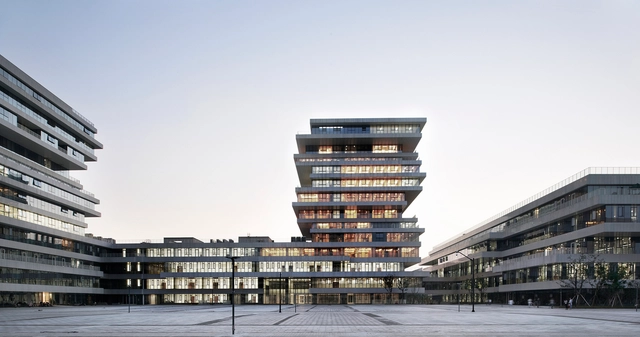
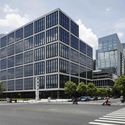
Hangzhou Normal University / WSP ARCHITECTS

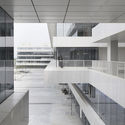
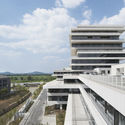
Hangzhou Normal University / WSP ARCHITECTS - University, FacadeHangzhou Normal University / WSP ARCHITECTS - University, FacadeHangzhou Normal University / WSP ARCHITECTS - University, Facade, HandrailHangzhou Normal University / WSP ARCHITECTS - University, Facade, HandrailHangzhou Normal University / WSP ARCHITECTS - More Images+ 21

Hangzhou Shi, China
  • Architects: WSP ARCHITECTS
  • Area Area of this architecture project Area:  161426
  • Year Completion year of this architecture project Year:  2016

Hangzhou Central Plaza / JHD Architects

Hangzhou Central Plaza / JHD Architects - Transportation , Facade
© Jianghe Zeng

Hangzhou Central Plaza / JHD Architects - Transportation , Fence, FacadeHangzhou Central Plaza / JHD Architects - Transportation , Facade, FenceHangzhou Central Plaza / JHD Architects - Transportation , FacadeHangzhou Central Plaza / JHD Architects - Transportation , Door, FacadeHangzhou Central Plaza / JHD Architects - More Images+ 12

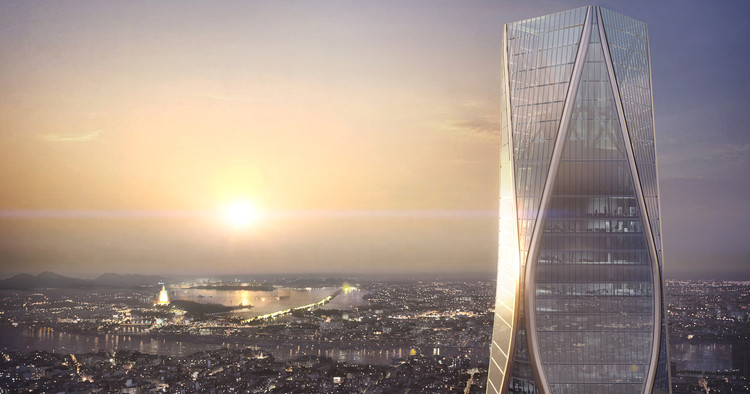
SOM Unveils Images of Striking Mixed-Use Tower in Hangzhou, China

SOM Unveils Images of Striking Mixed-Use Tower in Hangzhou, China - Image 11 of 4
Courtesy of SOM / Brick Visual

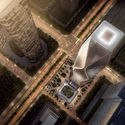
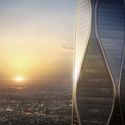
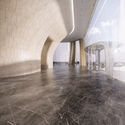
Skidmore, Owings & Merrill (SOM) has unveiled images of its proposed 54-story mixed-use tower in Hangzhou, China. Standing at a height of 945 feet (288 meters), the "Hangzhou Wangchao Center" seeks to act as a gateway to the eastern Chinese city’s newly-planned Qianjang Century Town district. With 1.3 million square feet (125,000 square meters) of office, hotel, and retail space, the scheme represents the ambitions of Hangzhou to become a global destination, spurred by its hosting of the Asian Games in 2022.

SOM Unveils Images of Striking Mixed-Use Tower in Hangzhou, China - Image 1 of 4SOM Unveils Images of Striking Mixed-Use Tower in Hangzhou, China - Image 2 of 4SOM Unveils Images of Striking Mixed-Use Tower in Hangzhou, China - Image 3 of 4SOM Unveils Images of Striking Mixed-Use Tower in Hangzhou, China - Image 4 of 4SOM Unveils Images of Striking Mixed-Use Tower in Hangzhou, China - More Images+ 7

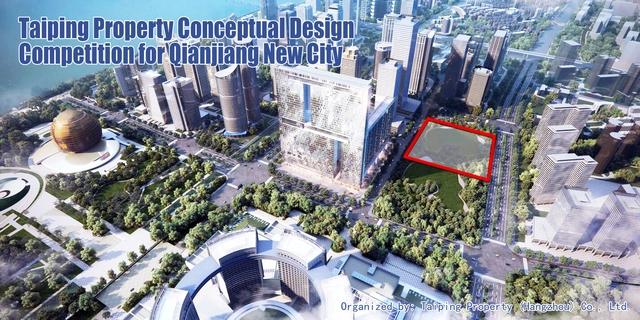
Open Call: Taiping Property Announces Conceptual Design Competition for Qianjiang New City

The competition invites conceptual design proposal for a class-A, high-end office building which incorporates innovative ideas, advanced technology, reasonably practical functions, thus constructing an iconic building in Qianjiang New City of Hangzhou, China.

Hangzhou Inventronics Electric Vehicle Charging Station / GLA

Hangzhou Inventronics Electric Vehicle Charging Station / GLA - Charging Station, FacadeHangzhou Inventronics Electric Vehicle Charging Station / GLA - Charging Station, Facade, ColumnHangzhou Inventronics Electric Vehicle Charging Station / GLA - Charging StationHangzhou Inventronics Electric Vehicle Charging Station / GLA - Charging Station, FacadeHangzhou Inventronics Electric Vehicle Charging Station / GLA - More Images+ 22

Hangzhou Shi, China
  • Architects: GLA
  • Area Area of this architecture project Area:  150
  • Year Completion year of this architecture project Year:  2017
  • Manufacturers Brands with products used in this architecture project
    Manufacturers:  Alucobond, CSG, Centria, Haitai, Jumin, +4

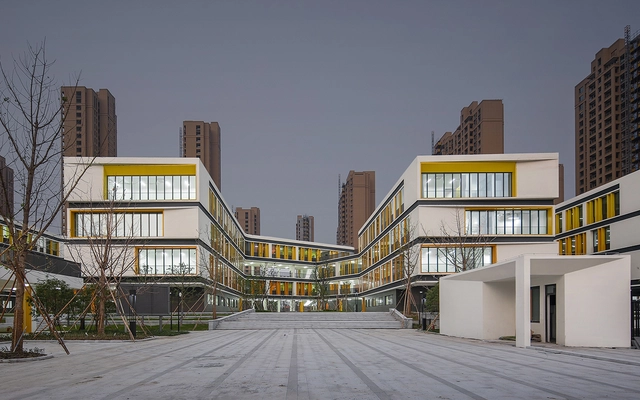
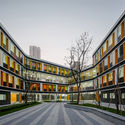
Hangzhou Gudun Road Primary School / GLA

Hangzhou Gudun Road Primary School / GLA - High School, Facade, CityscapeHangzhou Gudun Road Primary School / GLA - High School, Facade, Arch, CityscapeHangzhou Gudun Road Primary School / GLA - High School, FacadeHangzhou Gudun Road Primary School / GLA - High School, Courtyard, Facade, DoorHangzhou Gudun Road Primary School / GLA - More Images+ 27

Hangzhou Shi, China
  • Architects: GLA
  • Area Area of this architecture project Area:  34000
  • Year Completion year of this architecture project Year:  2017
  • Professionals: GREENTOWN AKIN

ChicBus Alipay Flagship Store / LYCS Architecture

ChicBus Alipay Flagship Store / LYCS Architecture - Interior DesignChicBus Alipay Flagship Store / LYCS Architecture - Interior DesignChicBus Alipay Flagship Store / LYCS Architecture - Interior Design, ChairChicBus Alipay Flagship Store / LYCS Architecture - Interior Design, Kitchen, Beam, ChairChicBus Alipay Flagship Store / LYCS Architecture - More Images+ 3

  • Architects: LYCS Architecture
  • Area Area of this architecture project Area:  160
  • Year Completion year of this architecture project Year:  2017

Space Renovation of 69 Beishan St. / The Design Institute of Landscape and Architecture China Academy of Art

Space Renovation of 69 Beishan St. / The Design Institute of Landscape and Architecture China Academy of Art - Renovation, Garden, Door, Facade, Stairs, ChairSpace Renovation of 69 Beishan St. / The Design Institute of Landscape and Architecture China Academy of Art - Renovation, Garden, Facade, DoorSpace Renovation of 69 Beishan St. / The Design Institute of Landscape and Architecture China Academy of Art - Renovation, Stairs, Door, Facade, ArchSpace Renovation of 69 Beishan St. / The Design Institute of Landscape and Architecture China Academy of Art - Renovation, Garden, Stairs, Facade, HandrailSpace Renovation of 69 Beishan St. / The Design Institute of Landscape and Architecture China Academy of Art - More Images+ 31

Hangzhou Shi, China

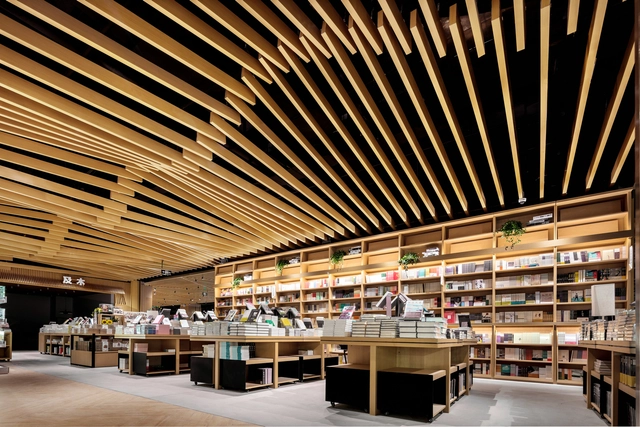
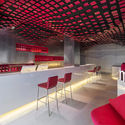
Yanjiyou Bookstore / Karv One

Yanjiyou Bookstore  / Karv One - Store, Beam, FacadeYanjiyou Bookstore  / Karv One - Store, Beam, Facade, ColumnYanjiyou Bookstore  / Karv One - Store, Beam, Facade, TableYanjiyou Bookstore  / Karv One - Store, ColumnYanjiyou Bookstore  / Karv One - More Images+ 29

Hangzhou, China

The One / gad

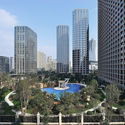
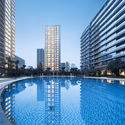
The One / gad - Apartments, Garden, Facade, CityscapeThe One / gad - Apartments, Facade, CityscapeThe One / gad - Apartments, Facade, CityscapeThe One / gad - Apartments, FacadeThe One / gad - More Images+ 20

Hangzhou, China
  • Architects: gad
  • Area Area of this architecture project Area:  343309
  • Year Completion year of this architecture project Year:  2016

Qingyuan Young Professors’ Club / The Architectural Design and Research Institute of Zhejiang University

Qingyuan Young Professors’ Club  / The Architectural Design and Research Institute of Zhejiang University - Renovation, FacadeQingyuan Young Professors’ Club  / The Architectural Design and Research Institute of Zhejiang University - Renovation, Stairs, Facade, Handrail, ArchQingyuan Young Professors’ Club  / The Architectural Design and Research Institute of Zhejiang University - Renovation, Facade, Door, ColumnQingyuan Young Professors’ Club  / The Architectural Design and Research Institute of Zhejiang University - Renovation, Facade, Door, ColumnQingyuan Young Professors’ Club  / The Architectural Design and Research Institute of Zhejiang University - More Images+ 27

  • Architects: Architectural Design and Research Institute of Zhejiang University
    : The Architectural Design and Research Institute of Zhejiang University
  • Area Area of this architecture project Area:  620
  • Year Completion year of this architecture project Year:  2017

Raffles City Hangzhou / UNStudio

Raffles City Hangzhou / UNStudio - Shopping Centers, BeamRaffles City Hangzhou / UNStudio - Shopping Centers, Facade, Arch, Lighting, CityscapeRaffles City Hangzhou / UNStudio - Shopping Centers, Lighting, CityscapeRaffles City Hangzhou / UNStudio - Shopping Centers, Facade, LightingRaffles City Hangzhou / UNStudio - More Images+ 26

Dave & Bella Headquarters / LYCS Architecture

Dave & Bella Headquarters / LYCS Architecture - Offices InteriorsDave & Bella Headquarters / LYCS Architecture - Offices InteriorsDave & Bella Headquarters / LYCS Architecture - Offices InteriorsDave & Bella Headquarters / LYCS Architecture - Offices InteriorsDave & Bella Headquarters / LYCS Architecture - More Images+ 10

  • Architects: LYCS Architecture
  • Area Area of this architecture project Area:  7500
  • Year Completion year of this architecture project Year:  2017

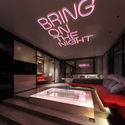
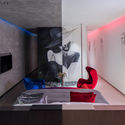
Mylines Hotel / LYCS Architecture

Mylines Hotel / LYCS Architecture - Interior DesignMylines Hotel / LYCS Architecture - Interior DesignMylines Hotel / LYCS Architecture - Interior DesignMylines Hotel / LYCS Architecture - Interior DesignMylines Hotel / LYCS Architecture - More Images+ 23

  • Architects: LYCS Architecture
  • Area Area of this architecture project Area:  2200
  • Year Completion year of this architecture project Year:  2017

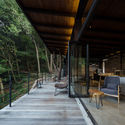
Jingshan Boutique Hotel / Continuation Studio

Jingshan Boutique Hotel / Continuation Studio - Hotels, Deck, Beam, Fence, Handrail, Table, ChairJingshan Boutique Hotel / Continuation Studio - Hotels, Courtyard, FacadeJingshan Boutique Hotel / Continuation Studio - Hotels, Facade, Fence, Handrail, BeamJingshan Boutique Hotel / Continuation Studio - Hotels, Stairs, BenchJingshan Boutique Hotel / Continuation Studio - More Images+ 27

Hangzhou, China
  • Area Area of this architecture project Area:  1100
  • Year Completion year of this architecture project Year:  2016

Hangzhou Ya Gu Quan Shan Hotel / The Architectural Design and Research Institute of Zhejiang University

Hangzhou Ya Gu Quan Shan Hotel / The Architectural Design and Research Institute of Zhejiang University - Hotels, Facade, LightingHangzhou Ya Gu Quan Shan Hotel / The Architectural Design and Research Institute of Zhejiang University - Hotels, Facade, BeamHangzhou Ya Gu Quan Shan Hotel / The Architectural Design and Research Institute of Zhejiang University - Hotels, FacadeHangzhou Ya Gu Quan Shan Hotel / The Architectural Design and Research Institute of Zhejiang University - Hotels, Facade, DoorHangzhou Ya Gu Quan Shan Hotel / The Architectural Design and Research Institute of Zhejiang University - More Images+ 28

  • Architects: Architectural Design and Research Institute of Zhejiang University
  • Area Area of this architecture project Area:  31363
  • Year Completion year of this architecture project Year:  2016

Zancheng Center / gmp Architekten

Zancheng Center  / gmp Architekten - Institutional Buildings, Facade, CityscapeZancheng Center  / gmp Architekten - Institutional Buildings, Bathroom, Facade, LightingZancheng Center  / gmp Architekten - Institutional Buildings, DoorZancheng Center  / gmp Architekten - Institutional Buildings, Facade, CityscapeZancheng Center  / gmp Architekten - More Images+ 8

  • Architects: gmp Architects
    : gmp Architekten
  • Area Area of this architecture project Area:  84000
  • Year Completion year of this architecture project Year:  2017