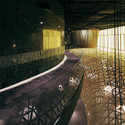
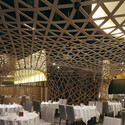
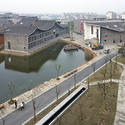
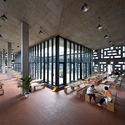
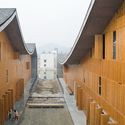
To further the promotion of art education, the China Central Academy of Fine Arts in Beijing and China Academy of Art in Xiangshan have announced plans to construct a new university within the hilly suburbs of Hangzhou by the Spring of 2014. Designed by Kengo Kuma & Associates, the Museum at the China Academy of Art will harmonize with the lush topography and resist modifying any existing slopes to accommodate the 4,936 square meter facility. Instead, the museum’s configuration will mimic the lozenge shaped pattern that was discovered within the contour lines, generating a fluid exhibition space with linear and altering floor levels buffered by partially external galleries.
In addition, Kengo Kuma is investigating the possibility of reusing clay tiles and stones from Hangzhou's old house district so the body of the museum may appear as if the “soil of the tea gardens” were “transformed into architecture”.
WILCOTER Architects shared with us their first prize winning proposal in the international competition to design a group of buildings as the headquarter of China Life Insurance (Group) Company in the Qianjiang New City of Hangzhou. The concept is to create a ‘Tree of Life’, which means supplying a cover or shelter for the life, which is strong and safe to rely on. More images and architects’ description after the break.
Back in June, we sharedJDS‘ winning mixed use project for Hangzhou, China. Conceptualized as the iconic link that fuses two prominent parts of the city, the Hangzhou H project is a dynamic experiment of formal expression. The tiered volume opens pedestrian connections at the ground level, and supports a generous landscape that functions as a rain water retainer on the roof level. The young firm has just received the necessary building permits, and will begin construction in March of 2012. We’ll keep you covered on the building’s progress, and be sure to view our previous coverage of the winning competition proposal here.
JDS has just been awarded first prize for their Hangzhou Waves scheme – a competition entry that called for the design of not one, but two buildings for the financial district of Hangzhou Xintiandi of Hangzhou, China. The two sloping volumes offer different exterior expressions and hold different programmatic entities (a hotel and an office building); yet, the forms are guided by similar attitudes regarding sunlight, green roofs, an active ground plane, etc, which immediately creates a strong relationship between the pair.
More about the winning competition entry after the break.
The Australian architecture firm IAPA recently won the South Song Museum Heritage Park competition and has wished to share their winning design with out readers here at ArchDaily. Follow after the break for an accompanying description and images from the architects.
Hangzhou urban planning bureau has announced MVRDV winner of the international design competition for the China Comic and Animation Museum (CCAM) in Hangzhou, China. MVRDV won with a design referring to the speech balloon: a series of eight balloon shaped volumes create an internally complex museum experience of in total 30.000m2. Part of the project is also a series of parks on islands, a public plaza and a 13.000m2 expo centre. Construction start is envisioned for 2012, the total budget is 92 million Euro.
More images and architect’s description after the break.
When we stopped by Steven Holl’s office in New York, Senior Partner Chris McVoy spoke to us about the firm’s latest project in Hangzhou – an International Tourism Complex. The firm has a growing presence in China and, arguably, some of the team’s strongest works (such as their Linked Hybrid and Horizontal Skyscraper) are situated throughout the region. With their most recent win, the firm will redevelop the site of the oxygen and boiler plants in Hangzhou to create a master plan comprised of residential and cultural components.
More about the project, including an video with McVoy, after the break.
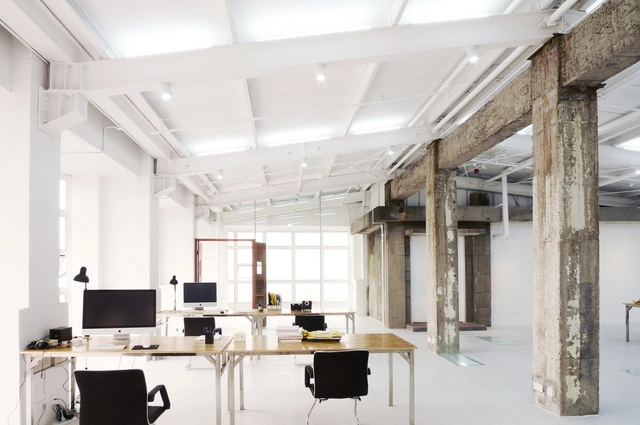
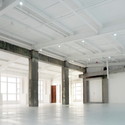
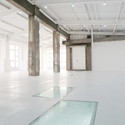
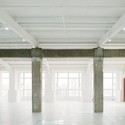
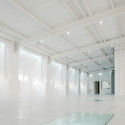
In an adaptive re-use project, Serie Architects, Grimshaw of London and Pysall Ruge Arkitekten of Berlin were asked to renovate four factories in Hangzhou that would form a new urban core for the city center. For Serie’s factory, the firm decided to preserve the unique16 ft tall main hall of the factory and to “accentuate the industrial drama of this massive void by restoring the concrete truss roof structure and by bringing additional light down through a newly glazed lantern.” The design truly feeds upon the existing conditions, as the newer programs are situated on a large plinth, respecting the historic presence of the factory.
NBBJ, in collaboration and partnership with CCDI, have designed the Hangzhou Sports Park: A vibrant, pedestrian-centric sports and recreation development located in the midst of Hangzhou’s new urban environment. Situated on the Qian Tang riverfront opposite of the new Central Business District, and encompassing a site of approximately 400,000 square meters, the sports park is seen as an opportunity for creating picturesque and sustainable public spaces that are often elusive in the newly constructed urbanism of China. This new place making will be accomplished while intelligently balancing the long-term commercial viability of the sports development.
See more images and architect’s description after the break.