1. ArchDaily
  2. Hangzhou

Hangzhou: The Latest Architecture and News

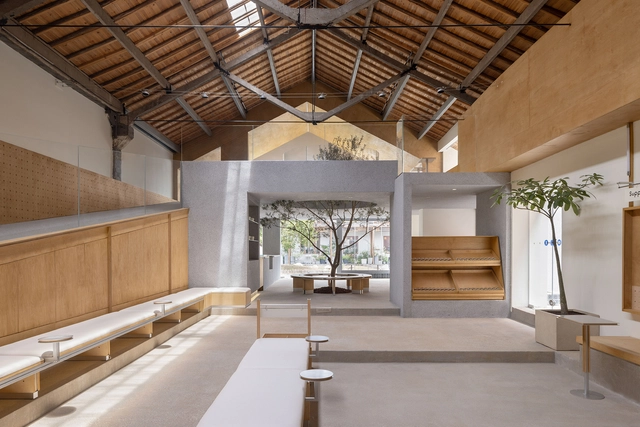
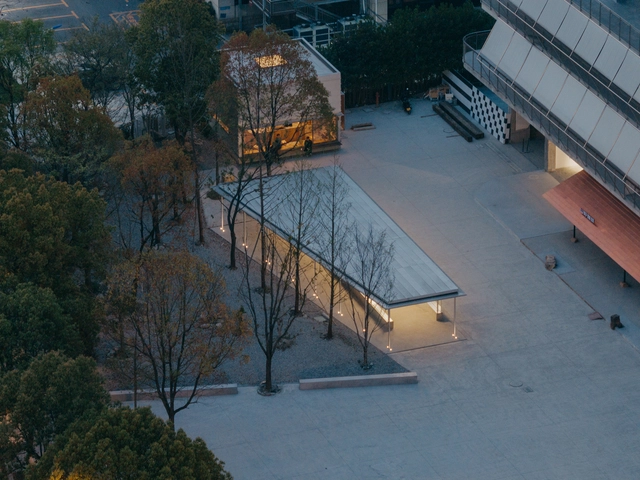
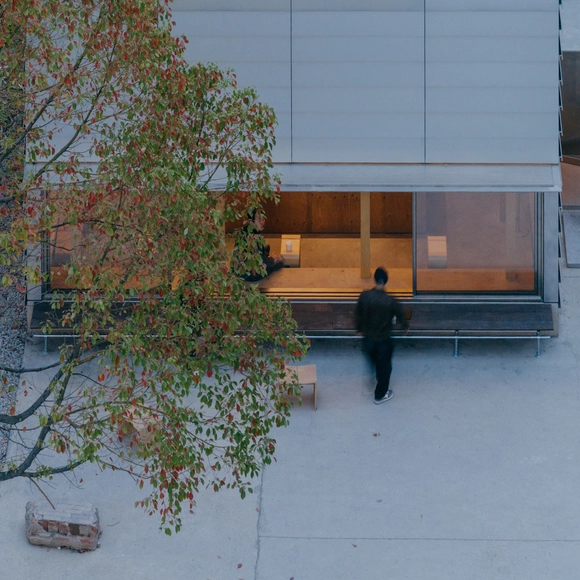
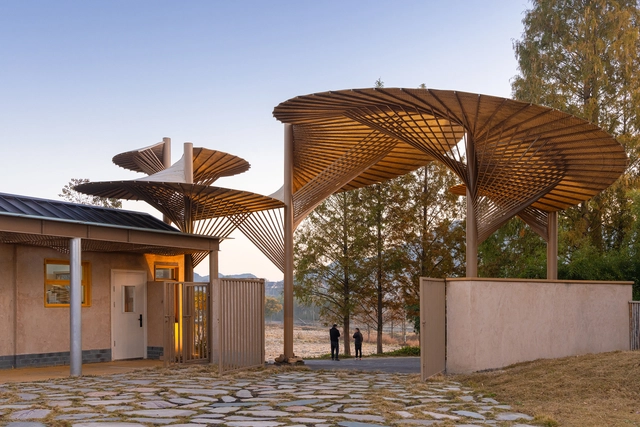

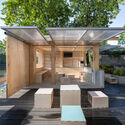
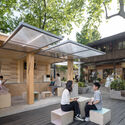
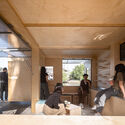
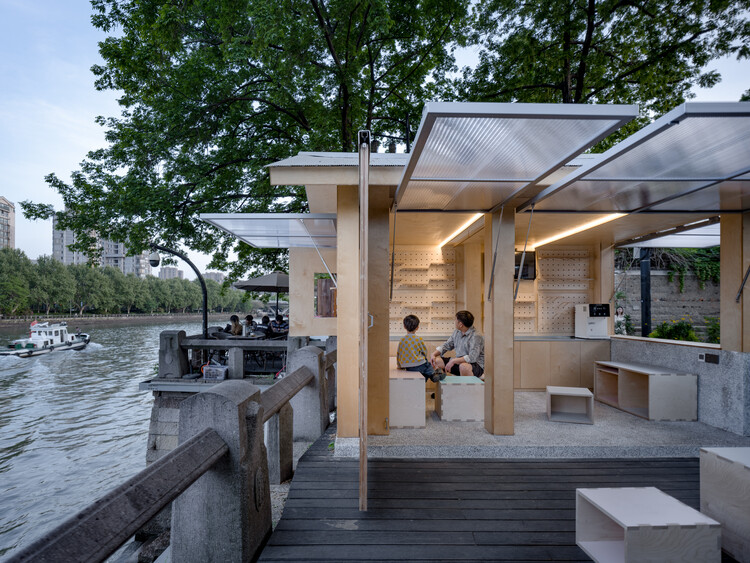
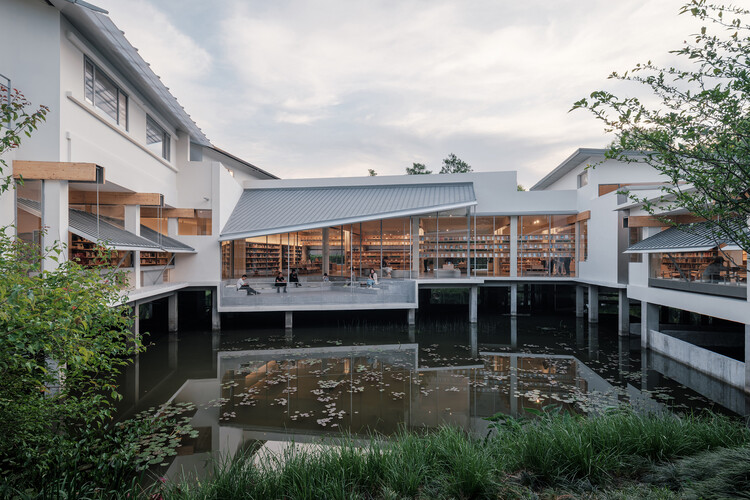
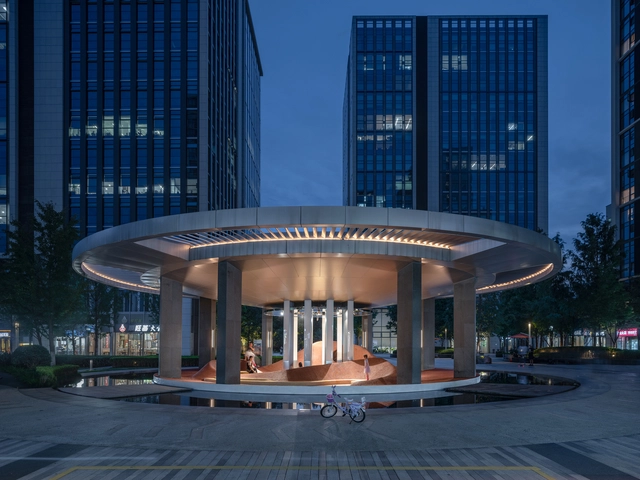
Wave Pavilion, Urban Micro-Space Regeneration Plan / Moguang Studio

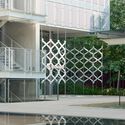
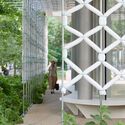
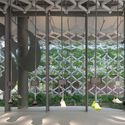

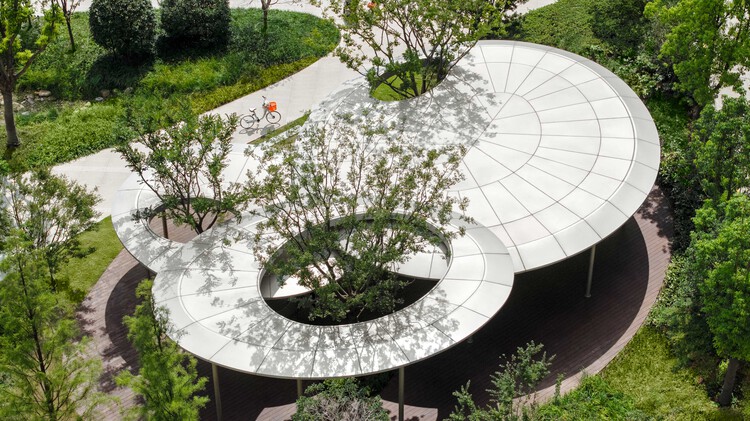
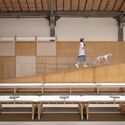
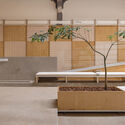
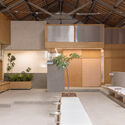
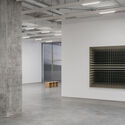
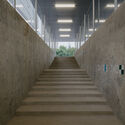
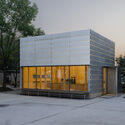
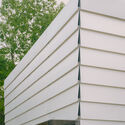
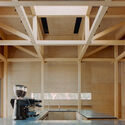
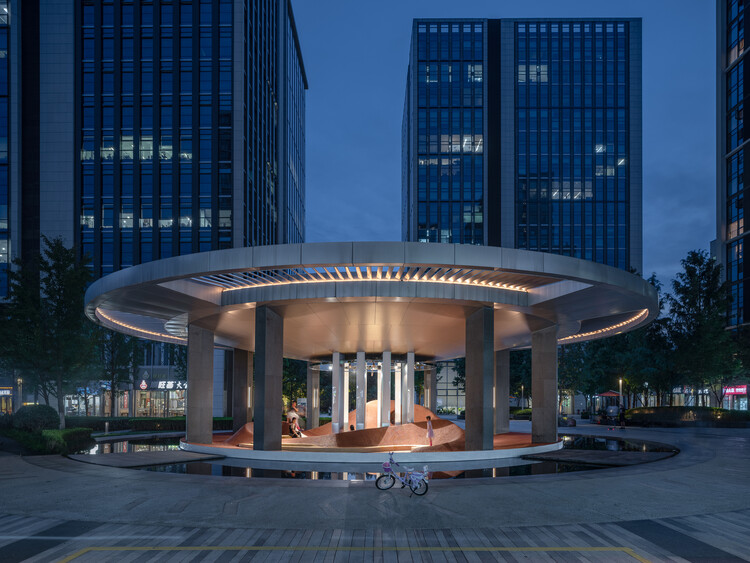
Wave Pavilion, Urban Micro-Space Regeneration Plan / Moguang Studio - Exterior Photography, Renovation, GardenWave Pavilion, Urban Micro-Space Regeneration Plan / Moguang Studio - Interior Photography, Renovation, ColumnWave Pavilion, Urban Micro-Space Regeneration Plan / Moguang Studio - Interior Photography, Renovation, Garden, ColumnWave Pavilion, Urban Micro-Space Regeneration Plan / Moguang Studio - Interior Photography, RenovationWave Pavilion, Urban Micro-Space Regeneration Plan / Moguang Studio - More Images+ 17

  • Architects: Moguang Studio
  • Area Area of this architecture project Area:  240
  • Year Completion year of this architecture project Year:  2024

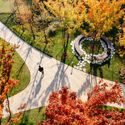
Hangzhou First People's Hospital Tonglu Branch / UAD

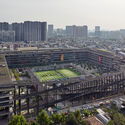
Hangzhou First People's Hospital Tonglu Branch / UAD - Exterior Photography, Hospital , CityscapeHangzhou First People's Hospital Tonglu Branch / UAD - Hospital Hangzhou First People's Hospital Tonglu Branch / UAD - Hospital Hangzhou First People's Hospital Tonglu Branch / UAD - Hospital Hangzhou First People's Hospital Tonglu Branch / UAD - More Images+ 22

Hangzhou, China
  • Architects: UAD
  • Area Area of this architecture project Area:  201929
  • Year Completion year of this architecture project Year:  2024

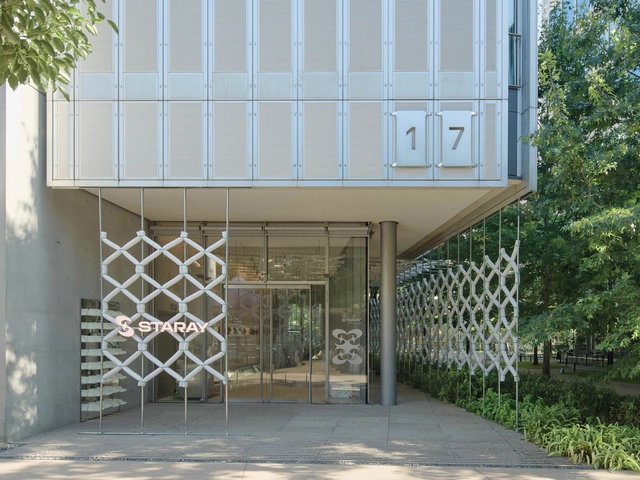
STARAY Store / Fununit Design&More

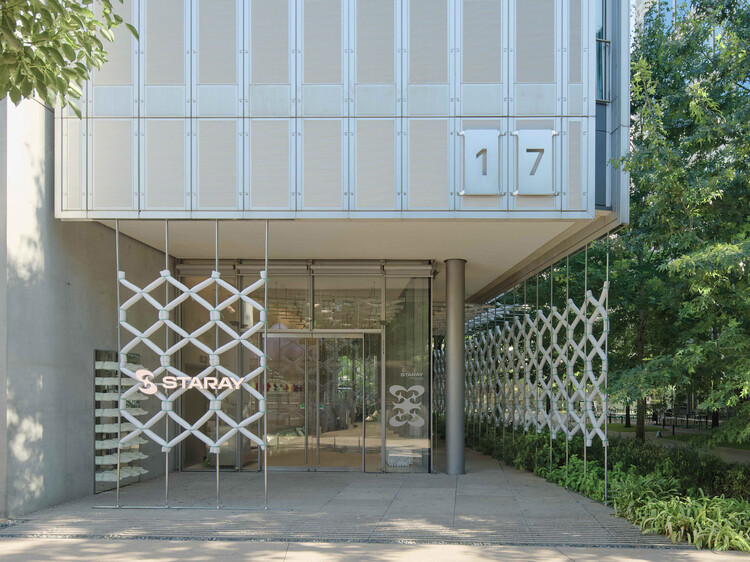
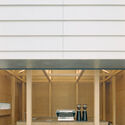
STARAY Store / Fununit Design&More - Retail InteriorsSTARAY Store / Fununit Design&More - Interior Photography, Retail InteriorsSTARAY Store / Fununit Design&More - Retail InteriorsSTARAY Store / Fununit Design&More - Retail InteriorsSTARAY Store / Fununit Design&More - More Images+ 26

  • Area Area of this architecture project Area:  120
  • Year Completion year of this architecture project Year:  2025

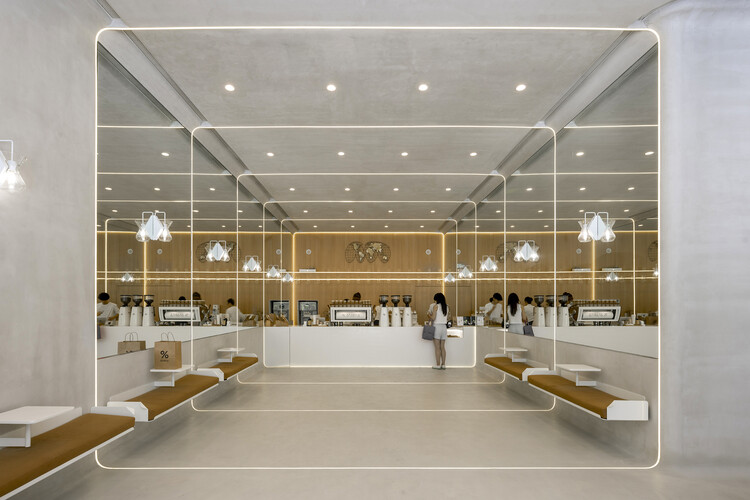
% Arabica Hangzhou MixC / Nguyen Khai Architects & Associates (NKAA)

% Arabica Hangzhou MixC / Nguyen Khai Architects & Associates (NKAA) - Coffee Shop% Arabica Hangzhou MixC / Nguyen Khai Architects & Associates (NKAA) - Interior Photography, Coffee Shop% Arabica Hangzhou MixC / Nguyen Khai Architects & Associates (NKAA) - Exterior Photography, Coffee Shop, Courtyard% Arabica Hangzhou MixC / Nguyen Khai Architects & Associates (NKAA) - Exterior Photography, Coffee Shop% Arabica Hangzhou MixC / Nguyen Khai Architects & Associates (NKAA) - More Images+ 18

Hangzhou, China

Qingshan School / MOMENTUM Architects

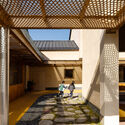
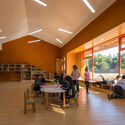
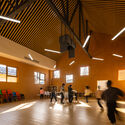
Qingshan School / MOMENTUM Architects - Exterior Photography, Schools Qingshan School / MOMENTUM Architects - Interior Photography, Schools Qingshan School / MOMENTUM Architects - Interior Photography, Schools Qingshan School / MOMENTUM Architects - Interior Photography, Schools , ChairQingshan School / MOMENTUM Architects - More Images+ 32

Hangzhou, China
  • Area Area of this architecture project Area:  1740
  • Year Completion year of this architecture project Year:  2024

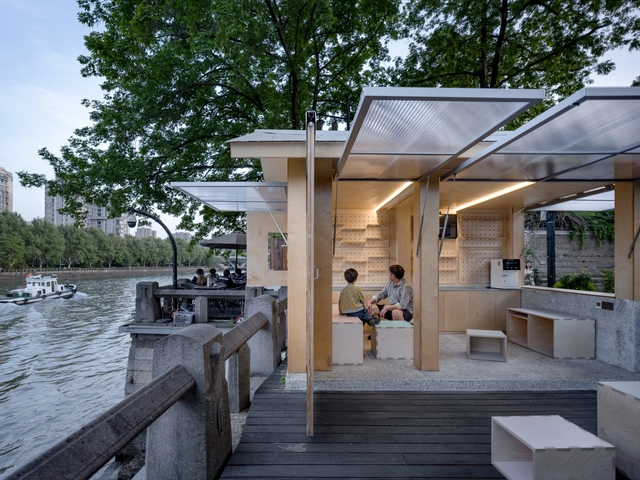
Canal Pavilion Post / ZAOZUO ARCHITECTURE STUDIO

Canal Pavilion Post / ZAOZUO ARCHITECTURE STUDIO - Exterior Photography, Public ArchitectureCanal Pavilion Post / ZAOZUO ARCHITECTURE STUDIO - Public ArchitectureCanal Pavilion Post / ZAOZUO ARCHITECTURE STUDIO - Exterior Photography, Public Architecture, BenchCanal Pavilion Post / ZAOZUO ARCHITECTURE STUDIO - Interior Photography, Public ArchitectureCanal Pavilion Post / ZAOZUO ARCHITECTURE STUDIO - More Images+ 29

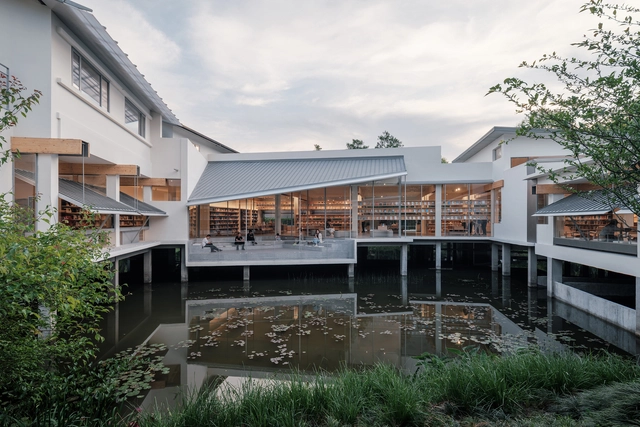
Xixi Goldmye Bookstore / Atelier Wen'Arch

Xixi Goldmye Bookstore / Atelier Wen'Arch - Exterior Photography, Store, Deck, Balcony, FenceXixi Goldmye Bookstore / Atelier Wen'Arch - StoreXixi Goldmye Bookstore / Atelier Wen'Arch - StoreXixi Goldmye Bookstore / Atelier Wen'Arch - StoreXixi Goldmye Bookstore / Atelier Wen'Arch - More Images+ 43

Hangzhou, China

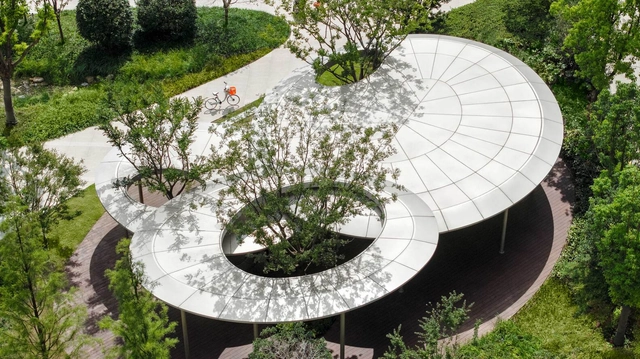
Alibaba Xixi Campus (Park C) / ASPECT Studios


Alibaba Xixi Campus (Park C) / ASPECT Studios - Exterior Photography, Landscape ArchitectureAlibaba Xixi Campus (Park C) / ASPECT Studios - Exterior Photography, Landscape Architecture, GardenAlibaba Xixi Campus (Park C) / ASPECT Studios - Landscape ArchitectureAlibaba Xixi Campus (Park C) / ASPECT Studios - Landscape ArchitectureAlibaba Xixi Campus (Park C) / ASPECT Studios - More Images+ 11

  • Landscape Architects: ASPECT Studios
  • Area Area of this architecture project Area:  260000
  • Year Completion year of this architecture project Year:  2024

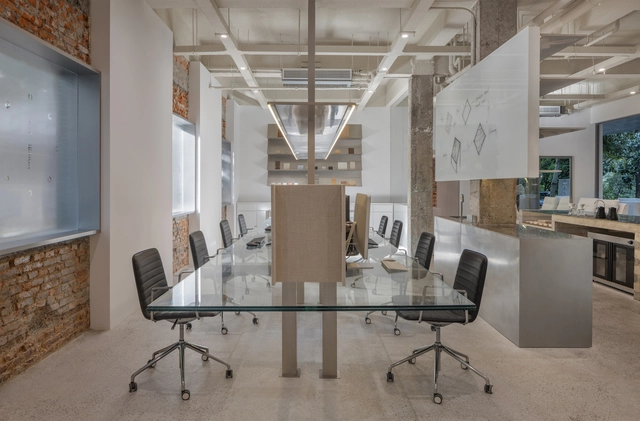
K1Y Design Lab / K1Y Design

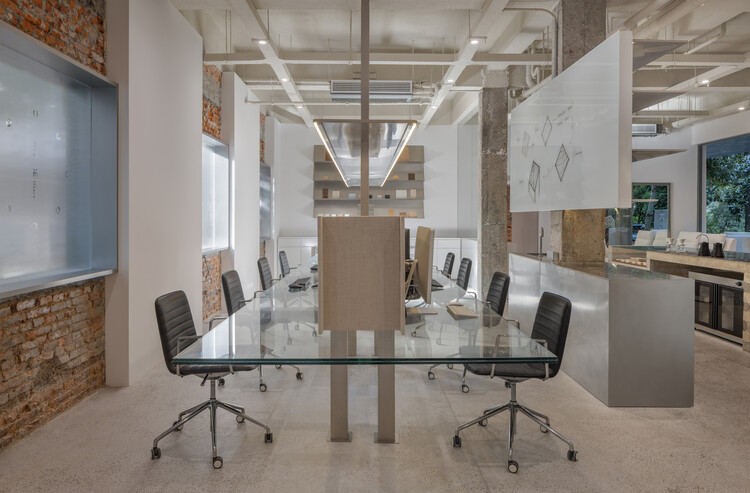
K1Y Design Lab / K1Y Design - Exterior Photography, Offices InteriorsK1Y Design Lab / K1Y Design - Interior Photography, Offices Interiors, Kitchen, Lighting, ChairK1Y Design Lab / K1Y Design - Interior Photography, Offices InteriorsK1Y Design Lab / K1Y Design - Interior Photography, Offices Interiors, Table, Lighting, ChairK1Y Design Lab / K1Y Design - More Images+ 36

  • Interior Designers: K1Y Design
  • Area Area of this architecture project Area:  400
  • Year Completion year of this architecture project Year:  2025

Healing pets / Informal Design

Healing pets / Informal Design - Interior Photography, Interior Design, Door, Facade, BeamHealing pets / Informal Design - Interior Photography, Interior Design, Kitchen, BeamHealing pets / Informal Design - Interior DesignHealing pets / Informal Design - Interior Photography, Interior Design, BeamHealing pets / Informal Design - More Images+ 38

  • Architects: Informal Design
  • Area Area of this architecture project Area:  300
  • Year Completion year of this architecture project Year:  2024

BRITA 131 Art Space / Jiangjie Office

BRITA 131 Art Space / Jiangjie Office - Interior Photography, Museum & Exhibition InteriorsBRITA 131 Art Space / Jiangjie Office - Museum & Exhibition InteriorsBRITA 131 Art Space / Jiangjie Office - Museum & Exhibition InteriorsBRITA 131 Art Space / Jiangjie Office - Museum & Exhibition InteriorsBRITA 131 Art Space / Jiangjie Office - More Images+ 36

B131 Café / Jiangjie Office

B131 Café / Jiangjie Office - Coffee Shop InteriorsB131 Café / Jiangjie Office - Coffee Shop InteriorsB131 Café / Jiangjie Office - Interior Photography, Coffee Shop Interiors, BeamB131 Café / Jiangjie Office - Coffee Shop InteriorsB131 Café / Jiangjie Office - More Images+ 30

  • Architects: Jiangjie Office
  • Area Area of this architecture project Area:  45
  • Year Completion year of this architecture project Year:  2025

Liu Jiakun: Get to Know the 2025 Pritzker Winner's Work

Subscriber Access | 

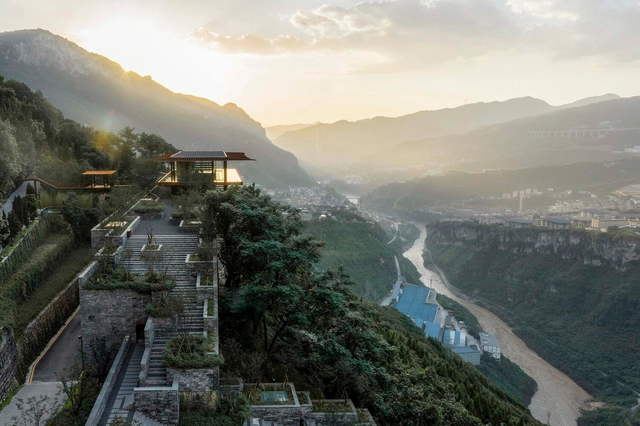
The 2025 Pritzker Prize has been awarded this year to Chinese Architect Liu Jiakun. Born in Chengdu in 1956, he grew up in the densifying city, before attending and graduating from the Chongqing Architecture and Engineering College (Chongqing University) in 1982 with a Bachelor of Engineering degree in Architecture, and becoming one of the first college graduates to be tasked with rebuilding the country during the Chinese transition period. However, it wasn't until many years later that the architect understood that "the built environment could be used as a medium for personal expression". It was then that his endeavors and career took off, with Liu Jiakun starting his practice in 1999, and participating in more collaborative works across China and Europe. Based on his experiences, his works are anchored in his understanding of reality and a respect towards China's multi-traditional history and internal diversity; all while achieving a seamless balance between architecture and nature, tradition and modernity.

These concepts do not obstruct his consciousness of human needs and the importance of community spaces. Through his projects, Liu Jiakun proves that spaces can affect human behavior and become positively evocative. A public space such as those he's created can be conducive to a benevolent atmosphere that provides rest and collaboration. "such as my pursuit of narrative and poetry in design." The comprehensiveness of Liu Jiakun's works makes it easy not to be constrained by stylistic or aesthetic limitations or requirements. He just follows what the site, natural landscape, pre-existing urban frame, and citizen needs might require. The physical result is a mix of all of these with the predominant vernacular traditions.
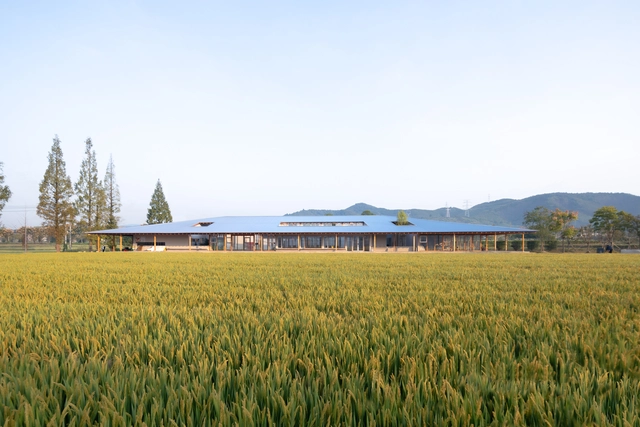
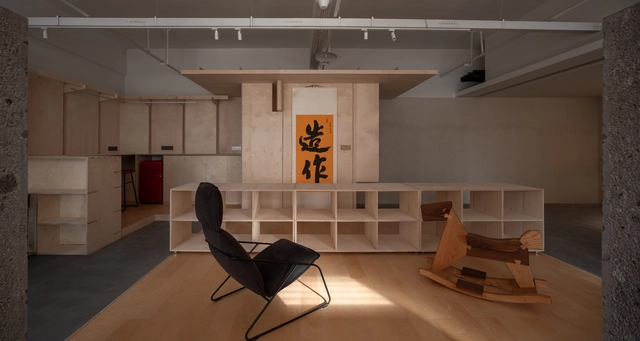
Liu Jiakun: Get to Know the 2025 Pritzker Winner's Work - Image 1 of 4Liu Jiakun: Get to Know the 2025 Pritzker Winner's Work - Image 2 of 4Liu Jiakun: Get to Know the 2025 Pritzker Winner's Work - Image 3 of 4Liu Jiakun: Get to Know the 2025 Pritzker Winner's Work - Image 4 of 4Liu Jiakun: Get to Know the 2025 Pritzker Winner's Work - More Images+ 42

Hangzhou Digital Farm Operation Center / Studio Dali Architects

Hangzhou Digital Farm Operation Center / Studio Dali Architects - Interior Photography, Offices, Beam, ChairHangzhou Digital Farm Operation Center / Studio Dali Architects - OfficesHangzhou Digital Farm Operation Center / Studio Dali Architects - Exterior Photography, OfficesHangzhou Digital Farm Operation Center / Studio Dali Architects - OfficesHangzhou Digital Farm Operation Center / Studio Dali Architects - More Images+ 28

Hangzhou, China

ZAOZUO ARCHITECTURE Office / ZAOZUO ARCHITECTURE STUDIO

ZAOZUO ARCHITECTURE Office / ZAOZUO ARCHITECTURE STUDIO - Interior Photography, Offices Interiors, Kitchen, LightingZAOZUO ARCHITECTURE Office / ZAOZUO ARCHITECTURE STUDIO - Offices InteriorsZAOZUO ARCHITECTURE Office / ZAOZUO ARCHITECTURE STUDIO - Interior Photography, Offices Interiors, BeamZAOZUO ARCHITECTURE Office / ZAOZUO ARCHITECTURE STUDIO - Interior Photography, Offices Interiors, KitchenZAOZUO ARCHITECTURE Office / ZAOZUO ARCHITECTURE STUDIO - More Images+ 24

Yohoo Museum / Aedas

Yohoo Museum / Aedas - Exterior Photography, Cultural CenterYohoo Museum / Aedas - Exterior Photography, Cultural CenterYohoo Museum / Aedas - Exterior Photography, Cultural CenterYohoo Museum / Aedas - Exterior Photography, Cultural CenterYohoo Museum / Aedas - More Images+ 11

  • Architects: Aedas
  • Area Area of this architecture project Area:  5356
  • Year Completion year of this architecture project Year:  2024

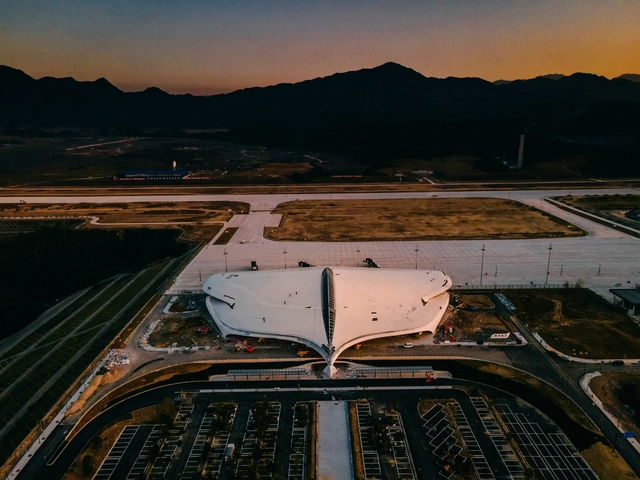
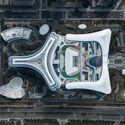
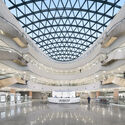
MAD Architects Nears Completion of Nature-Inspired Lishui Airport in China

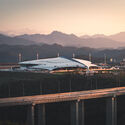
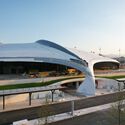
MAD Architects has provided an exciting update on the construction of Lishui (LIJ) Airport in China, now in its final stages. The project, which emphasizes harmony with nature, is scheduled to open by the end of 2024. Nestled within the foothill valleys of Lishui, the airport is designed to embody the city's reputation as a "forest city."
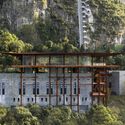
MAD Architects Nears Completion of Nature-Inspired Lishui Airport in China  - Image 1 of 4MAD Architects Nears Completion of Nature-Inspired Lishui Airport in China  - Image 2 of 4MAD Architects Nears Completion of Nature-Inspired Lishui Airport in China  - Image 3 of 4MAD Architects Nears Completion of Nature-Inspired Lishui Airport in China  - Image 4 of 4MAD Architects Nears Completion of Nature-Inspired Lishui Airport in China  - More Images+ 6

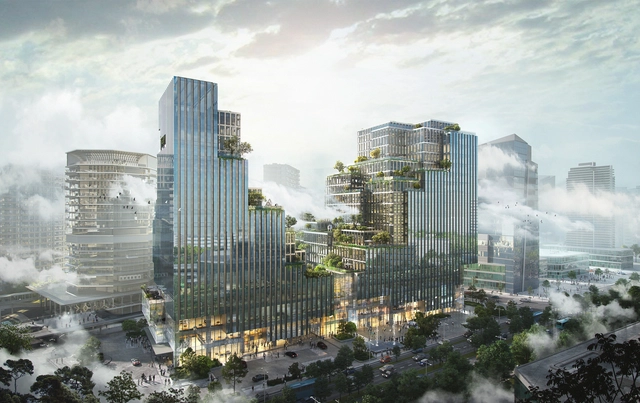
Büro Ole Scheeren Unveils a Live-Work-Play Development in Hangzhou, China

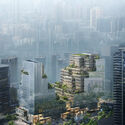
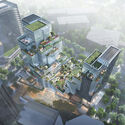
Büro Ole Scheeren has revealed their design for an 800,000 sq ft development following the concept of live-work-lay in Hangzhou, China. Titled Urban Glen, the project situated between West Lake and the Qiantang River comprises two towers connected by a central plinth. This feature, inspired by Hangzhou's hilly landscapes, becomes a built topography of terraces and exterior environments, aimed at optimizing natural light and the quality of both indoor and outdoor spaces. The Glen will house a variety of amenities, including ballrooms, meeting spaces, restaurants, and retail, all interwoven with public art from New World Development's extensive collection.

Büro Ole Scheeren Unveils a Live-Work-Play Development in Hangzhou, China - Image 1 of 4Büro Ole Scheeren Unveils a Live-Work-Play Development in Hangzhou, China - Image 2 of 4Büro Ole Scheeren Unveils a Live-Work-Play Development in Hangzhou, China - Image 3 of 4Büro Ole Scheeren Unveils a Live-Work-Play Development in Hangzhou, China - Image 4 of 4Büro Ole Scheeren Unveils a Live-Work-Play Development in Hangzhou, China - More Images+ 6