1. ArchDaily
  2. Hangzhou

Hangzhou: The Latest Architecture and News

Qiujiawu Village of Master CraftsMenship / CUC·ZOYO

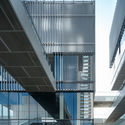
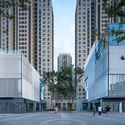
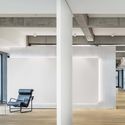
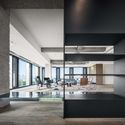
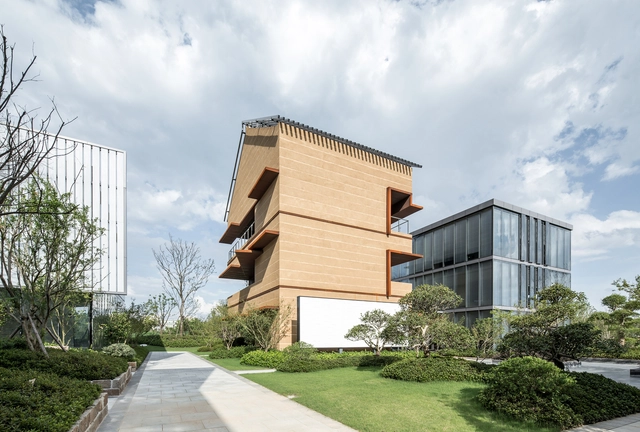
Qiujiawu Village of Master CraftsMenship / CUC·ZOYO - Exterior Photography, Renovation, CourtyardQiujiawu Village of Master CraftsMenship / CUC·ZOYO - Exterior Photography, Renovation, FacadeQiujiawu Village of Master CraftsMenship / CUC·ZOYO - Exterior Photography, Renovation, Garden, FacadeQiujiawu Village of Master CraftsMenship / CUC·ZOYO - Exterior Photography, RenovationQiujiawu Village of Master CraftsMenship / CUC·ZOYO - More Images+ 44
Hangzhou, China
  • Architects: CUC·ZOYO
  • Area Area of this architecture project Area:  20298
  • Year Completion year of this architecture project Year:  2019

OōEli Art Park / Renzo Piano Building Workshop

OōEli Art Park / Renzo Piano Building Workshop  - Exterior Photography, Retail , FacadeOōEli Art Park / Renzo Piano Building Workshop  - Exterior Photography, Retail , FacadeOōEli Art Park / Renzo Piano Building Workshop  - Interior Photography, Retail , FacadeOōEli Art Park / Renzo Piano Building Workshop  - Exterior Photography, Retail , FacadeOōEli Art Park / Renzo Piano Building Workshop  - More Images+ 23

  • Area Area of this architecture project Area:  230000
  • Year Completion year of this architecture project Year:  2020
  • Manufacturers Brands with products used in this architecture project
    Manufacturers:  POHL

GOA Headquarters / goa

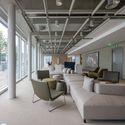
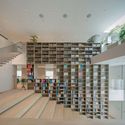
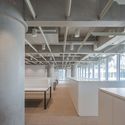
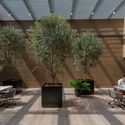
GOA Headquarters / goa - Interior Photography, Offices InteriorsGOA Headquarters / goa - Interior Photography, Offices Interiors, StairsGOA Headquarters / goa - Interior Photography, Offices InteriorsGOA Headquarters / goa - Interior Photography, Offices InteriorsGOA Headquarters / goa - More Images+ 31

Archi-Tectonics' Hangzhou Asian Games Park for the 2022 Asian Games Nears Completion
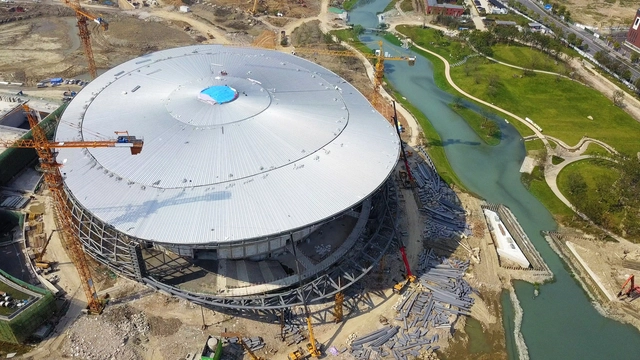
Archi-Tectonics has designed the master plan for the Hangzhou Asian Games Park for the 2022 Asian Games, as well as two arenas. Nearing completion, the tennis table and field hockey stadiums have topped out bringing the 116-acre complex into its final phases. Once the Games end, the new interventions will adapt to new uses, “becoming a signature public recreation complex for the city”.
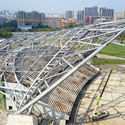
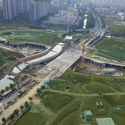
Archi-Tectonics' Hangzhou Asian Games Park for the 2022 Asian Games Nears Completion - Image 1 of 4Archi-Tectonics' Hangzhou Asian Games Park for the 2022 Asian Games Nears Completion - Image 2 of 4Archi-Tectonics' Hangzhou Asian Games Park for the 2022 Asian Games Nears Completion - Image 3 of 4Archi-Tectonics' Hangzhou Asian Games Park for the 2022 Asian Games Nears Completion - Image 4 of 4Archi-Tectonics' Hangzhou Asian Games Park for the 2022 Asian Games Nears Completion - More Images+ 18

EvenBuyer Store / JIANGJIE DESIGN

EvenBuyer Store / JIANGJIE DESIGN - Exterior Photography, Retail Interiors, Facade, Door
© Minjie Wang

EvenBuyer Store / JIANGJIE DESIGN - Interior Photography, Retail InteriorsEvenBuyer Store / JIANGJIE DESIGN - Interior Photography, Retail Interiors, StairsEvenBuyer Store / JIANGJIE DESIGN - Interior Photography, Retail InteriorsEvenBuyer Store / JIANGJIE DESIGN - Interior Photography, Retail InteriorsEvenBuyer Store / JIANGJIE DESIGN - More Images+ 24

  • Architects: JIANGJIE DESIGN
  • Area Area of this architecture project Area:  320
  • Year Completion year of this architecture project Year:  2020

JP Lab / XU Studio

JP Lab / XU Studio - Exterior Photography, Offices Interiors, FacadeJP Lab / XU Studio - Interior Photography, Offices InteriorsJP Lab / XU Studio - Drawings, Offices InteriorsJP Lab / XU Studio - Drawings, Offices InteriorsJP Lab / XU Studio - More Images+ 24

  • Interior Designers: XU Studio
  • Area Area of this architecture project Area:  900
  • Year Completion year of this architecture project Year:  2020

Hangzhou Qushui-Lanting Resort Hotel / DJX Design Studio

Hangzhou Qushui-Lanting Resort Hotel / DJX Design Studio - Interior Photography, Hotels Interiors
© Feng Shao

Hangzhou Qushui-Lanting Resort Hotel / DJX Design Studio - Interior Photography, Hotels InteriorsHangzhou Qushui-Lanting Resort Hotel / DJX Design Studio - Interior Photography, Hotels Interiors, StairsHangzhou Qushui-Lanting Resort Hotel / DJX Design Studio - Interior Photography, Hotels Interiors, Column, FacadeHangzhou Qushui-Lanting Resort Hotel / DJX Design Studio - Interior Photography, Hotels Interiors, Facade, ChairHangzhou Qushui-Lanting Resort Hotel / DJX Design Studio - More Images+ 26

  • Architects: DJX Design Studio
  • Area Area of this architecture project Area:  8800
  • Year Completion year of this architecture project Year:  2019
  • Manufacturers Brands with products used in this architecture project
    Manufacturers:  Hansgrohe, Axent, Oluce

gad·line+ studio Office / gad·line+ studio

gad·line+ studio Office / gad·line+ studio - Exterior Photography, Offices Interiors, Facadegad·line+ studio Office / gad·line+ studio - Interior Photography, Offices Interiors, Kitchengad·line+ studio Office / gad·line+ studio - Interior Photography, Offices Interiors, Columngad·line+ studio Office / gad·line+ studio - Interior Photography, Offices Interiorsgad·line+ studio Office / gad·line+ studio - More Images+ 39

  • Architects: gad·line+ studio
  • Area Area of this architecture project Area:  1300
  • Year Completion year of this architecture project Year:  2020
  • Manufacturers Brands with products used in this architecture project
    Manufacturers:  Solarlux, Steelcase

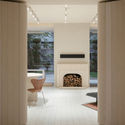
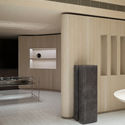
Parlor19 Jewelry Shop / say architects

Parlor19 Jewelry Shop / say architects - Interior Photography, Retail Interiors, Table, Chair
© Minjie Wang

Parlor19 Jewelry Shop / say architects - Exterior Photography, Retail Interiors, ArchParlor19 Jewelry Shop / say architects - Interior Photography, Retail InteriorsParlor19 Jewelry Shop / say architects - Interior Photography, Retail InteriorsParlor19 Jewelry Shop / say architects - Interior Photography, Retail InteriorsParlor19 Jewelry Shop / say architects - More Images+ 24
MOMIC Watch Assembly Store / Atelier TAO+C

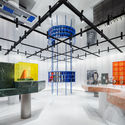
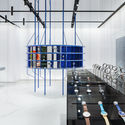
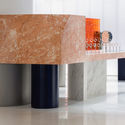
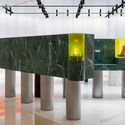
MOMIC Watch Assembly Store / Atelier TAO+C - Interior Photography, Retail InteriorsMOMIC Watch Assembly Store / Atelier TAO+C - Interior Photography, Retail Interiors, Stairs, FacadeMOMIC Watch Assembly Store / Atelier TAO+C - Interior Photography, Retail InteriorsMOMIC Watch Assembly Store / Atelier TAO+C - Interior Photography, Retail InteriorsMOMIC Watch Assembly Store / Atelier TAO+C - More Images+ 20
  • Interior Designers: Atelier TAO+C
  • Area Area of this architecture project Area:  96
  • Year Completion year of this architecture project Year:  2020

Shigeru Ban and Ole Scheeren to Create New Art and Cultural Destination in Hangzhou
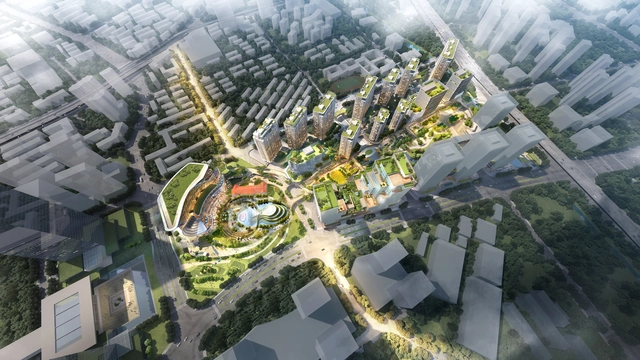
Shigeru Ban, Pritzker Prize-winner, and Ole Scheeren, RIBA silver medalist, were appointed for the Hangzhou Wangjiang New Town master plan. Creating new art and cultural destination in the historical city, the project in collaboration with New World Development and K11 Group seeks to build a landmark that meets the needs of the new generation.

Screen Pavilion / Ray&Emilio Studio
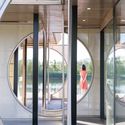
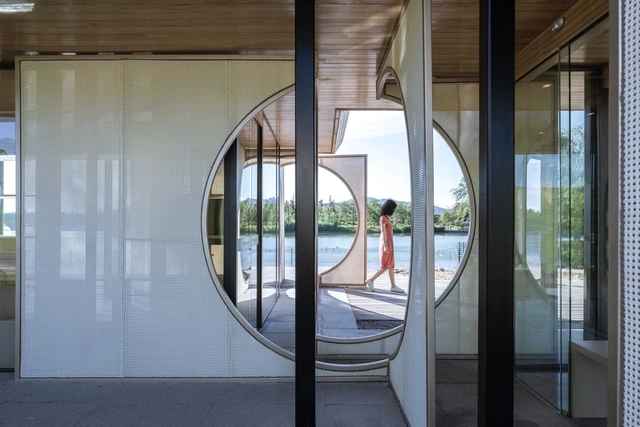
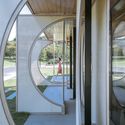
Screen Pavilion / Ray&Emilio Studio - Exterior Photography, Visitor CenterScreen Pavilion / Ray&Emilio Studio - Exterior Photography, Visitor Center, FacadeScreen Pavilion / Ray&Emilio Studio - Interior Photography, Visitor Center, DoorScreen Pavilion / Ray&Emilio Studio - Interior Photography, Visitor CenterScreen Pavilion / Ray&Emilio Studio - More Images+ 24
Hangzhou, China

Xpace Digital Park / JL-Office + Studio QI
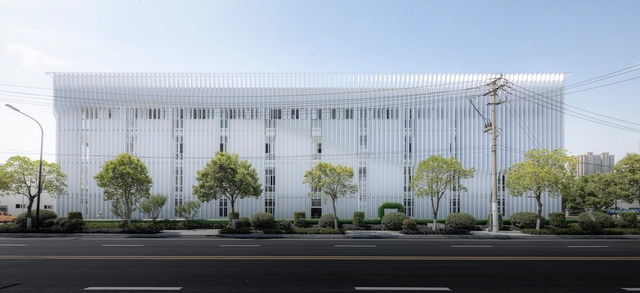
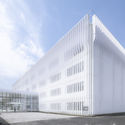
Xpace Digital Park / JL-Office + Studio QI - Exterior Photography, Adaptive Reuse, FacadeXpace Digital Park / JL-Office + Studio QI - Exterior Photography, Adaptive ReuseXpace Digital Park / JL-Office + Studio QI - Exterior Photography, Adaptive Reuse, FacadeXpace Digital Park / JL-Office + Studio QI - Exterior Photography, Adaptive Reuse, FacadeXpace Digital Park / JL-Office + Studio QI - More Images+ 34
  • Architects: JL-Office, Studio QI
  • Area Area of this architecture project Area:  30000
  • Year Completion year of this architecture project Year:  2020
  • Manufacturers Brands with products used in this architecture project
    Manufacturers:  Hernan Zhongxin Construction Engineering

Cube Gallery / CLOU Architects

Cube Gallery / CLOU Architects - Exterior Photography, Shopping CentersCube Gallery / CLOU Architects - Exterior Photography, Shopping Centers, FacadeCube Gallery / CLOU Architects - Interior Photography, Shopping Centers, Stairs, FacadeCube Gallery / CLOU Architects - Exterior Photography, Shopping CentersCube Gallery / CLOU Architects - More Images+ 16

LINGDI Office / WJ Design

LINGDI Office / WJ Design - Interior Photography, Offices InteriorsLINGDI Office / WJ Design - Interior Photography, Offices InteriorsLINGDI Office / WJ Design - Interior Photography, Offices Interiors, KitchenLINGDI Office / WJ Design - Interior Photography, Offices Interiors, KitchenLINGDI Office / WJ Design - More Images+ 26

Headquarters of Yasha Group / goa

Headquarters of Yasha Group / goa - Exterior Photography, Office Buildings, Facade, CityscapeHeadquarters of Yasha Group / goa - Exterior Photography, Office Buildings, Facade, Beam, DoorHeadquarters of Yasha Group / goa - Exterior Photography, Office Buildings, Facade, BeamHeadquarters of Yasha Group / goa - Exterior Photography, Office Buildings, FacadeHeadquarters of Yasha Group / goa - More Images+ 31

  • Architects: goa
  • Area Area of this architecture project Area:  180000
  • Year Completion year of this architecture project Year:  2017

Eagle Studio / waa

Eagle Studio / waa - Schools Eagle Studio / waa - Schools Eagle Studio / waa - Schools Eagle Studio / waa - Schools Eagle Studio / waa - More Images+ 50

Hangzhou, China

TP-LINK Hangzhou R&D Center / SZA
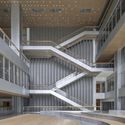
TP-LINK Hangzhou R&D Center / SZA - Exterior Photography, Office Buildings, FacadeTP-LINK Hangzhou R&D Center / SZA - Exterior Photography, Office Buildings, FacadeTP-LINK Hangzhou R&D Center / SZA - Interior Photography, Office Buildings, Stairs, HandrailTP-LINK Hangzhou R&D Center / SZA - Interior Photography, Office BuildingsTP-LINK Hangzhou R&D Center / SZA - More Images+ 28