1. ArchDaily
  2. Healthcare Architecture

Healthcare Architecture: The Latest Architecture and News

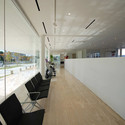
Forest Clinic / Shinichi Ogawa & Associates

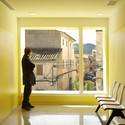
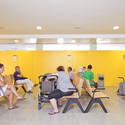
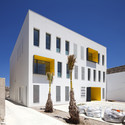
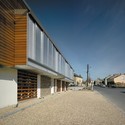
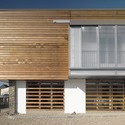
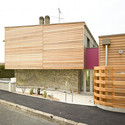
Forest Clinic / Shinichi Ogawa & Associates - Clinic, Facade, DoorForest Clinic / Shinichi Ogawa & Associates - Clinic, Handrail, Chair, TableForest Clinic / Shinichi Ogawa & Associates - Clinic, FacadeForest Clinic / Shinichi Ogawa & Associates - Clinic, FacadeForest Clinic / Shinichi Ogawa & Associates - More Images+ 5

Diamond for Dementia / Haugen/Zohar Arkitekter

Subscriber Access | 
Diamond for Dementia / Haugen/Zohar Arkitekter - Featured Image
© Haugen/Zohar Arkitekter

The project, Diamond for Dementia by Haugen/ Zohar Arkitekter, is a winning entry in a competition for upgrading an outdoor electrical supplier in a healthcare center for people suffering from dementia. The project intention was to transform the supplier’s old concrete walls into a jewel, a diamond, giving a focal point to the space, which the user could relate to as a steady though ever-changing reference. Since dementia is a condition that impacts one’s memory and other sensory related functions that many of us may take for granted, this project can provide a healthy experience for patients suffering from the condition and a rewarding experience for visitors and other users at the center. More images and architects’ description after the break.

Center of Urgent Medicine / DOMY

Center of Urgent Medicine / DOMY -  Healthcare CenterCenter of Urgent Medicine / DOMY -  Healthcare CenterCenter of Urgent Medicine / DOMY -  Healthcare CenterCenter of Urgent Medicine / DOMY -  Healthcare CenterCenter of Urgent Medicine / DOMY - More Images+ 34

  • Architects: DOMY
  • Year Completion year of this architecture project Year:  2008

Care Housing / Oliver Chapman Architects

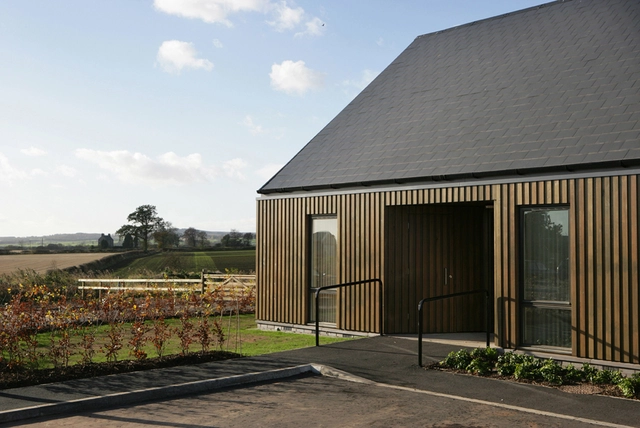
Care Housing / Oliver Chapman Architects -  Healthcare CenterCare Housing / Oliver Chapman Architects -  Healthcare Center, Facade, FenceCare Housing / Oliver Chapman Architects -  Healthcare Center, FacadeCare Housing / Oliver Chapman Architects -  Healthcare Center, Door, FacadeCare Housing / Oliver Chapman Architects - More Images+ 4

Snøhetta submits plans for Aberdeen Maggie’s Center

Subscriber Access | 
Snøhetta submits plans for Aberdeen Maggie’s Center - Featured Image
© Snohetta - Via BD Online

Sitting near the southern boundary of Foresterhill at the edge of the Westburn field, Snohetta’s plans for Maggie’s Cancer Care Center at the Aberdeen Royal Infirmary is envisioned as a pavilion within the parkland. The facilities will be mainly on the ground floor with a mezzanine area for office functions.

The Elizabeth Montgomerie Foundation (EMF) and Maggie’s are raising £3m in an attempt to bring a Maggie’s Center to Foresterhill Hospital in Aberdeen to provide for the families of Grampian. Aberdeen is Scotland’s third largest caner treatment center but is the only clinical center in Scotland not supported by Maggie’s.

Sammy Ofer Heart Building / Sharon Architects & Ranni Ziss Architects

Sammy Ofer Heart Building / Sharon Architects & Ranni Ziss Architects - Medical Facilities, Beam, Chair, LightingSammy Ofer Heart Building / Sharon Architects & Ranni Ziss Architects - Medical Facilities, ChairSammy Ofer Heart Building / Sharon Architects & Ranni Ziss Architects - Medical Facilities, Door, Chair, BenchSammy Ofer Heart Building / Sharon Architects & Ranni Ziss Architects - Medical Facilities, Facade, Door, Lighting, ChairSammy Ofer Heart Building / Sharon Architects & Ranni Ziss Architects - More Images+ 13

Rigshospital Expansion Competition Proposal / COWI, WHITE Arkitekter, DEVE Architecture, LAND+ Landskabsarkitekter, Lyngkilde

Subscriber Access | 
Rigshospital Expansion Competition Proposal / COWI, WHITE Arkitekter, DEVE Architecture, LAND+ Landskabsarkitekter, Lyngkilde  - Image 13 of 4
exterior

The Rigshospital is well-defined by Fælledparken and Amorparken at it’s boundaries, and due to these park areas, the hospital campus exudes a unique ‘green’ potential. The buildings serve as an intermediary between the dense urban fabric on Blegdamsvej and the open natural areas to the north of the site. This interconnectedness strongly influenced the concept and form of this scheme by the team of COWI, WHITE Arkitekter, DEVE Architecture, LAND+ Landskabsarkitekter and Lyngkilde, leading to what could eventually become a hospital nestled within a lush, green, natural environment within the bustling urban center of Copenhagen. More images and architects’ description after the break.

Brighton Implant Clinic / Pedra Silva Architects

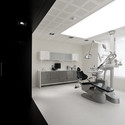
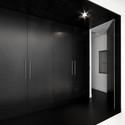
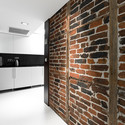
Brighton Implant Clinic / Pedra Silva Architects - Clinic, Door, FacadeBrighton Implant Clinic / Pedra Silva Architects - Clinic, Kitchen, CountertopBrighton Implant Clinic / Pedra Silva Architects - Clinic, Door, FacadeBrighton Implant Clinic / Pedra Silva Architects - Clinic, Facade, Beam, LightingBrighton Implant Clinic / Pedra Silva Architects - More Images+ 36

Emergency Pavilion in Teaching Hospital / DOMY

Emergency Pavilion in Teaching Hospital / DOMY - Hospital Emergency Pavilion in Teaching Hospital / DOMY - Hospital Emergency Pavilion in Teaching Hospital / DOMY - Hospital Emergency Pavilion in Teaching Hospital / DOMY - Hospital Emergency Pavilion in Teaching Hospital / DOMY - More Images+ 51

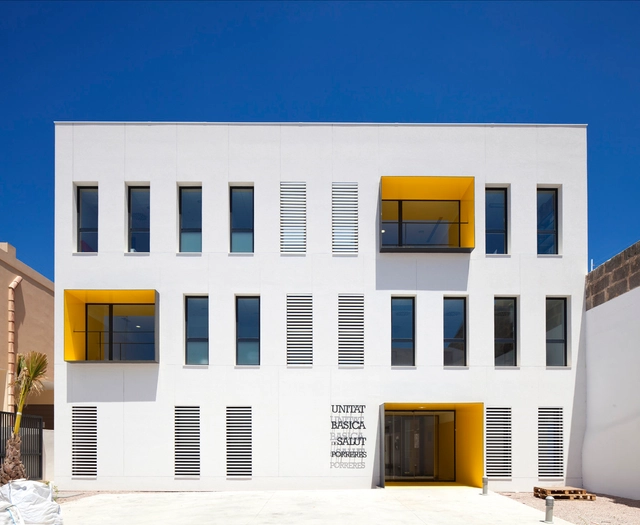
Porreres Medical Center / MACA Estudio

Porreres Medical Center / MACA Estudio - Medical Facilities, Facade, DoorPorreres Medical Center / MACA Estudio - Medical Facilities, ChairPorreres Medical Center / MACA Estudio - Medical Facilities, ChairPorreres Medical Center / MACA Estudio - Medical Facilities, Door, FacadePorreres Medical Center / MACA Estudio - More Images+ 17

  • Architects: MACA Estudio
  • Area Area of this architecture project Area:  900
  • Year Completion year of this architecture project Year:  2011

Sanford Consortium for Regenerative Medicine / Fentress Architects

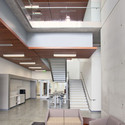
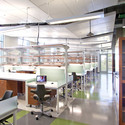
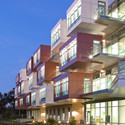
Sanford Consortium for Regenerative Medicine / Fentress Architects - Medical Facilities, ChairSanford Consortium for Regenerative Medicine / Fentress Architects - Medical Facilities, Stairs, Door, Facade, Handrail, Beam, ChairSanford Consortium for Regenerative Medicine / Fentress Architects - Medical Facilities, Kitchen, Door, Table, ChairSanford Consortium for Regenerative Medicine / Fentress Architects - Medical Facilities, Facade, BalconySanford Consortium for Regenerative Medicine / Fentress Architects - More Images+ 3

Stobhill Hospital Ward Extension / Reiach and Hall Architects

Stobhill Hospital Ward Extension / Reiach and Hall Architects - Hospital , Facade, BalconyStobhill Hospital Ward Extension / Reiach and Hall Architects - Hospital , FacadeStobhill Hospital Ward Extension / Reiach and Hall Architects - Hospital , Facade, ColumnStobhill Hospital Ward Extension / Reiach and Hall Architects - Hospital , Facade, Fence, HandrailStobhill Hospital Ward Extension / Reiach and Hall Architects - More Images+ 23

ORL Clinic / Mal-Vi Architects

ORL Clinic / Mal-Vi Architects - Clinic, Bedroom, Door, ChairORL Clinic / Mal-Vi Architects - Clinic, Kitchen, Countertop, Chair, Table, SinkORL Clinic / Mal-Vi Architects - Clinic, Table, ChairORL Clinic / Mal-Vi Architects - Clinic, Kitchen, Chair, Table, CountertopORL Clinic / Mal-Vi Architects - More Images+ 19

Nursing & Retiree Home / Firma d.o.o.

Subscriber Access | 
Nursing & Retiree Home / Firma d.o.o. - Image 8 of 4
Courtesy of Firma d.o.o.

The first prize winning proposal for the Nursing & Retiree Home, designed by Firma d.o.o., was directly influenced by the characteristics of the immediate surroundings of the plot. Through detailed site analysis, they concluded that the most important aspects of the context are the landscape and the extreme impact of the rural environment. Therefore, the proposed residence for the elderly, apart from fulfilling all functional prerequisites, must be consistent with those surrounding features. More images and architects’ description after the break.

Panama Hospital Competition Proposal / TASH

Subscriber Access | 
Panama Hospital Competition Proposal / TASH - Image 3 of 4
Courtesy of TASH

The winning proposal for the new Panama City Hospital, designed by TASH, is based on the design of ecological protections and passive bioclimatic strategies. The project is configured as a city, it is in no way a single building but a complex, keeping the capacity of total intercommunication between different buildings in a way that benefits from the different synergies, general systems, logistics, production systems, waste disposal, etc, avoiding element duplicities and improving the general performance of the complex, thus giving sense to the concept of a hospital city that is at the core of the project. More images and architects’ description after the break.

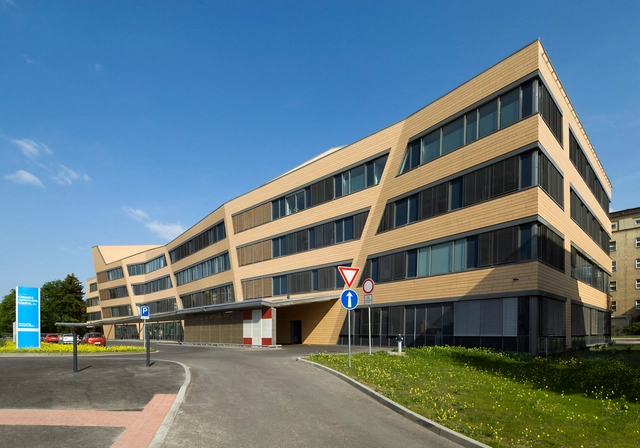
Maison de Santé / atelier alassoeur architecture

Maison de Santé / atelier alassoeur architecture - Adaptive Reuse, Facade, BeamMaison de Santé / atelier alassoeur architecture - Adaptive Reuse, FacadeMaison de Santé / atelier alassoeur architecture - Adaptive Reuse, Facade, BalconyMaison de Santé / atelier alassoeur architecture - Adaptive Reuse, FacadeMaison de Santé / atelier alassoeur architecture - More Images+ 21

Diagonal Clinic / JFARQUITECTES

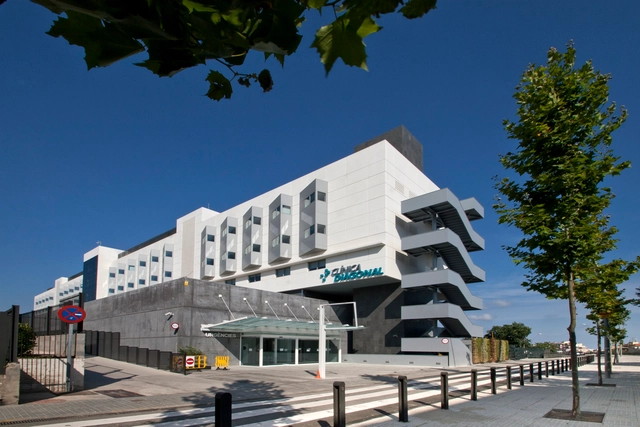
Diagonal Clinic / JFARQUITECTES - Clinic, Facade, Stairs, Handrail, LightingDiagonal Clinic / JFARQUITECTES - Clinic, FacadeDiagonal Clinic / JFARQUITECTES - Clinic, FacadeDiagonal Clinic / JFARQUITECTES - Clinic, FacadeDiagonal Clinic / JFARQUITECTES - More Images+ 12

Healthcare Centre IJburg / LEVS Architecten

Healthcare Centre IJburg / LEVS Architecten -  Healthcare CenterHealthcare Centre IJburg / LEVS Architecten -  Healthcare Center, Stairs, Door, Handrail, ColumnHealthcare Centre IJburg / LEVS Architecten -  Healthcare Center, FacadeHealthcare Centre IJburg / LEVS Architecten -  Healthcare Center, FacadeHealthcare Centre IJburg / LEVS Architecten - More Images+ 12

  • Architects: LEVS architecten
  • Area Area of this architecture project Area:  2300
  • Year Completion year of this architecture project Year:  2008