Healthcare Architecture: The Latest Architecture and News
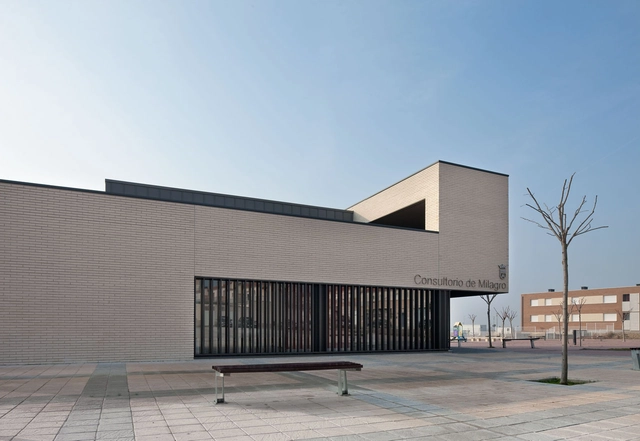

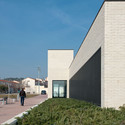
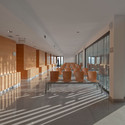
Medical Centre in Milagro / Doblee


https://www.archdaily.com/146500/medical-centre-in-milagro-dobleeAndrew Rosenberg
Academic Centre for Dentistry / Benthem Crouwel Architects


https://www.archdaily.com/146796/academic-centre-for-dentistry-benthem-crouwel-architektenMegan Jett
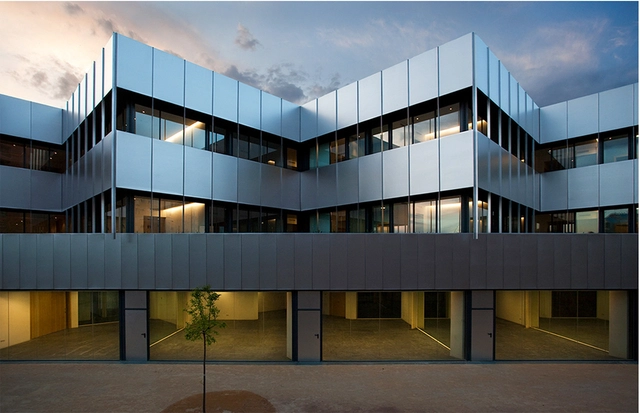
State Reference Center for Mental Care / Peñín Architects



-
Architects: Peñín Architects
: Peñín Architects / Alberto Peñín Llobell, Pablo Peñín Llobell, Alberto Peñín Ibáñez - Area: 12362 m²
- Year: 2010
https://www.archdaily.com/144841/state-reference-center-for-mental-care-penin-architectsMegan Jett
Veronica House Elderly Care Facility / f m b architekten
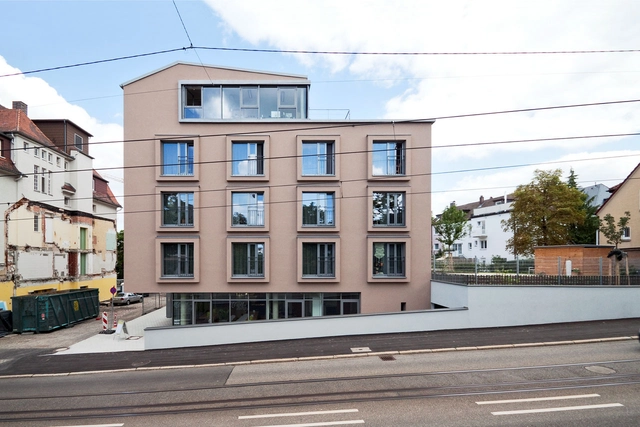
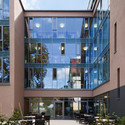
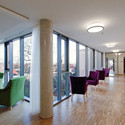
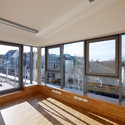

- Year: 2010
https://www.archdaily.com/145383/veronica-house-elderly-care-facility-f-m-b-architektenMegan Jett
Clyde F. Barker Penn Transplant House / Rafael Viñoly Architects
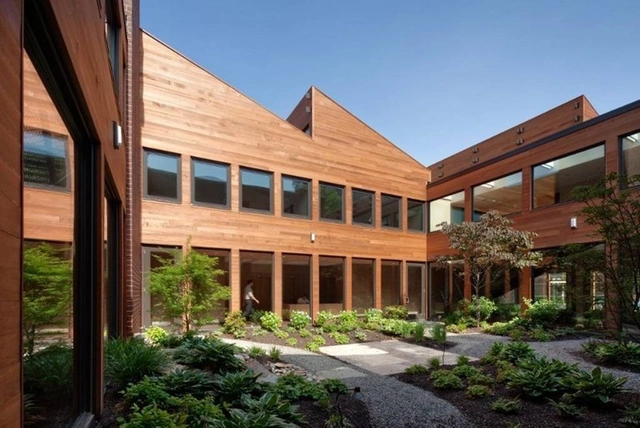
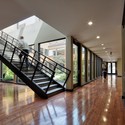

https://www.archdaily.com/143663/clyde-f-barker-penn-transplant-house-rafael-vinoly-architectsKelly Minner
AD Round Up: Health Architecture Part VII

Late-2010 projects for our seventh selection of previously featured health architecture. Check them all after the break.
Barwon Health Teaching Training & Research Centre / Billard Leece Partnership This project challenges the view that clinical interiors need to be limited in colour or texture. Using a limited achromatic palette of external materials, the perception of a vibrant visceral-like interior is heightened in this integrated clinical teaching, training and research centre in Geelong, Australia (read more…)
https://www.archdaily.com/143055/ad-round-up-health-architecture-part-viiSebastian Jordana
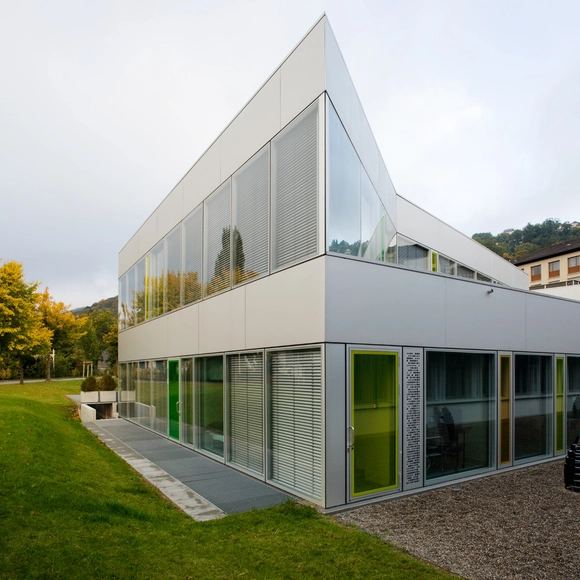
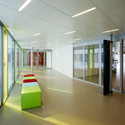
Children's Clinic Wildermeth / bauzeit architekten
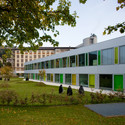
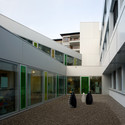

-
Architects: bauzeit architekten
- Area: 2845 m²
- Year: 2008
https://www.archdaily.com/141410/childrens-clinic-wildermeth-bauzeit-architektenMegan Jett
Los Arcos del Mar Menor Hospital / CASA sólo arquitectos

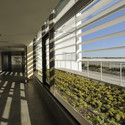
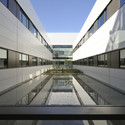
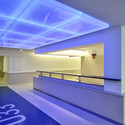
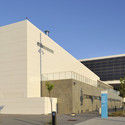

-
Architects: CASA sólo arquitectos
- Area: 61352 m²
- Year: 2010
-
Manufacturers: Ascensores FAIN
https://www.archdaily.com/139794/los-arcos-del-mar-menor-hospital-casa-solo-arquitectosMegan Jett
New Santa Lucía University General Hospital / CASA sólo arquitectos
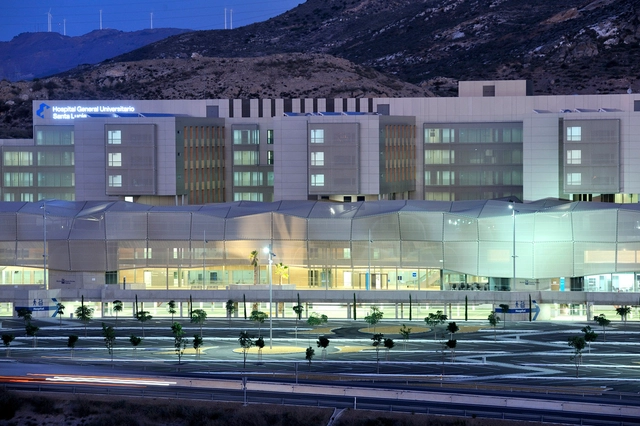


-
Architects: CASA sólo arquitectos
- Area: 114369 m²
- Year: 2010
-
Manufacturers: Serge Ferrari
https://www.archdaily.com/139766/new-santa-lucia-university-general-hospital-casa-solo-arquitectosMegan Jett
Champalimaud Centre for the Unknown / Charles Correa Associates
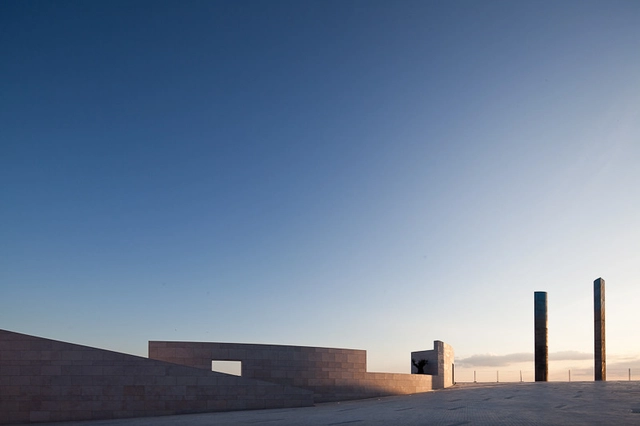


https://www.archdaily.com/140623/champalimaud-centre-for-the-unknown-charles-correa-associatesChristopher Henry
Placebo Pharmacy / KLab

KLab Architecture shared their latest project, a Placebo pharmacy in Athens, with us. By wrapping the existing orthagonal footprint in a dynamic circular skin, KLab has created a sophisticated spiraling form which seeks to create a relationship with the rapid motion of Vouliagmenis Avenue, the urban artery on which the building stands. The 600 sqm structure houses a pharmacy on the ground floor and ancillary office space on the upper mezzanine. Clad in metal panels that are perforated using Braille – a move that both alludes to the system’s use on pharmaceutical packaging and boosts visibility by allowing the light to find its way into the interior – the compositional quality of the material selection creates a polished exterior that attracts passers-by.
More images and more about the project after the break.
https://www.archdaily.com/139250/placebo-pharmacy-klabKaren Cilento
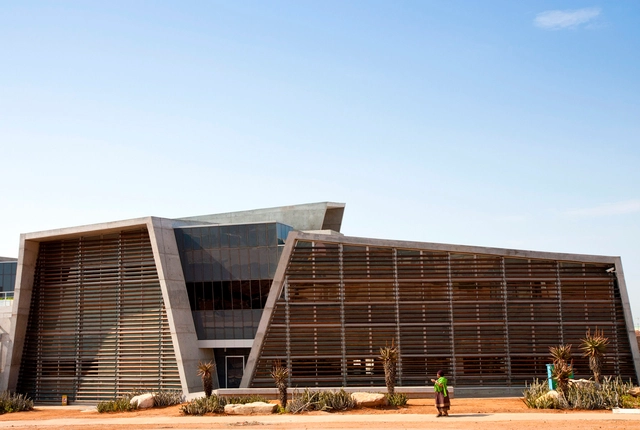
Ubuntu Centre / Field Architecture


https://www.archdaily.com/135432/ubuntu-centre-field-architectureChristopher Henry
DongWha Pharm Laboratory / JUNGLIM Architecture

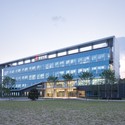
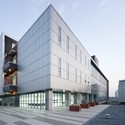
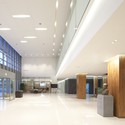
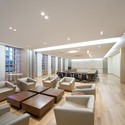

https://www.archdaily.com/135680/dongwha-pharm-laboratory-junglim-architectureAndrew Rosenberg
Barbara Davis Center for Childhood Diabetes / Anderson Mason Dale Architects

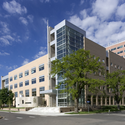
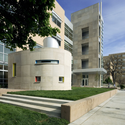
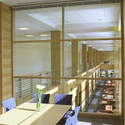
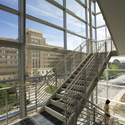

https://www.archdaily.com/135412/barbara-davis-center-for-childhood-diabetes-anderson-mason-dale-architectsChristopher Henry
Educational and Clinic Centre in Matosinhos / A+R arquitectos



https://www.archdaily.com/134441/educational-and-clinic-centre-in-matosinhos-ar-arquitectosAndrew Rosenberg
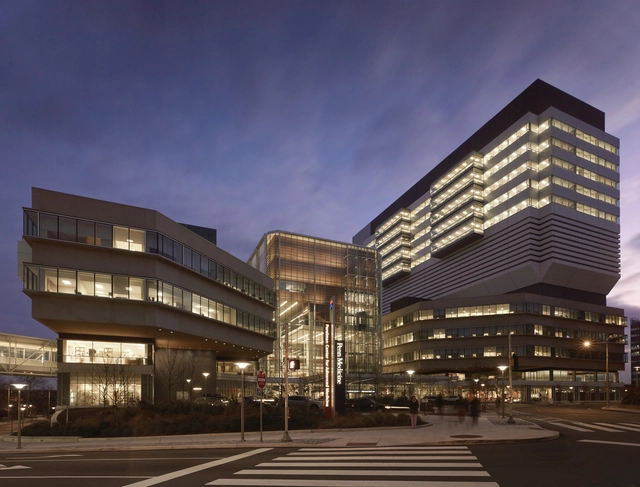
Translational Research Center / Rafael Viñoly Architects
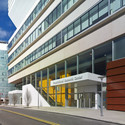
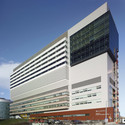
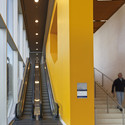
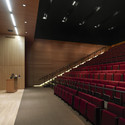

https://www.archdaily.com/134249/translational-research-center-rvaKaren Cilento
Paper Cut Parlor / Visiondivision

At the end of this summer, our friends from Visiondivision will complete their latest commission, a waiting room for a private athletic clinic in Stockholm. By separating the clinic from the larger hospital, the architects were able to create a peaceful haven within the institution. This new section boasts a more refreshing environment that is brightly illuminated and designed for comfort.
More about the clinic and more images after the break.
https://www.archdaily.com/130087/paper-cut-parlor-visiondivisionKaren Cilento
The Hodoš Centre for the Elderly / Ravnikar Potokar Arhitekturni


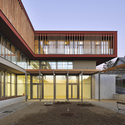
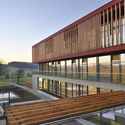
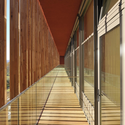

-
Architects: Ravnikar Potokar Arhitekturni
- Area: 2473 m²
- Year: 2010
https://www.archdaily.com/128347/the-hodos-centre-for-the-elderly-ravnikar-potokar-arhitekturniAndrew Rosenberg