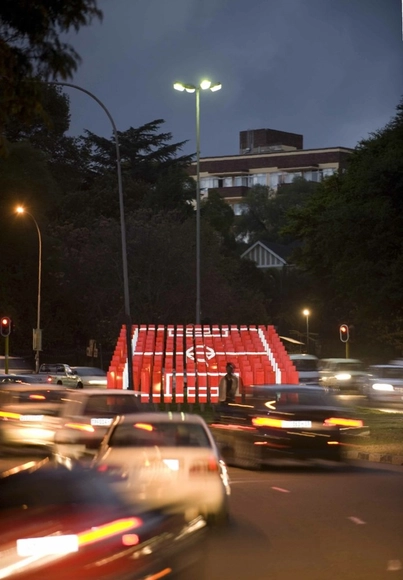
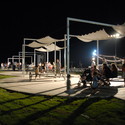
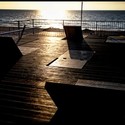
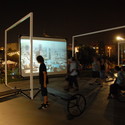
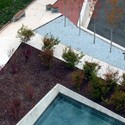
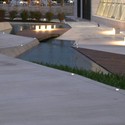
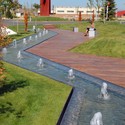
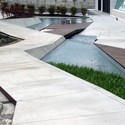
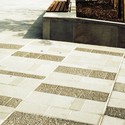
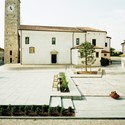
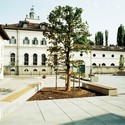
German-based logon architecture shared with us their project The Qingpu Wetlands, an urban landscape proposal in Qingpu, one of the industrial districts of Shanghai. More images and architect’s description after the break.
German-based logon architecture shared with us their project The Qingpu Wetlands, an urban landscape proposal in Qingpu, one of the industrial districts of Shanghai. More images and architect’s description after the break.

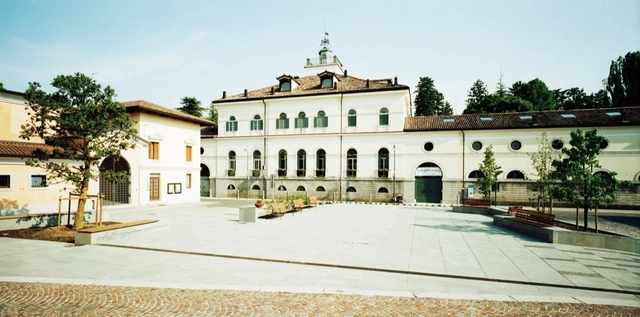
Dutch urban planners POSAD, shared with us their proposal for the Solar Park South Competition in Italy, for which they received an honourable mention. More images and press release after the break.

Hyunjoon Yoo Architects have shared with us their proposal for the new Seoul Yongsan Urban Park. Their design is one of the top six proposals. All six of them will be combined as one scheme for the new park. More images and architect’s description after the break.
![cleve[r]land / Influx_Studio - Image 7 of 4](https://images.adsttc.com/media/images/55f8/0096/c84a/8a01/e700/008e/medium_jpg/influx-studio_clever_00_general-view.jpg?1442316431)
Paris based INFLUX_STUDIO has shared with ArchDaily their design proposal for the “Connecting Cleveland” urban strategy, a multimodal center built into the infrastructure fabric of the city’s lakefront. Additional images of their strategy and a outline of their conceptualization after the break.


Architects Rene Daniels Ayala + Miguel Angel Lozano Vargas + Adriana Hernández Quicazan have designed a proposal from the housing of the Colombian Soccer Team, along with vegetal trails and sports fields, on the site of the main open and public space of Bogotá, the Parque Simón Bolívar in Bogotá, Colombia. The design proposes an articulation of the Metropolitan Park in its relationship to the rest of the city.
More information and images after the break.

French architects Oglo + PPil shared with us their project ‘Dark Rift’, for which they received 2nd Public Prize in the Ponte de Lima International Garden Festival in Portugal. More images and architect’s description after the break.

Mass Architectuur and Joep Van Der Veen were selected as one of six first prize winners for a competition organized by ‘Stichting de Stad’ to research potentials for the development of infrastructural nodes around Dordrecht, the Netherlands. Tijland, or Tidelands, was selected by Prof. ir. Kees Kaan, with Koen van Velsen and Prof. ir. Joost Schrijnen, among others.
Read on for more images and information after the break.
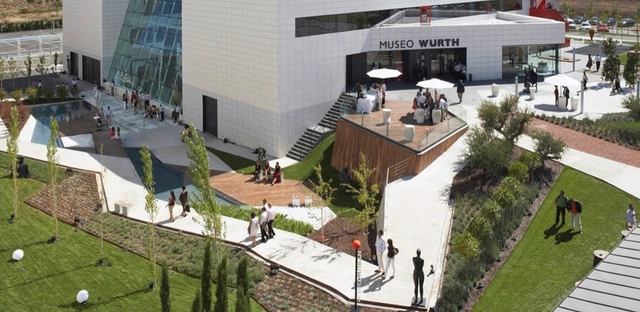

Stortorget is one of the largest squares in Sweden and dates from the 16th century. Today it is an urban space that lost its old significance. LAND Arkitektur, Urban Design, and Marjamaa designed the new square for the city of Malmö. More images and architect’s description after the break.

Project Umbrella by architects Constantin Boincean, Ralph Bertram and Aleksandra Danielak has been awarded first place in the LA Cleantech Corridor and Green District Competition, presented by SCI-Arc and Architect’s Newspaper in partnership with the Office of the Mayor of Los Angeles, the Community Redevelopment Agency, along with other public and private sponsors.
More images and descriptions after the break.

Enota has been awarded first prize for the renovation of the Dominican Monastary into a Performance Center located in the western most part of the historical center of Ptruj, Slovania on the embankment of the Dvara River.
More images and description after the break.

HAY! tráfico workshop has proposed an Ecoturistical Center along the Zahuapan River in Tlaxcala, Mexico. Composed of four architects: Shamed Austria, Alejandro Heredia, Karla Santana, Lucia Ezeta; the team embarks on the task of reclaiming public spaces in their city and “democratizing” them for public use.
Their proposal is an Eco-turistical Center that physically embodies all of the dimensions of community to serve as public spaces for a wide variety of uses.
More images and proposal description after the break.
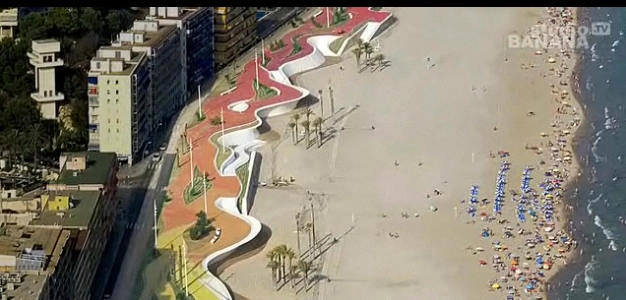
[blip.tv ?posts_id=4142649&dest=-1]Carlos Ferrater and Xavier Martí Galí of OAB designed a promenade as a transit area that would separate the user from the various problems currently arising at its seafront and provide more accessibility to the beaches, creating a place with its own lifestyle. By recreating the shape of cliffs and waves, the project organically developed unusual convex and concave spaces. These honeycombed surfaces generate areas of light and shadow and become a series of platforms and levels for play, leisure, and meditation. The promenade was constructed with only white concrete, incorporating the benches and street furniture in varied shapes, finishes, textures, and colors.Video: Studio Banana TV