Madrid: The Latest Architecture and News
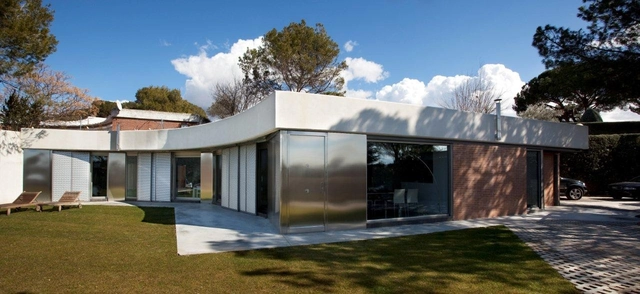
JC&M House / ALT arquitectura
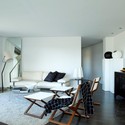

https://www.archdaily.com/130058/jcm-house-alt-arquitecturaAndrew Rosenberg
Martin House / ALT arquitectura

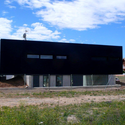
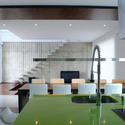
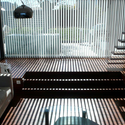

- Year: 2010
https://www.archdaily.com/126485/martin-house-alt-arquitecturaAndrew Rosenberg
Three Level House In Madrid / A-cero

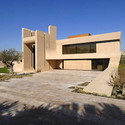
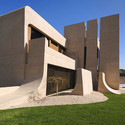

https://www.archdaily.com/125642/three-level-house-in-madrid-a-ceroAndrew Rosenberg
Video: Vallecas Public Housing / Estudio.Entresitio
In September 2010 we featured this social dwellings in Madrid, Spain designed by Estudio.Entresitio. Now they shared with us this HD timelapse video by Diego Hurtado de Mendoza of this project with a total of 132 one and two bedroom apartments, intended to be a first home for young people.
https://www.archdaily.com/119354/video-vallecas-public-housing-estudio-entresitioAndrew Rosenberg
Library And Coffee Shop / MYCC
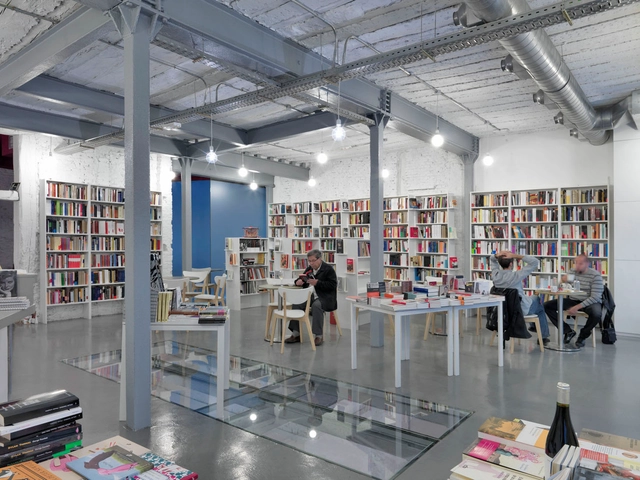
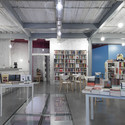
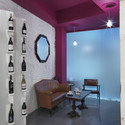

- Year: 2010
https://www.archdaily.com/111559/library-and-coffee-shop-myccAndrew Rosenberg
Transitory Dwellings In Parla Madrid / Rueda Pizarro Arquitectos

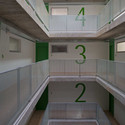
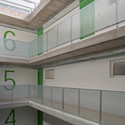
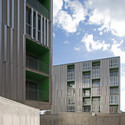
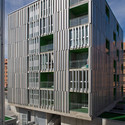

https://www.archdaily.com/111744/transitory-dwellings-in-parla-madrid-rueda-pizarro-arquitectosAndrew Rosenberg
Film And TV Production Offices / Madland Estudio
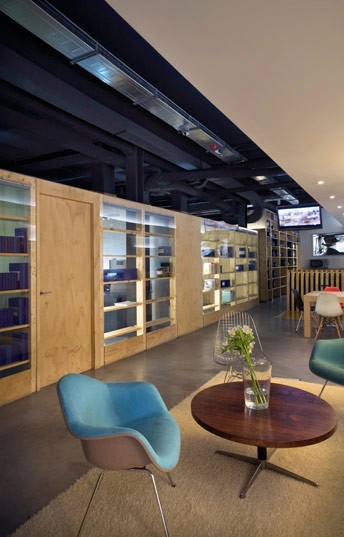
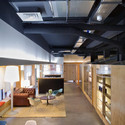
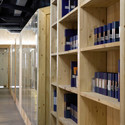
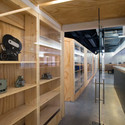
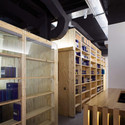

https://www.archdaily.com/109890/film-and-tv-production-offices-madland-estudioAndrew Rosenberg
Madrid RIO / Burgos & Garrido + Porras La Casta + Rubio & Álvarez-Sala + West 8

In 2005, an invited international competition was announced for a design of the reclaimed area above a tunnel holding a section of the M30 ring motorway immediately adjacent to the old city centre. The team proposed to resolve the urban situation exclusively by means of landscape architecture, and were the winning submission. The design is founded on the idea »3 + 30« – a concept which proposes dividing the 80 hectare urban development into a trilogy of initial strategic projects that establish a basic structure which then serves as a solid foundation for a number of further projects, initiated in part by the municipality as well as by private investors and residents.

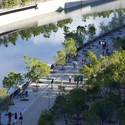
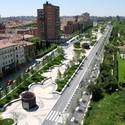
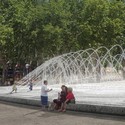

Project Team: Burgos & Garrido / Porras La Casta / Rubio & Álvarez-Sala / West 8 Location: Madrid, Spain Project Management: Ginés Garrido Colomero Client: Madrid City Government Project Area: 80 hectares Project Year: 2006–2011 Renderings: Courtesy of West 8 Photographs: Jeroen Musch
https://www.archdaily.com/111287/madrid-rio-west-8-and-mrio-arquitectosKelly Minner
Social Housing In Carabanchel / coco arquitectos
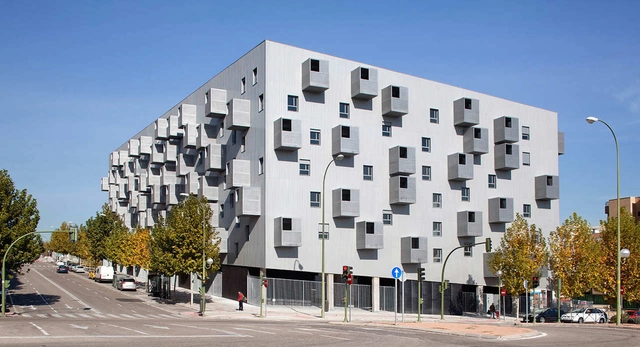

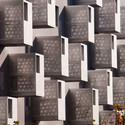
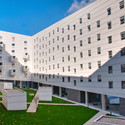
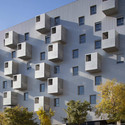

https://www.archdaily.com/104934/social-housing-in-carabanchel-coco-arquitectosAndrew Rosenberg
Hub Offices In Madrid / ch+qs arquitectos

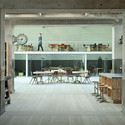
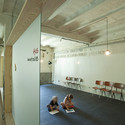
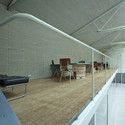
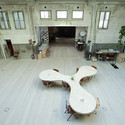

-
Architects: ch+qs arquitectos
- Year: 2009
https://www.archdaily.com/100171/hub-offices-in-madrid-chqs-arquitectosAndrew Rosenberg

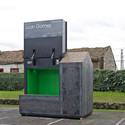
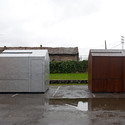


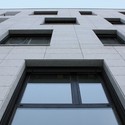
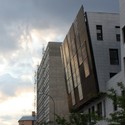
Vallecas 48 / Auriens Arquitectura



https://www.archdaily.com/93729/vallecas-48-auriens-arquitecturaKelly Minner
Social Dwellings in Vallecas / Paredes Pino


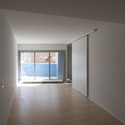
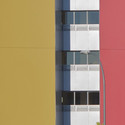
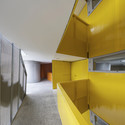

https://www.archdaily.com/86181/social-dwellings-in-vallecas-paredes-pinoAndrew Rosenberg
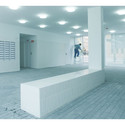
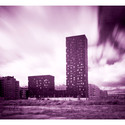
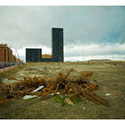
Vallecas Public Housing / Estudio.Entresitio


https://www.archdaily.com/76706/vallecas-public-housing-estudio-entresitioNico Saieh
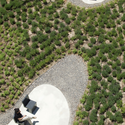
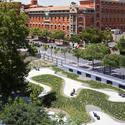
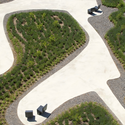
O'Donnell Garden / Estudio Caballero Colón



-
Architects: Estudio Caballero Colón
- Area: 1028 m²
- Year: 2009
https://www.archdaily.com/69982/odonnell-garden-estudio-caballero-colonNico Saieh
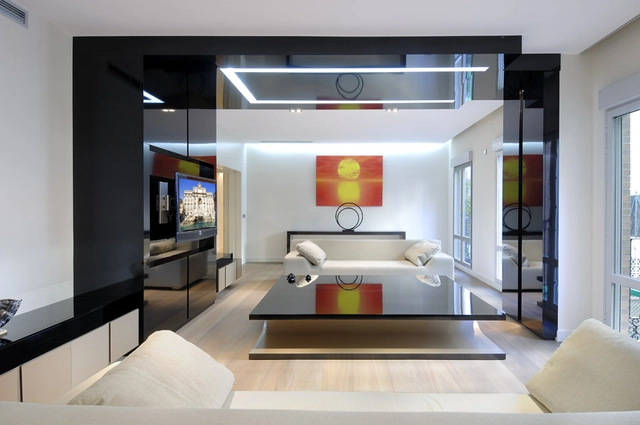
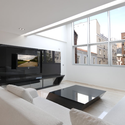
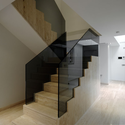
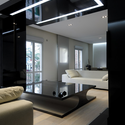
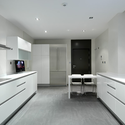

Polytechnic School / Iñaqui Carnicero

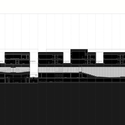
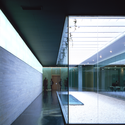
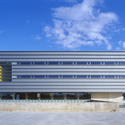
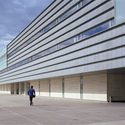

https://www.archdaily.com/63567/polytechnic-school-inaqui-carniceroNico Saieh
Valdemorillo House Extension / Padilla Nicás Arquitectos

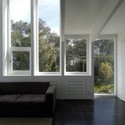
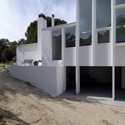
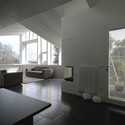
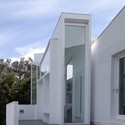

-
Architects: Padilla Nicás Arquitectos
: Padilla Nicás Arquitectos – Francisco José Padilla & Juan Manuel Nicás - Year: 2005
https://www.archdaily.com/59644/valdemorillo-house-extension-padilla-nicas-arquitectosNico Saieh