

1. ArchDaily
  2. Mexico City

Mexico City: The Latest Architecture and News

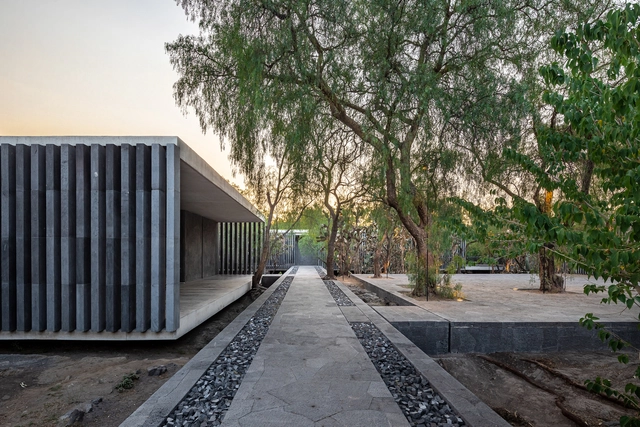
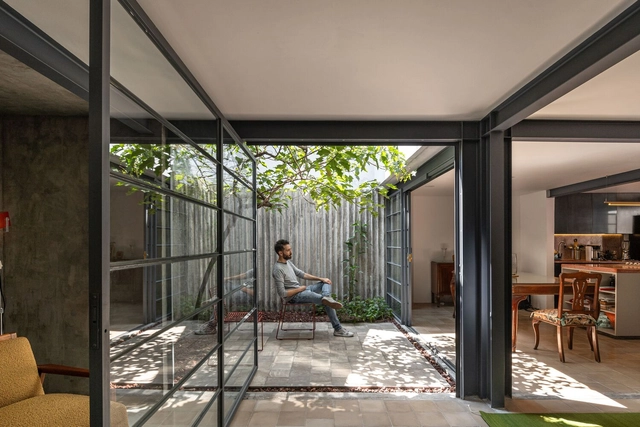
Corporativo IS 19 Offices / Prototype Architecture Studio

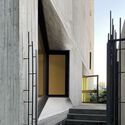
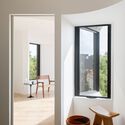
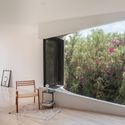
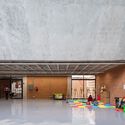
Corporativo IS 19 Offices / Prototype Architecture Studio - Interior Photography, Office BuildingsCorporativo IS 19 Offices / Prototype Architecture Studio - Drawings, Office Buildings, Facade, Beam, Lighting, ChairCorporativo IS 19 Offices / Prototype Architecture Studio - Interior Photography, Office Buildings, Facade, LightingCorporativo IS 19 Offices / Prototype Architecture Studio - Interior Photography, Office Buildings, Facade, Chair, TableCorporativo IS 19 Offices / Prototype Architecture Studio - More Images+ 15

Ciudad de México, Mexico
  • Area Area of this architecture project Area:  600
  • Year Completion year of this architecture project Year:  2022
  • Manufacturers Brands with products used in this architecture project
    Manufacturers:  Interface, Armstrong Ceilings, BODAQ, Comex, Concrete Lab., +5

MO288 Residential Building / HGR Arquitectos

MO288 Residential Building  / HGR Arquitectos - Exterior Photography, Residential, FacadeMO288 Residential Building  / HGR Arquitectos - Interior Photography, Residential, Garden, Facade, ArchMO288 Residential Building  / HGR Arquitectos - Exterior Photography, Residential, Deck, Facade, BenchMO288 Residential Building  / HGR Arquitectos - Interior Photography, Residential, Door, FacadeMO288 Residential Building  / HGR Arquitectos - More Images+ 19

Mexico City, Mexico
  • Architects: HGR Arquitectos
  • Area Area of this architecture project Area:  1398
  • Year Completion year of this architecture project Year:  2023

House and Studio Anaya / Vrtical

House and Studio Anaya / Vrtical - Exterior Photography, Houses, Stairs, FacadeHouse and Studio Anaya / Vrtical - Interior Photography, Houses, Facade, TableHouse and Studio Anaya / Vrtical - Interior Photography, Houses, TableHouse and Studio Anaya / Vrtical - Interior Photography, Houses, Arch, Column, StairsHouse and Studio Anaya / Vrtical - More Images+ 13

Ciudad de México, Mexico
  • Architects: Vrtical
  • Area Area of this architecture project Area:  192
  • Year Completion year of this architecture project Year:  2022

E8 Housing / Meir Lobaton Corona + Rafael Ortiz Cervantes

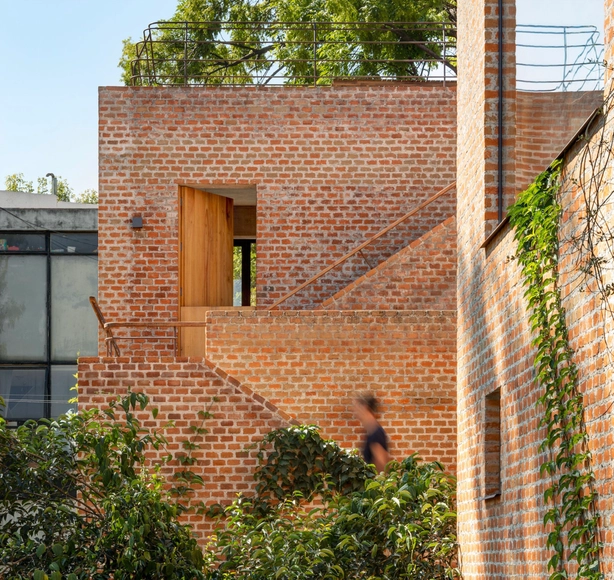
E8 Housing / Meir Lobaton Corona + Rafael Ortiz Cervantes - Exterior Photography, Houses, FacadeE8 Housing / Meir Lobaton Corona + Rafael Ortiz Cervantes - Exterior Photography, Houses, Garden, Facade, ArchE8 Housing / Meir Lobaton Corona + Rafael Ortiz Cervantes - Exterior Photography, Houses, Courtyard, Stairs, Facade, Door, Arch, HandrailE8 Housing / Meir Lobaton Corona + Rafael Ortiz Cervantes - Interior Photography, Houses, Facade, DoorE8 Housing / Meir Lobaton Corona + Rafael Ortiz Cervantes - More Images+ 17

Ciudad de México, Mexico

Architecture Classics: Casa en el Aire / Agustín Hernández

Mexico City, Mexico

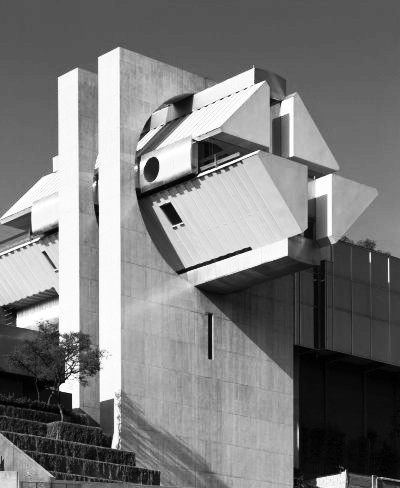
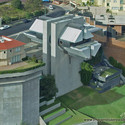
This strange and sophisticated work of architecture, like a monumental and provocative ultra-modern sculpture, is actually a cutting-edge family home designed by Mexican architect Agustín Hernández, known for his style of Sculptural Architecture.
Architecture Classics: Casa en el Aire / Agustín Hernández - HousesArchitecture Classics: Casa en el Aire / Agustín Hernández - HousesArchitecture Classics: Casa en el Aire / Agustín Hernández - HousesArchitecture Classics: Casa en el Aire / Agustín Hernández - HousesArchitecture Classics: Casa en el Aire / Agustín Hernández - More Images+ 5

Architecture Classics: Gilardi House / Luis Barragán

Subscriber Access | 

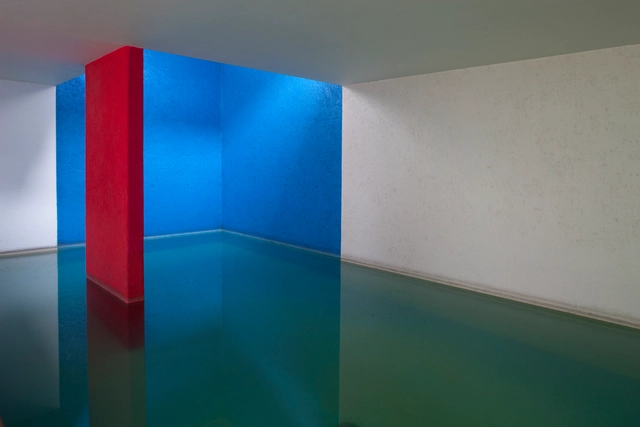
Architecture Classics: Gilardi House / Luis Barragán - Image 1 of 4Architecture Classics: Gilardi House / Luis Barragán - Image 2 of 4Architecture Classics: Gilardi House / Luis Barragán - Image 3 of 4Architecture Classics: Gilardi House / Luis Barragán - Image 4 of 4Architecture Classics: Gilardi House / Luis Barragán - More Images+ 43

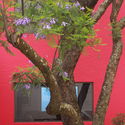
The great architect Luis Barragán, at 80 years of age, and after almost 10 years of inactivity, carried out his last work on a plot of land measuring 10x36 meters, between party walls in Mexico City. A work that reflects the influence of Mexican culture and painters Diego Rivera and Frida Kalho, where the most interesting thing, according to Barragán, was the challenge of the enormous jacaranda tree that had to be maintained, and the pool requested by the owner as part of the program.

The small pink house, which closes towards the street, reinforcing its interiority, is ordered on the longitudinal axis of the plot. Towards the back, the house is divided into two; the front volume, which contains the services and bedrooms, and the back, where the living room, dining room, and pool are located. These two volumes are joined by a corridor, forming a patio that surrounds the Jacaranda tree.
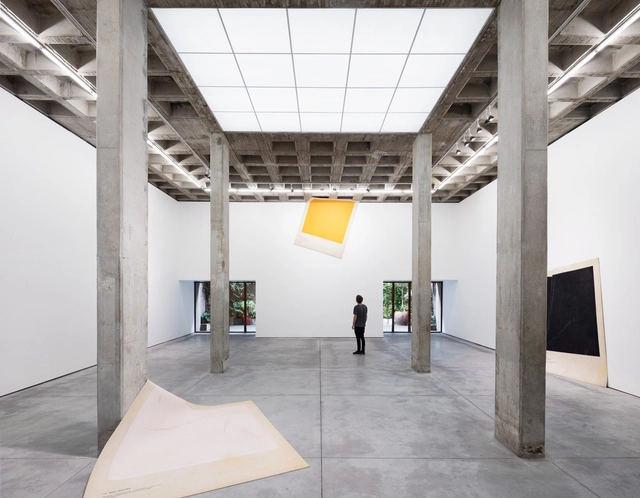
Art and Architecture: A Selection of Galleries Celebrating Mexico’s Contemporary Art Scene

Subscriber Access | 

Every year in Mexico City, during the month of February, "Art Week" is celebrated with a series of events that seek to offer experiences in different spaces, mostly museums, cultural centers, or art galleries that join the cultural agenda. This event is important because both the city and these venues become the stage for different contemporary artists who come together to exhibit their work and enrich the dialogue around today's art. It is also a tourist destination that attracts collectors from all over the world.
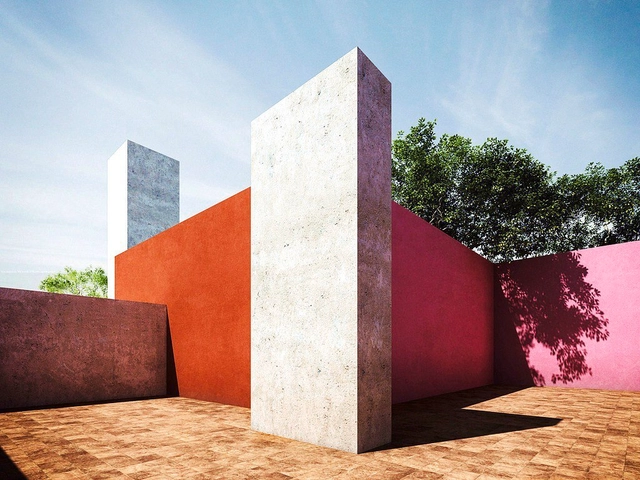
Architecture Classics: Casa-Estudio Luis Barragán / Luis Barragán

Subscriber Access | 

Built in 1948, this Mexican modern house, designed by Luis Barragán, is recognized for its international significance. The house-studio, inhabited by the architect himself until 1988, incorporates principles of the vernacular architecture of the region in its design, including the use of striking colors. Barragán has been one of the most influential Mexican architects, and his house is one of the most visited places in Mexico City.
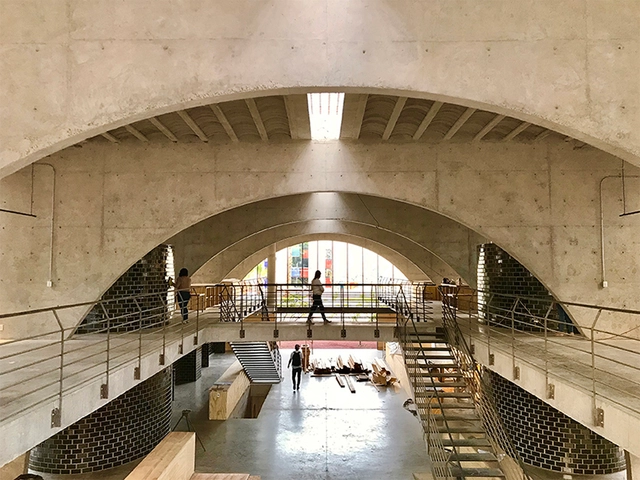
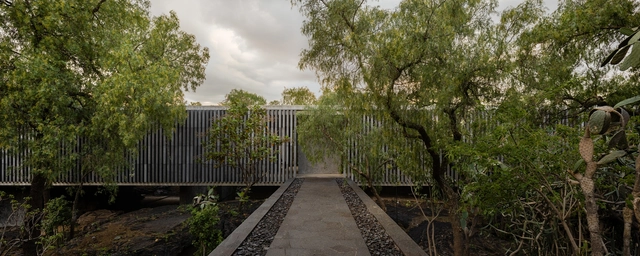
Pilares La Pulga Innovation and Cultural Center / Taller de Arquitectura X / Alberto Kalach

Pilares La Pulga Innovation and Cultural Center / Taller de Arquitectura X / Alberto Kalach - Interior Photography, Cultural Center, Beam, ColumnPilares La Pulga Innovation and Cultural Center / Taller de Arquitectura X / Alberto Kalach - Interior Photography, Cultural Center, Stairs, Handrail, ArchPilares La Pulga Innovation and Cultural Center / Taller de Arquitectura X / Alberto Kalach - Interior Photography, Cultural Center, Stairs, Handrail, FacadePilares La Pulga Innovation and Cultural Center / Taller de Arquitectura X / Alberto Kalach - Interior Photography, Cultural CenterPilares La Pulga Innovation and Cultural Center / Taller de Arquitectura X / Alberto Kalach - More Images+ 9

Ciudad de México, Mexico

Anahuacalli Museum / Taller de Arquitectura - Mauricio Rocha

Anahuacalli Museum / Taller de Arquitectura - Mauricio Rocha - Exterior Photography, Museum, Facade, Column, ArchAnahuacalli Museum / Taller de Arquitectura - Mauricio Rocha - Exterior Photography, Museum, Courtyard, Facade, Stairs, HandrailAnahuacalli Museum / Taller de Arquitectura - Mauricio Rocha - Exterior Photography, Museum, Facade, Column, ArchAnahuacalli Museum / Taller de Arquitectura - Mauricio Rocha - Interior Photography, Museum, Kitchen, DoorAnahuacalli Museum / Taller de Arquitectura - Mauricio Rocha - More Images+ 33

Ciudad de México, Mexico

Explore Some of Luis Barragan's Unbuilt and Little-Known Projects 121 Years After His Birth

Subscriber Access | 

March 9 marks the birthday of one of the most important Mexican architects worldwide. A pioneer of the Modern Movement in Mexico whose work has transcended geographical limits to be studied by different generations of architects who have rewritten his teaching to make it their own. Every year, this date represents the perfect excuse to rethink Barragan's legacy to architecture not only in Mexico but also in the world, and different projects have been carried out with this intention, awakening the interest of new generations. However, until a few years ago, the record of the architect's work was not very accessible since more than 50% of the projects he built remained anonymous due to the lack of a proper archive of his work.
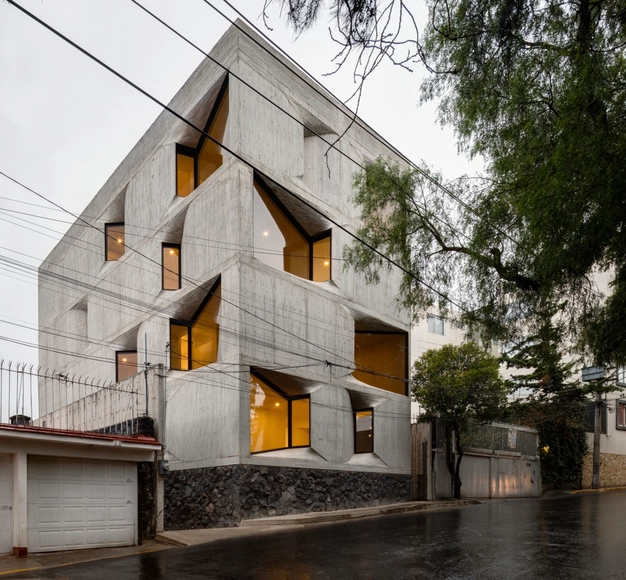
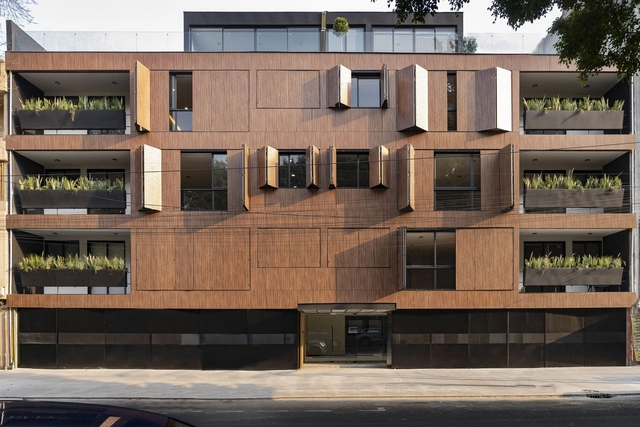
DL1310 Building / Young & Ayata + Michan Architecture

DL1310 Building / Young & Ayata + Michan Architecture - Exterior Photography, Apartments, FacadeDL1310 Building / Young & Ayata + Michan Architecture - Exterior Photography, Apartments, Stairs, FacadeDL1310 Building / Young & Ayata + Michan Architecture - Interior Photography, Apartments, Door, TableDL1310 Building / Young & Ayata + Michan Architecture - Interior Photography, Apartments, Facade, ChairDL1310 Building / Young & Ayata + Michan Architecture - More Images+ 34

Ciudad de México, Mexico
  • Area Area of this architecture project Area:  960
  • Year Completion year of this architecture project Year:  2020
  • Manufacturers Brands with products used in this architecture project
    Manufacturers:  Holcim, Alsam Acabados, Aluvisa

Newton 207 Building / ARQMOV Workshop

Newton 207 Building / ARQMOV Workshop - Exterior Photography, Residential, FacadeNewton 207 Building / ARQMOV Workshop - Exterior Photography, Residential, FacadeNewton 207 Building / ARQMOV Workshop - Exterior Photography, Residential, Garden, FacadeNewton 207 Building / ARQMOV Workshop - Interior Photography, Residential, Kitchen, CountertopNewton 207 Building / ARQMOV Workshop - More Images+ 18

Mexico City, Mexico
  • Architects: ARQMOV Workshop
  • Area Area of this architecture project Area:  22540 ft²
  • Year Completion year of this architecture project Year:  2022
  • Manufacturers Brands with products used in this architecture project
    Manufacturers:  AlfredoGalicia Max, Blue Sky Facades, Bodega de Aluminio, Cristal JMA, Faktor Luz, +5

Community Center Pilares Valentín Gómez Farías / a|911

Community Center Pilares Valentín Gómez Farías / a|911 - Exterior Photography, Community Center, Courtyard, Door, Facade, StairsCommunity Center Pilares Valentín Gómez Farías / a|911 - Interior Photography, Community Center, Facade, BeamCommunity Center Pilares Valentín Gómez Farías / a|911 - Interior Photography, Community Center, FacadeCommunity Center Pilares Valentín Gómez Farías / a|911 - Interior Photography, Community Center, Facade, Column, Beam, ArchCommunity Center Pilares Valentín Gómez Farías / a|911 - More Images+ 15

Mexico City, Mexico
  • Architects: a|911
  • Area Area of this architecture project Area:  650
  • Year Completion year of this architecture project Year:  2022
  • Manufacturers Brands with products used in this architecture project
    Manufacturers:  CONCRETO CRUZ AZUL, Cemex, MACERE México, Tecnolite

MCHAP Selects Anahuacalli Museum Remodeling and Expansion by Taller | Mauricio Rocha in Mexico City as its 2023 Winner

The remodeling and expansion of the Anahuacalli Museum in Mexico City by Taller | Mauricio Rocha is the 2023 recipient of the Mies Crown Hall Americas Prize (MCHAP), the biennial prize that recognizes a built work in the Americas that best embodies architectural excellence. The winner announcement was made by MCHAP Director Dirk Denison and Jury Chair Sandra Barclay at the MCHAP Symposium and Gala Awards Benefit Dinner that took place in Chicago at S. R. Crown Hall on the Illinois Institute of Technology’s historic Mies campus this Friday, March 24, 2023.
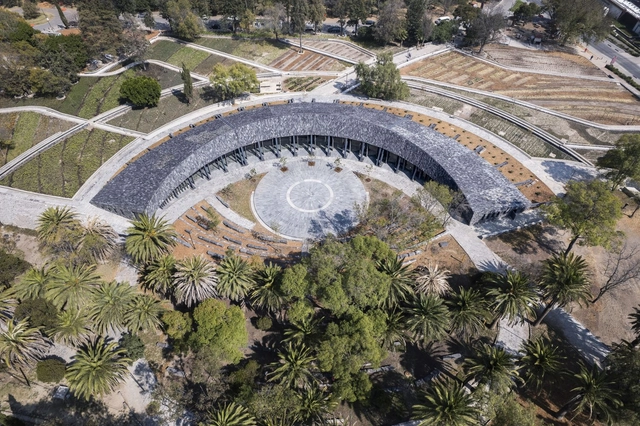
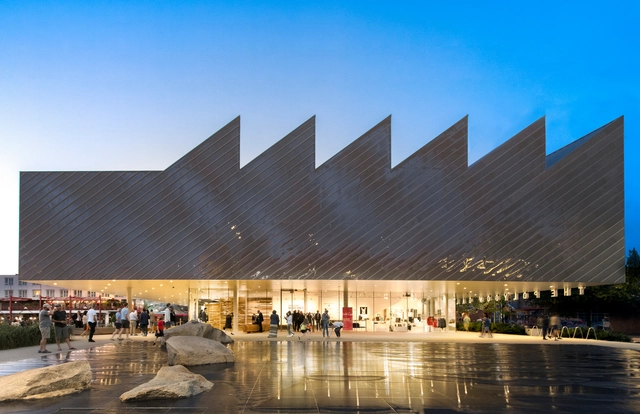
MCHAP Selects Anahuacalli Museum Remodeling and Expansion by Taller | Mauricio Rocha in Mexico City as its 2023 Winner - Image 1 of 4MCHAP Selects Anahuacalli Museum Remodeling and Expansion by Taller | Mauricio Rocha in Mexico City as its 2023 Winner - Image 2 of 4MCHAP Selects Anahuacalli Museum Remodeling and Expansion by Taller | Mauricio Rocha in Mexico City as its 2023 Winner - Image 3 of 4MCHAP Selects Anahuacalli Museum Remodeling and Expansion by Taller | Mauricio Rocha in Mexico City as its 2023 Winner - Image 4 of 4MCHAP Selects Anahuacalli Museum Remodeling and Expansion by Taller | Mauricio Rocha in Mexico City as its 2023 Winner - More Images+ 7

Chapultepec Environmental Culture Center / ERREqERRE Arquitectura y Urbanismo

Chapultepec Environmental Culture Center / ERREqERRE Arquitectura y Urbanismo - Exterior Photography, Sustainability & Green Design, FacadeChapultepec Environmental Culture Center / ERREqERRE Arquitectura y Urbanismo - Exterior Photography, Sustainability & Green Design, Garden, ArchChapultepec Environmental Culture Center / ERREqERRE Arquitectura y Urbanismo - Exterior Photography, Sustainability & Green DesignChapultepec Environmental Culture Center / ERREqERRE Arquitectura y Urbanismo - Exterior Photography, Sustainability & Green Design, Fence, Facade, Column, HandrailChapultepec Environmental Culture Center / ERREqERRE Arquitectura y Urbanismo - More Images+ 22

Kithara Music Kiosk / TO

Kithara Music Kiosk / TO - Interior Photography, Small Scale, LightingKithara Music Kiosk / TO - Exterior Photography, Small Scale, Garden, Arch, Facade, Chair, TableKithara Music Kiosk / TO - Exterior Photography, Small Scale, Garden, Facade, Arch, CityscapeKithara Music Kiosk / TO - Exterior Photography, Small Scale, Facade, Arch, Handrail, BeamKithara Music Kiosk / TO - More Images+ 15

Mexico City, Mexico
  • Architects: TO
  • Area Area of this architecture project Area:  646 ft²
  • Year Completion year of this architecture project Year:  2022

The Mies Crown Hall Americas Prize Announces Finalists for the 2023 MCHAP Award

Mies Crown Hall Americas Prize (MCHAP) Director Dirk Denison and 2023 MCHAP Jury Chair Sandra Barclay (Barclay & Crousse) have just announced the six finalists for the 2023 Americas Prize. The award recognizes the best-built works of architecture in the Americas completed between December 2018 and June 2021. This represents the latest stage of the fourth cycle of the MCHAP, launched in Venice, Italy, in August 2021. On March 24, 2023, the jury will announce the winners of the the 2023 Americas Prize. The authors of the winning project are set to receive a $50,000 fund for research along with a publication.
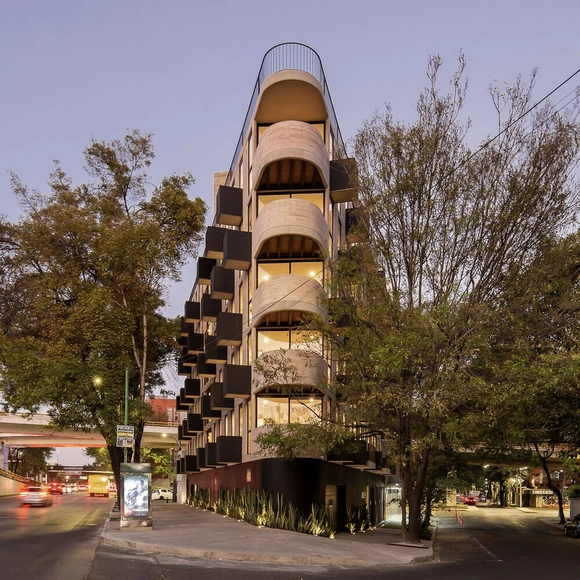
The Mies Crown Hall Americas Prize Announces Finalists for the 2023 MCHAP Award - Image 1 of 4The Mies Crown Hall Americas Prize Announces Finalists for the 2023 MCHAP Award - Image 2 of 4The Mies Crown Hall Americas Prize Announces Finalists for the 2023 MCHAP Award - Image 3 of 4The Mies Crown Hall Americas Prize Announces Finalists for the 2023 MCHAP Award - Image 4 of 4The Mies Crown Hall Americas Prize Announces Finalists for the 2023 MCHAP Award - More Images+ 2