Mixed Use: The Latest Architecture and News
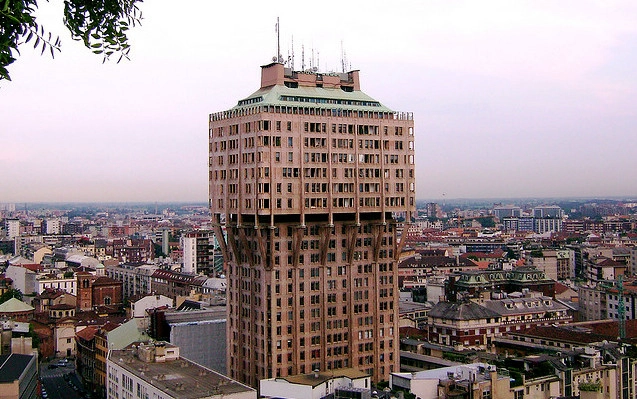
AD Classics: Torre Velasca / BBPR


https://www.archdaily.com/155121/ad-classics-torre-velasca-bbprAllison Hyatt
St. Petersburg Pier Design Competition Announces Semi-finalists

The St. Petersburg Pier, a long-adored and long-outdated West Florida cultural attraction, has unveiled the semi-finalists in its international redesign competition. Of the twenty-three qualified inquiries received, nine were chosen to move forward in the contest. The competition attracted big names in the architecture world; BIG, West 8 Urban Design, James Corner Field Operations, and HOK Architects were among the participants.
More on the St. Petersburg Pier after the break.
https://www.archdaily.com/155577/st-petersburg-pier-design-competition-announces-semi-finalistsSarah Edwards
Mercedes House: Phase 1 / TEN Arquitectos

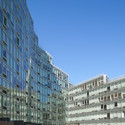
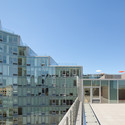
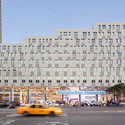

-
Architects: TEN Arquitectos
- Year: 2011
-
Manufacturers: Island Exterior Fabricators
https://www.archdaily.com/155167/mercedes-house-phase-1-ten-arquitectosMegan Jett
Holiday Park / Christian Müller Architects & Krill Architecture

In collaboration with Christian Müller Architects, Krill Architecture and Archilos Plan Development, Basement project development, who commissioned the project, realized a sustainable holiday park in contrast to holiday parks that promise nature but deliver suburbs. The developers approached the architects to come up with a scheme that allows for contemporary and luxury living as part of the surrounding nature in the German Eifel, North Rhine-Westphalia. More images and architects’ description after the break.
https://www.archdaily.com/153632/holiday-park-christian-muller-architects-krill-architectureAlison Furuto
NLF / GAD Architecture in collaboration with Dara Kirmizitoprak

Designed by Istanbul and New York based company, GAD Architecture in collaboration with Dara Kirmizitoprak, NLF is a high-rise luxury residential project, located in the Nilüfer district of Bursa, one of the largest and most developed cities in Turkey. The project site is on the main road serving as an axis connecting Bursa and Nilufer to the east and west. This corridor also accommodates the railway system, and is characterized by a number of other shopping centers in the vicinity. More images and architects’ description after the break.
https://www.archdaily.com/153615/nlf-gad-architectureAlison Furuto
Schoten Workshop Building / Loos Architects


https://www.archdaily.com/153579/schoten-workshop-building-loos-architectsMegan Jett
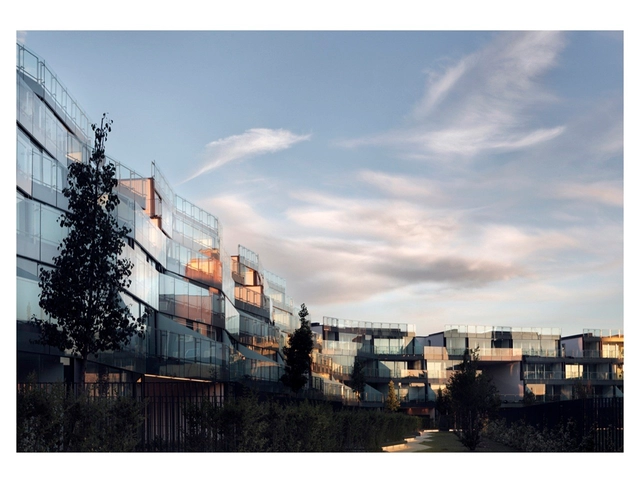
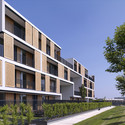
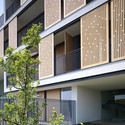
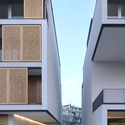

Milanofiori Housing Complex / OBR

https://www.archdaily.com/151283/milanofiori-housing-complex-obrMegan Jett
Adrian Smith + Gordon Gill Architecture Win Competition for 4th Tallest Building in the World

Chicago-based firm Adrian Smith + Gordon Gill Architecture recently announced that it has won an international competition to design the Wuhan Greenland Center, which will likely be China’s third-tallest building, and the fourth tallest in the world, when completed in about five years at 606 meters (1,988 feet) high. Construction is scheduled to begin this summer in Wuhan near the meeting of the Yangtze and Han rivers.
More images and project description after the break.
https://www.archdaily.com/149710/adrian-smith-gordon-gill-architecture-win-competition-for-4th-tallest-building-in-the-worldAlison Furuto
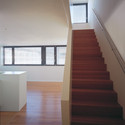
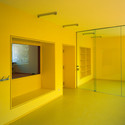
Corner Building / meier + associés architectes

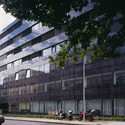
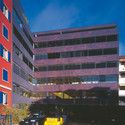
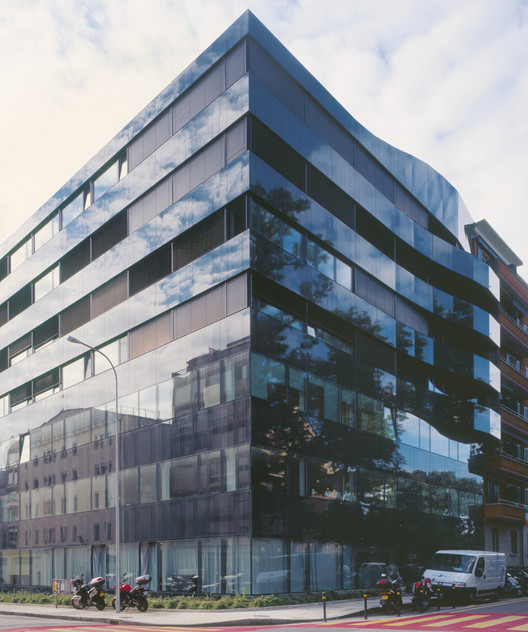
-
Architects: meier + associés architectes
- Area: 5070 m²
- Year: 2006
https://www.archdaily.com/148341/corner-building-meier-associes-architectesMegan Jett
In Progress: Dubai Pearl / Schweger Associated Architects

Construction of Schweger Associated Architects‘ Dubai Pearl is continuing. The groundwork, foundations, basements and lower grounds floors of the four towers which form the central section of Phase 1 of the development is now complete. A total of 3.5 million man hours have so far been spent since work started on site and over 60,000 cubic meter of concrete has been poured on one of the largest construction projects still being developed in the UAE.
https://www.archdaily.com/148868/in-progress-dubai-pearl-schweger-associated-architectsMegan Jett
Ideas on Edge Parramatta/ Tyrrell Studio

Sydney based Tyrrell Studio has collaborated with Daniel Griffin to create a first prize winning entry to the 2011 international design competition Ideas on Edge Parramatta. The competition received over 150 entries, 40% international and the remainder from around Australia. There were 3 equal winners. Images of the winning entry and a narrative from the architects after the break.
https://www.archdaily.com/146002/ideas-on-edge-parramatta-tyrrell-studioHank Jarz
300 North LaSalle / Pickard Chilton

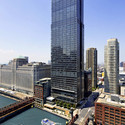
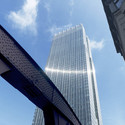
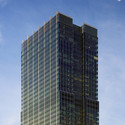
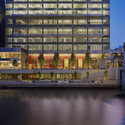

https://www.archdaily.com/146450/300-north-lasalle-pickard-chiltonAndrew Rosenberg
Pazhou Masterplan / Goettsch Partners

A master plan by Goettsch Partners (GP) has been selected as the winning scheme in the design competition for a prominent site in the new Pazhou district in Guangzhou, China. The Pazhou Masterplan will consist of three urban parcels that form a triangular site, which is planned for seven buildings totaling 428,000 square meters. The client and developer is Poly Real Estate (Group) Co., Ltd., China’s leading state-owned real estate company.
Read on for more on this project after the break.
https://www.archdaily.com/145715/pazhou-masterplan-goettsch-partnersIrina Vinnitskaya
Times Square / JUNGLIM Architecture

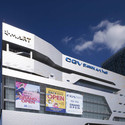
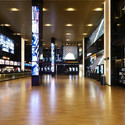
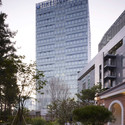
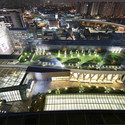

https://www.archdaily.com/135750/times-square-junglim-architectureAndrew Rosenberg
Wangfujing Mixed-Use Center / Latitude Studio with BIAD

The Wangfujing Center in Beijing, China is a mixed-use space designed by Latitude Studio. The intention of the proposal is to design an architectural solution that provides a container for an endless possibility of experiences. To achieve this, Latitude Studio considered the role of the atrium in Roman architecture, which injects the space with light and air.
Read on for more on this project after the break.
https://www.archdaily.com/144281/wangfujing-mixed-use-center-latitude-studio-with-biadIrina Vinnitskaya
Kö-Bogen / Studio Daniel Libeskind

Several hundred guests joined Daniel Libeskind in a ceremony last Friday as he laid the foundation stone of the Kö-Bogen building along with Dusseldorf’s Lord Mayor Dirk Elbers, investor Kurt Zech of Zech Group, and project developer Stefan H. Muehling. The stainless steel foundation stone, designed by Libeskind, will be visibly integrated into the facade of the building.
The new 432,300 sqf mixed use building is scheduled for completion in 2013 will house both office and retail space in downtown Dusseldorf. The design of Kö-Bogen intends to naturally blend landscape into the building space through geometry, permeated cuts in the facade, the green courtyards, and green roof system. All of these elements are ‘part of a new environment that bridges urban space with park space’.
https://www.archdaily.com/144823/ko-bogen-studio-daniel-libeskindKelly Minner
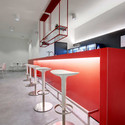
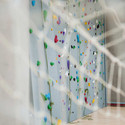
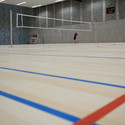
De Zande Community Institution / BURO II & ARCHI+I


-
Architects: BURO II & ARCHI+I
- Area: 1593 m²
- Year: 2011
https://www.archdaily.com/144124/de-zande-community-institution-buro-ii-archiiAndrew Rosenberg
Windmill Hill / Stephen Marshall Architects
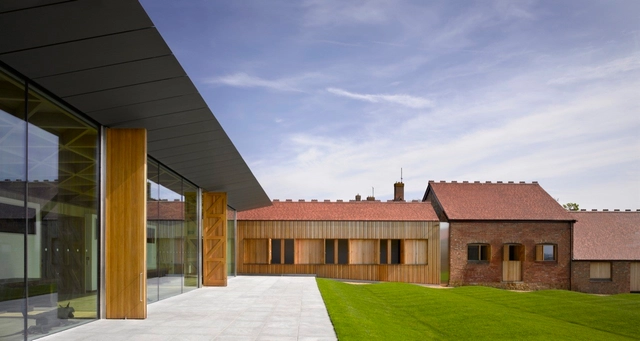

-
Architects: Stephen Marshall Architects
- Year: 2011
-
Manufacturers: GDStones
https://www.archdaily.com/142410/windmill-hill-stephen-marshall-architectsMegan Jett