1. ArchDaily
  2. Museum Design

Museum Design: The Latest Architecture and News

Elevating Contemporary Exhibition Design with Sliding Glass Panel Systems

 | Sponsored Content

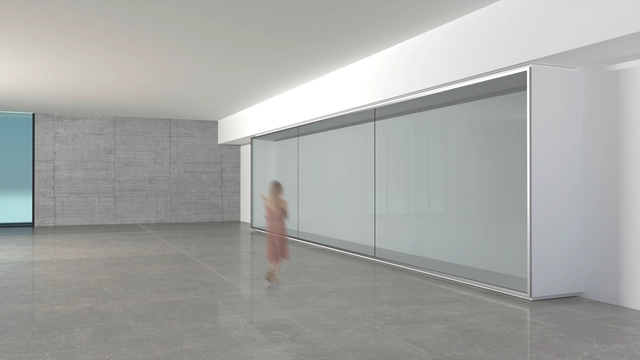
Some of the most memorable and moving exhibitions are the ones that simplify their staging, illuminating objects and narratives while pulling focus from everything else. A stark but meticulous –and above all modern– presentation is the goal of the museum curator. The process of installation shouldn’t be laborious. The fingerprint of the architect shouldn’t be visible. The eye of the visitor wants to see unbroken silhouettes of couture garments, archaeological treasures, and sculptures. Exhibitions tell stories, and the design of each show is the medium. The presentation must be crisp, clear, and light. A sense of perfection elevates the uniqueness of a collection of objects; barely apparent joins, lines and an overall feeling of transparency make that achievable.

MAD Architects’ Museum of Migration in Rotterdam is Scheduled to Open in 2025

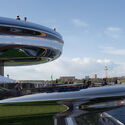
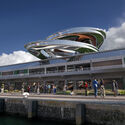
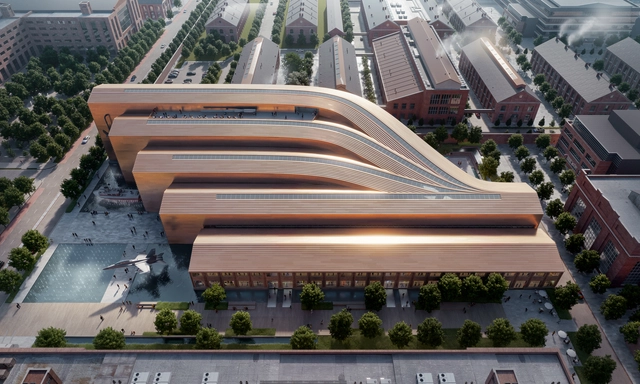
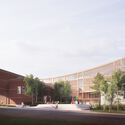
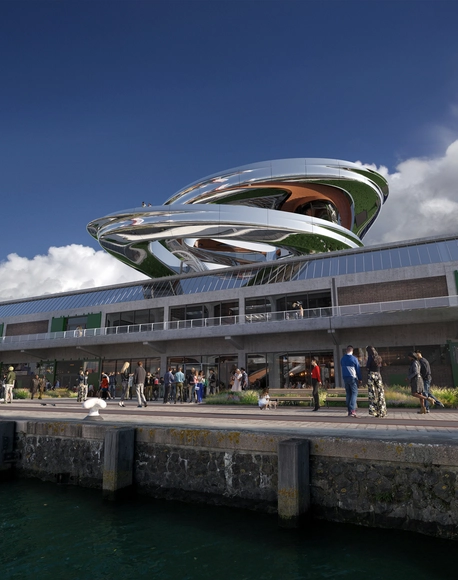
Designed by MAD Architects, the FENIX Museum of Migration is set to be inaugurated in 2025 in Rotterdam’s City Harbor. The purpose of the institution is to showcase and highlight the stories of global migration through encounters with art, architecture, photography, and history. The museum broke ground in 2020 when the first images of the proposal were also released. MAD Architects is working with Bureau Polderman for the restoration of the historic warehouse dating back to 1932, which now represents the base and starting point for the museum experience.

MAD Architects’ Museum of Migration in Rotterdam is Scheduled to Open in 2025 - Image 1 of 4MAD Architects’ Museum of Migration in Rotterdam is Scheduled to Open in 2025 - Featured ImageMAD Architects’ Museum of Migration in Rotterdam is Scheduled to Open in 2025 - Image 2 of 4MAD Architects’ Museum of Migration in Rotterdam is Scheduled to Open in 2025 - Image 3 of 4MAD Architects’ Museum of Migration in Rotterdam is Scheduled to Open in 2025 - More Images+ 2

Ennead Architects and KSS Architects Jean & Ric Edelman Fossil Park Museum at Rowan University in New Jersey Nears Completion

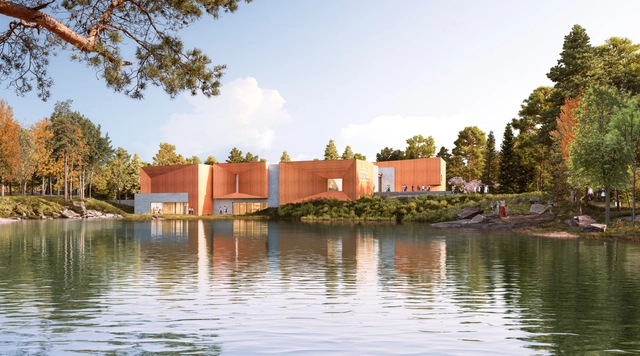
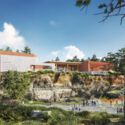
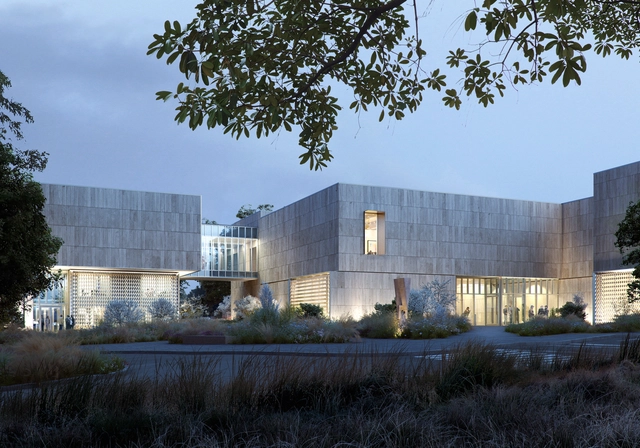
Ennead Architects and KSS Architects have just unveiled the design for the Jean & Ric Edelman Fossil Park Museum of Rowan University. The museum is located at the heart of a 65-acre fossil park in Mantua Township, New Jersey. Spanning 44,000 square feet, the program focuses on exploration, preservation, and education. Moreover, it allows citizens and scientists to have the unique opportunity to participate in fossil excavation alongside research actively. The visitor and the researchers will study the events leading to the fifth mass extinction, all within the confines of a 66-million-year-old former quarry. The project is scheduled to open its doors to the public in early 2024, positioning itself as a symbol of scientific exploration and environmental stewardship.

Ennead Architects and KSS Architects Jean & Ric Edelman Fossil Park Museum at Rowan University in New Jersey Nears Completion - Image 1 of 4Ennead Architects and KSS Architects Jean & Ric Edelman Fossil Park Museum at Rowan University in New Jersey Nears Completion - Image 2 of 4Ennead Architects and KSS Architects Jean & Ric Edelman Fossil Park Museum at Rowan University in New Jersey Nears Completion - Image 3 of 4Ennead Architects and KSS Architects Jean & Ric Edelman Fossil Park Museum at Rowan University in New Jersey Nears Completion - Image 4 of 4Ennead Architects and KSS Architects Jean & Ric Edelman Fossil Park Museum at Rowan University in New Jersey Nears Completion - More Images

The Shift in India's Cultural Landscape: A Look at Contemporary Projects

Subscriber Access | 

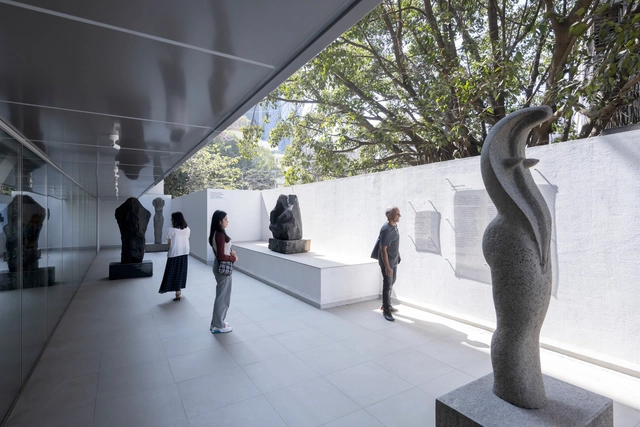
India hosts a multitude of museums, art galleries, public libraries, theaters, and heritage centers. Nevertheless, many of these structures remain abandoned and fossilized like the artifacts they intend to present and protect. The development of cultural infrastructure in India has historically been a government endeavor, often resulting in a state of stagnation. The past two decades have seen a noticeable shift in the country’s cultural landscape. Increased interest from private institutions has paved the way for plenty of cultural projects to be initiated, usually in partnership with city authorities. These contemporary projects aim to celebrate the richness of India’s historical and contemporary culture, becoming prize destinations for the rising middle class.

The Shift in India's Cultural Landscape: A Look at Contemporary Projects - Image 1 of 4The Shift in India's Cultural Landscape: A Look at Contemporary Projects - Image 2 of 4The Shift in India's Cultural Landscape: A Look at Contemporary Projects - Image 3 of 4The Shift in India's Cultural Landscape: A Look at Contemporary Projects - Image 4 of 4The Shift in India's Cultural Landscape: A Look at Contemporary Projects - More Images+ 3

Nieto Sobejano Arquitectos Wins Competition to Reimagine the Dallas Art Museum

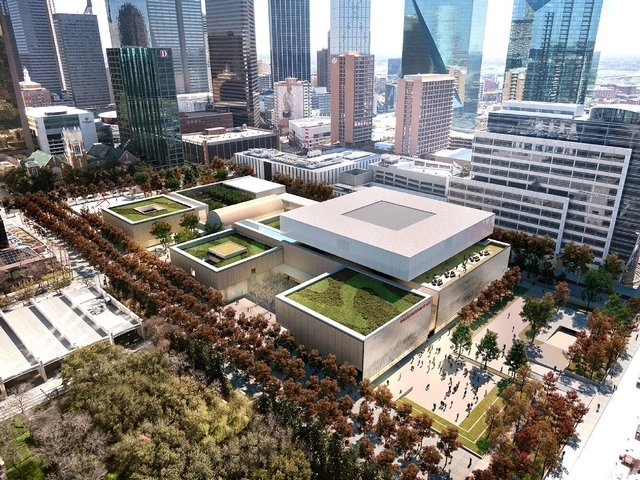
The Dallas Museum of Art (DMA) announced Madrid-based practice Nieto Sobejano Arquitectos as the winner of the international design competition Reimagining the Dallas Museum of Art. The project was selected out of 154 submissions from around the world, and a shortlist featuring internationally recognized names such as David Chipperfield Architects, Diller Scofidio + Renfro, Johnston Marklee, Michael Maltzan Architecture and Weiss/Manfredi. The winning proposal was conceived ‘as a reflection of the original building, transforming the relationship between art, landscape, and community into a balance of memory and innovation,’ according to the architects. The winner’s concept design is available to view in a free presentation on Mezzanine Level 2 at the DMA through this Fall and on the competition website.

Nieto Sobejano Arquitectos Wins Competition to Reimagine the Dallas Art Museum - Image 1 of 4Nieto Sobejano Arquitectos Wins Competition to Reimagine the Dallas Art Museum - Image 2 of 4Nieto Sobejano Arquitectos Wins Competition to Reimagine the Dallas Art Museum - Image 3 of 4Nieto Sobejano Arquitectos Wins Competition to Reimagine the Dallas Art Museum - Image 4 of 4Nieto Sobejano Arquitectos Wins Competition to Reimagine the Dallas Art Museum - More Images+ 2

Oppenheim Architecture Wins Competition to Restore the Besa Museum in Albania

Switzerland-based office Oppenheim Architecture has been announced as the winner of a two-phase competition for the redesign and restoration of the Besa Museum in Tirana, Albania. The institution is dedicated to showcasing the Albanian code of honor represented through the name “Besa,” a concept that dictates welcoming any guests as one’s own. The museum is conceived as a continuation of the Jewish Museum on Vlora, diving deeper into the principle of Besa and its role in the help given to the Jews in Albania during the Holocaust.

Oppenheim Architecture Wins Competition to Restore the Besa Museum in Albania - Image 1 of 4Oppenheim Architecture Wins Competition to Restore the Besa Museum in Albania - Image 2 of 4Oppenheim Architecture Wins Competition to Restore the Besa Museum in Albania - Image 3 of 4Oppenheim Architecture Wins Competition to Restore the Besa Museum in Albania - Image 4 of 4Oppenheim Architecture Wins Competition to Restore the Besa Museum in Albania - More Images+ 7

WXCA Designs Polish History Museum and Polish Army Museum in Warsaw, Poland

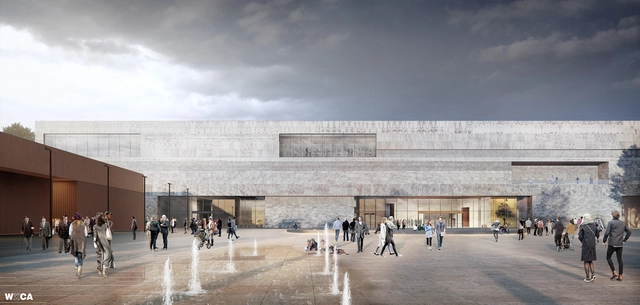
In the capital city of Poland, WXCA won a competition to design one of the largest museums completed in Europe today. The museum is now under construction at the Warsaw Citadel. The development is a combination of the Polish History Museum and the Polish Army Museum. Located on the site of a former fortification, the complex will become a culture hub rooted in remembrance.

WXCA Designs Polish History Museum and Polish Army Museum in Warsaw, Poland - Image 1 of 4WXCA Designs Polish History Museum and Polish Army Museum in Warsaw, Poland - Image 2 of 4WXCA Designs Polish History Museum and Polish Army Museum in Warsaw, Poland - Image 3 of 4WXCA Designs Polish History Museum and Polish Army Museum in Warsaw, Poland - Image 4 of 4WXCA Designs Polish History Museum and Polish Army Museum in Warsaw, Poland - More Images+ 11

Kengo Kuma's Proposal for the Egyptian Museum Expansion in Torino Creates New Urban Axis

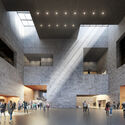
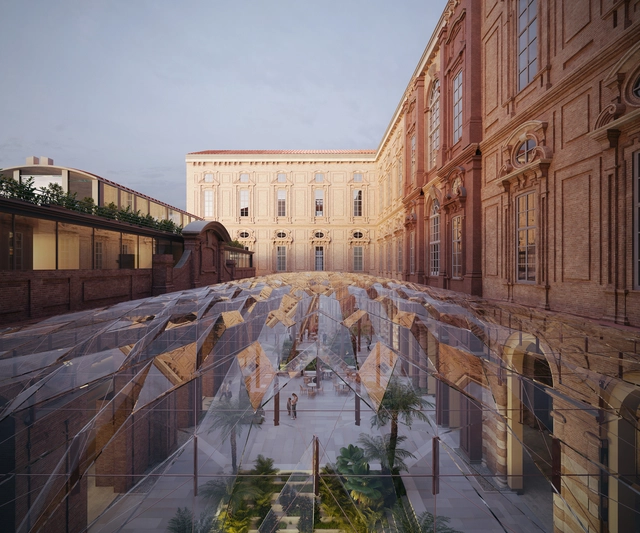
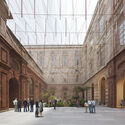
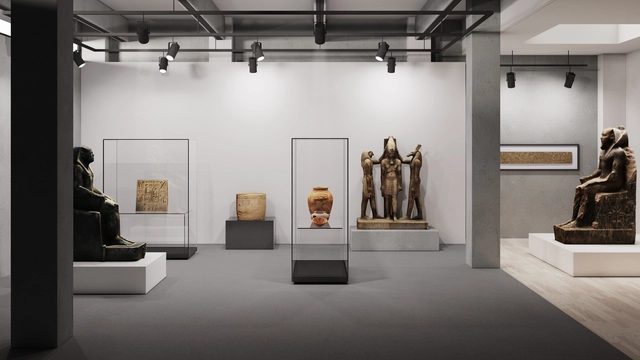
Kengo Kuma and Associates have just been awarded second place in an architecture competition to design the expansion and renovation of the Egyptian Museum in Torino, Italy. It served for many decades as the primary civic space in Turin, with its public areas closed off from the rest of the city. Kengo Kuma’s proposal aims to recreate the public plaza, a city center covered by a thin glass canopy. Founded in 1824 and is the oldest museum for Ancient Egyptian culture, the Egyptian Museum in Torino held a competition earlier this year and received entries by Pininfarina Architecture, Carlo Ratti Associati, and Snøhetta. The winning project by OMA / David Gianotten and Andreas Karavanas will transform the museum into a cultural space, creating one covered courtyard and a series of connected urban rooms within the existing settlement.

Kengo Kuma's Proposal for the Egyptian Museum Expansion in Torino Creates New Urban Axis - Image 1 of 4Kengo Kuma's Proposal for the Egyptian Museum Expansion in Torino Creates New Urban Axis - Image 2 of 4Kengo Kuma's Proposal for the Egyptian Museum Expansion in Torino Creates New Urban Axis - Image 3 of 4Kengo Kuma's Proposal for the Egyptian Museum Expansion in Torino Creates New Urban Axis - Image 4 of 4Kengo Kuma's Proposal for the Egyptian Museum Expansion in Torino Creates New Urban Axis - More Images+ 3

Perkins&Will Is Among the Finalists for the United States Navy Museum Design, Along with BIG, Gehry Partners, DLR Group and Quinn Evans

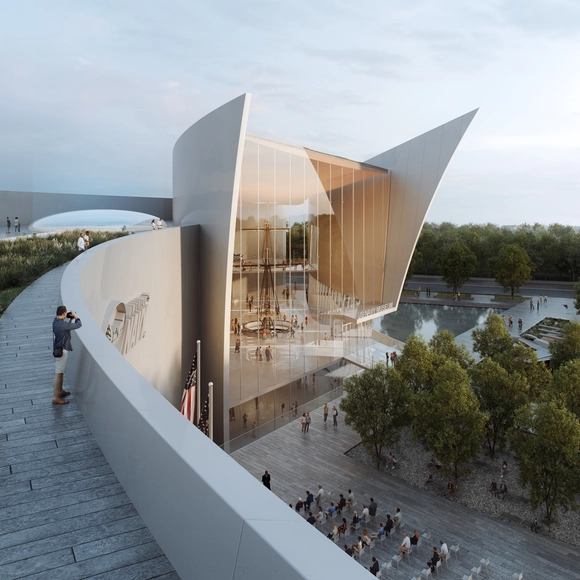
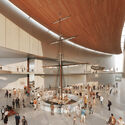
Perkins&Will has been selected as one of the five finalists in the nationwide artistic ideas competition for the design of the new National Museum of the U.S. Navy. The other finalists are DLR Group, Frank Gehry Partners, Quinn Evans, and BIG. Organised by the Naval Heritage History and Command’s (NHHC), the competition’s aim is to create a modern museum for Naval veterans and the public, a new building and ceremonial courtyard to reflect the Navy’s values and legacy. The campus would consist of approximately 270,000 square feet, with 100,000 square feet of gallery space. The Navy’s preferred location for the museum is on a site adjacent to the Washington Navy Yard.

Perkins&Will Is Among the Finalists for the United States Navy Museum Design, Along with BIG, Gehry Partners, DLR Group and Quinn Evans - Featured ImagePerkins&Will Is Among the Finalists for the United States Navy Museum Design, Along with BIG, Gehry Partners, DLR Group and Quinn Evans - Image 1 of 4Perkins&Will Is Among the Finalists for the United States Navy Museum Design, Along with BIG, Gehry Partners, DLR Group and Quinn Evans - Image 2 of 4Perkins&Will Is Among the Finalists for the United States Navy Museum Design, Along with BIG, Gehry Partners, DLR Group and Quinn Evans - Image 3 of 4Perkins&Will Is Among the Finalists for the United States Navy Museum Design, Along with BIG, Gehry Partners, DLR Group and Quinn Evans - More Images+ 2

BIG Selected as a Finalist for New United States Navy Museum Design

Bjarke Ingels Group (BIG) was selected as one of the finalists in the Naval Heritage History and Command’s (NHHC) competition for the design of the new National Museum of the U.S. Navy. The competition’s aim is to create a publicly accessible modern museum for Naval veterans and the public, a memorial to the U.S. Navy’s heritage, and a center for education and cultural events. The other finalists are DLR Group, Frank Gehry Partners, Quinn Evans, and Perkins&Will.

BIG Selected as a Finalist for New United States Navy Museum Design - Image 1 of 4BIG Selected as a Finalist for New United States Navy Museum Design - Image 2 of 4BIG Selected as a Finalist for New United States Navy Museum Design - Image 3 of 4BIG Selected as a Finalist for New United States Navy Museum Design - Image 4 of 4BIG Selected as a Finalist for New United States Navy Museum Design - More Images+ 1

Heatherwick Studio Transforms an Old Desalination Plant into a Museum District in Jeddah, Saudi Arabia

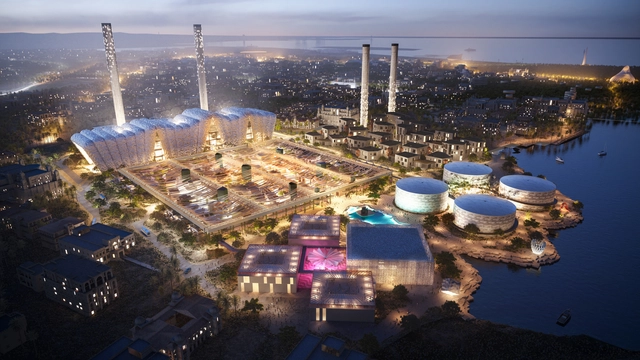
Heatherwick Studio has unveiled a new project to transform an old desalinization plant into the centerpiece of a new cultural district on the waterfront of Jeddah, Saudi Arabia. The industrial structure is set to be reconfigured to become The Museum, large complex offering production spaces, studios, and ateliers for artists and makers. Its program also includes exhibition spaces that can accommodate large-scale commissions to help visitors to learn and feel inspired by the next generation of artists.

LEVER Architecture Wins Competition to Design the Portland Museum of Art Campus Expansion

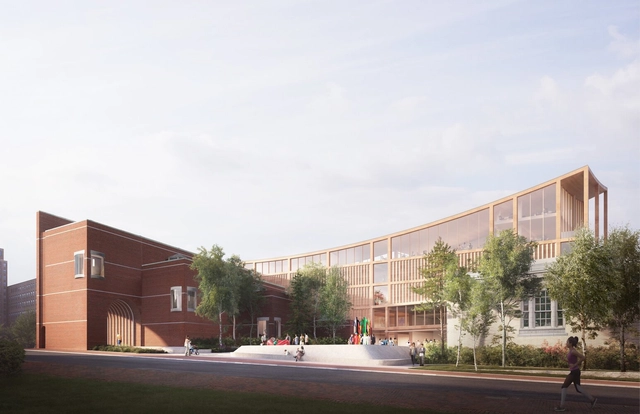
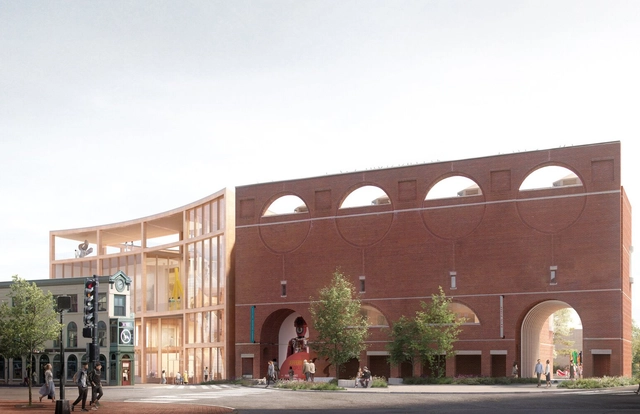
LEVER Architecture has been selected to lead the design team for the campus expansion of the Portland Museum of Art. The project aims to not only expand the existing campus but also to create a unified identity for the institution, one that ties together all the architecturally significant buildings on site. The winning proposal is primarily a mass timber structure inspired by Maine’s communities, history, and culture.

LEVER Architecture Wins Competition to Design the Portland Museum of Art Campus Expansion - Image 1 of 4LEVER Architecture Wins Competition to Design the Portland Museum of Art Campus Expansion - Image 2 of 4LEVER Architecture Wins Competition to Design the Portland Museum of Art Campus Expansion - Image 3 of 4LEVER Architecture Wins Competition to Design the Portland Museum of Art Campus Expansion - Image 4 of 4LEVER Architecture Wins Competition to Design the Portland Museum of Art Campus Expansion - More Images+ 1

Australia’s Museum of Arts & Science Reveals Winner for Powerhouse Ultimo Design Competition

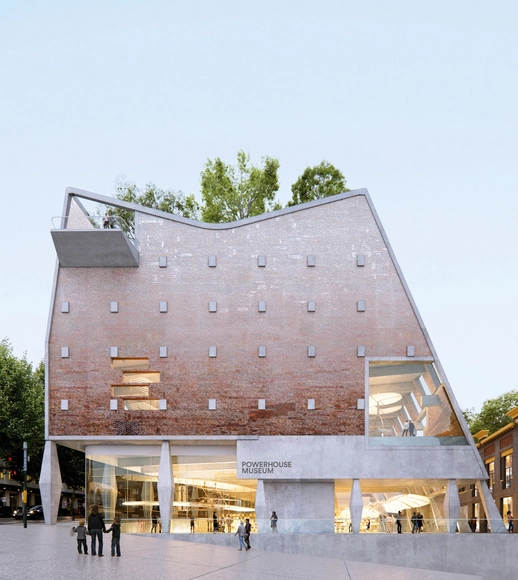
The contemporary museum in Sydney, Powerhouse Ultimo, announced the winning architectural design to revamp its past galleries and bring innovative exhibitions and educational spaces. From more than 100 registrations across Australia, the selected proposal was designed by Australian team Architectus, Durbach Block Jaggers Architects, Tyrrell Studio, Youssofzay + Hart, Akira Isogawa, Yerrabingin, Finding Infinity, and Arup. The winning team will deliver a world-class visionary museum that will support the creative industries in Australia and reinforce Sydney's reputation as a global cultural destination.

Australia’s Museum of Arts & Science Reveals Winner for Powerhouse Ultimo Design Competition - Image 1 of 4Australia’s Museum of Arts & Science Reveals Winner for Powerhouse Ultimo Design Competition - Image 2 of 4Australia’s Museum of Arts & Science Reveals Winner for Powerhouse Ultimo Design Competition - Image 3 of 4Australia’s Museum of Arts & Science Reveals Winner for Powerhouse Ultimo Design Competition - Image 4 of 4Australia’s Museum of Arts & Science Reveals Winner for Powerhouse Ultimo Design Competition - More Images+ 4

Maine’s Portland Museum of Art Reveals the Finalists’ Concepts for Campus Expansion Project

Four teams have been declared the finalists in the competition to design the Portland Museum of Art campus expansion located in Portland, Maine. The finalist teams are led by Adjaye Associates, Lever Architecture, MVRDV and Toshiko Mori Architect + Johnston Marklee + Preston Scott Cohen. The project includes a 60,000 square feet expansion in the form of a six or seven-story structure planned to accommodate an increase in the number of visits and a growing collection of art. The museum is now asking for public feedback on the designs, as the projects are on view at PMA until December 11th.

Maine’s Portland Museum of Art Reveals the Finalists’ Concepts for Campus Expansion Project - Image 6 of 4Maine’s Portland Museum of Art Reveals the Finalists’ Concepts for Campus Expansion Project - Image 19 of 4Maine’s Portland Museum of Art Reveals the Finalists’ Concepts for Campus Expansion Project - Image 13 of 4Maine’s Portland Museum of Art Reveals the Finalists’ Concepts for Campus Expansion Project - Image 10 of 4Maine’s Portland Museum of Art Reveals the Finalists’ Concepts for Campus Expansion Project - More Images+ 19

Marvel Architects Reveals Design for The Bronx Museum of Art's Renovation

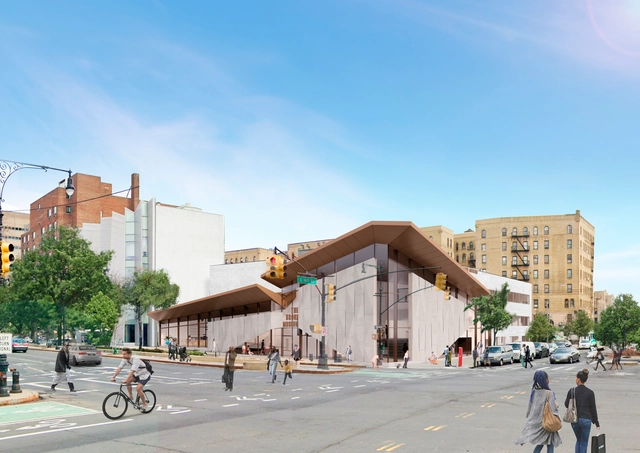
New York-based firm Marvel revealed schematic designs for The Bronx Museum's new multi-story entrance and lobby, as part of the museum's revamp for its 50th anniversary. With a budget of USD $26 million and slated for completion in 2025, the renovation will relocate the access on the Grand Concourse Street, one of the most iconic The Bronx boulevards, and focus on the cohesion of the multiple sections for a fully accessible route through all of the galleries. Coinciding with this announcement, the Museum reinvented its brand identity and website for the first time in over two decades to reflect its ethos as a vital space at the intersection of art and social justice in New York City.

Good Design for a Museum Display Case: Pushing the Limits of Minimalism and Functionality

 | Sponsored Content

Museums play a critical role in preserving local cultures, promoting a better understanding of our collective heritage, and fostering dialogue, curiosity and self-reflection. In recent years –and largely driven by the Covid-19 pandemic– technological advances have enabled users from all over the world to visit exhibitions virtually, at any time and from the comfort of their own home. However, although online tours are a good way of increasing accessibility, there is something about the in-person museum experience that will never get old: the ability to witness, embrace and closely admire artefacts, paintings and sculptures in their true form, as well as the chance to experience the unique ambiance and essence of a traditional museum setting. Viewing the Mona Lisa virtually will never live up to appreciating it face-to-face at The Louvre, for instance.

Expansion of the Palmer Museum by Allied Works Breaks Ground at Penn State

The construction of the new building of Palmer Museum has begun. Located at Penn State, USA, and scheduled to open in the spring of 2024, the new 6600 square meters complex will expand nearly double the space of the current gallery to host the growing collection of more than 10,000 pieces. The design features a series of pavilions, educational areas, and courtyards to boost accessibility to the art collections for students, staff, and the public. The construction aligns with the 50th anniversary of the museum along with a multitude of events, including the exhibition of Allied Works' pieces of the design process for the new Palmer Museum.

Expansion of the Palmer Museum by Allied Works Breaks Ground at Penn State - Image 1 of 4Expansion of the Palmer Museum by Allied Works Breaks Ground at Penn State - Image 2 of 4Expansion of the Palmer Museum by Allied Works Breaks Ground at Penn State - Image 3 of 4Expansion of the Palmer Museum by Allied Works Breaks Ground at Penn State - Image 4 of 4Expansion of the Palmer Museum by Allied Works Breaks Ground at Penn State - More Images

The Transformation of the Museum: From Curiosity Room to Exhibition

Subscriber Access | 

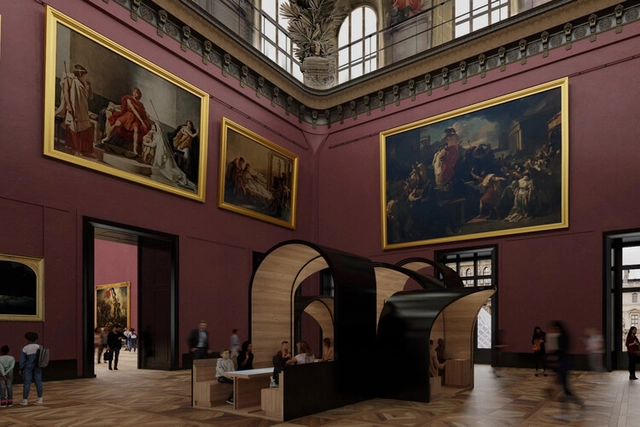
Housing objects of artistic, cultural, historical and scientific importance, the term ‘museum’ is derived from the Latin language. In regards to classical antiquity, in Ancient Greek ‘mouseion’, meaning ‘set of muses’ was a philosophical institution, a place for contemplation and thought. These muses refer to the 9 muses in Greek mythology, the goddesses of the arts and sciences, and patrons of knowledge. Early museums’ origins stem from private collections of wealthy families, individuals or institutions, displayed in ‘cabinets of curiosities’ and often temples and places of worship. Yet these ‘collections’ are predecessors of the modern museum, they did not seek to rationally categorize and exhibit their collections like the exhibitions we see today.

In definition, the modern museum is either a building or institution that cares for or displays a collection of numerous artifacts of cultural, historical, scientific or artistic importance. Through both permanent and temporary exhibits, most public museums make these artifacts available for viewing and often seek to conserve and document their collection, to serve both research and the general public. In essence, museums house collections of significance, whether these be on a small or large scale.
The Transformation of the Museum: From Curiosity Room to Exhibition  - Image 1 of 4The Transformation of the Museum: From Curiosity Room to Exhibition  - Image 2 of 4The Transformation of the Museum: From Curiosity Room to Exhibition  - Image 3 of 4The Transformation of the Museum: From Curiosity Room to Exhibition  - Image 4 of 4The Transformation of the Museum: From Curiosity Room to Exhibition  - More Images+ 6