Update 3/2/18: A previous version of this article named Snøhetta as the leader of the team; the principal architect is in fact Liminal Studio.
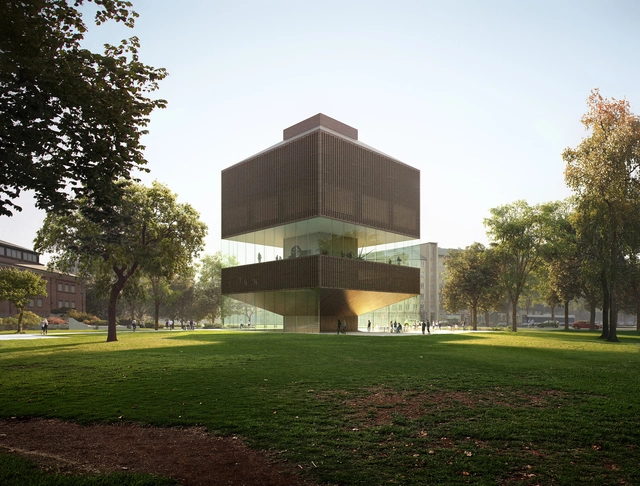
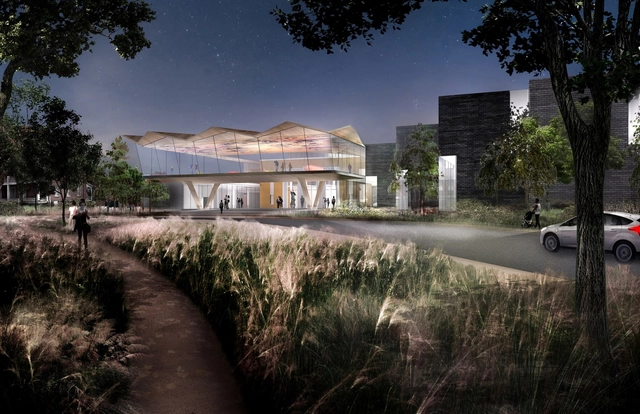
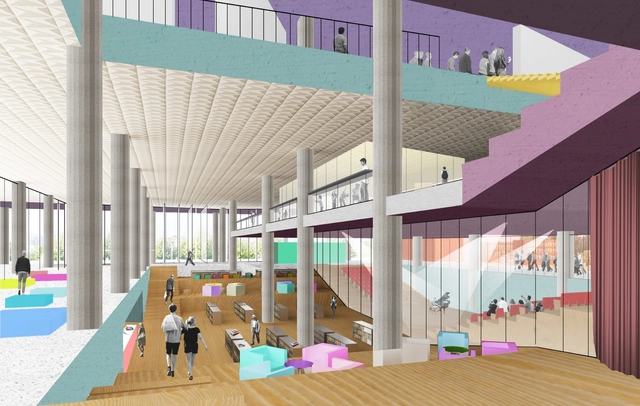
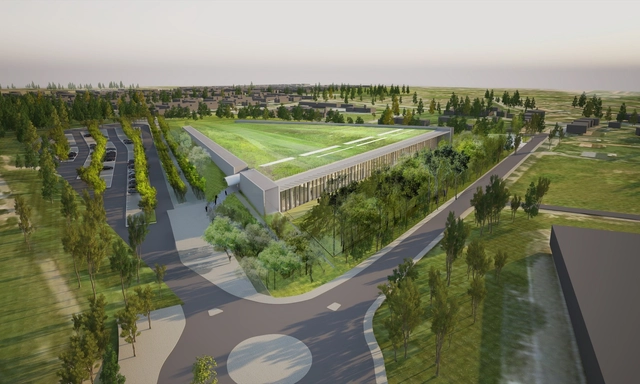
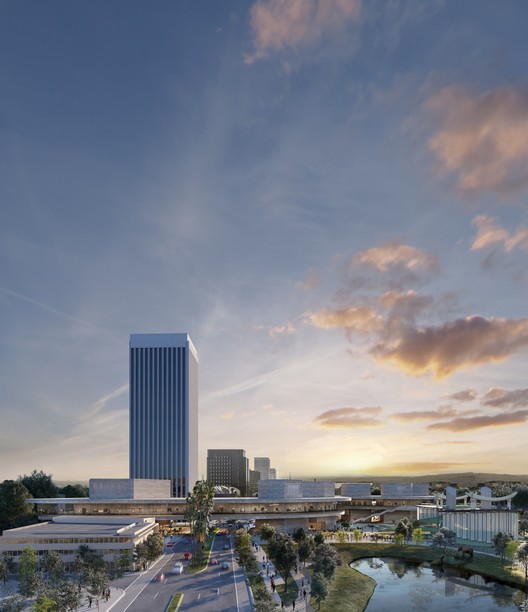
Australian firm Liminal Studio, in collaboration with Snøhetta and Rush Wright Associates, has been selected as the winner of an international competition for the design of the new History and Interpretation Center at Cascades Female Factory Historic Site in South Hobart, Tasmania.
One of the most significant female penal sites dating back to 19th century, when Australia was still a British penal colony, the Cascades Female Colony was inscribed as a UNESCO World Heritage Site in 2010. The new History and Interpretation Center will allow visitors to learn about the site’s history and how its social, cultural and political implications have impacted present day Australia.
Videos
New North Entry from Crescent Drive. Image Courtesy of Studio Gang
Studio Gang has revealed the design of their $70 Million expansion of the Arkansas Arts Center, located in historic MacArthur Park in the state capital of Little Rock. Working with associate architects Polk Stanley Wilcox and landscape architecture firm SCAPE, Studio Gang has envisioned a sweeping roof structure that will connect the existing architecturally disparate museum pavilions into a cohesive whole.
OMA has revealed plans for the renovation of the New Tretyakov Gallery on Krymsky Val in Moscow that will increase the accessibility and visibility of the gallery’s four sectors. Led by Rem Koolhaas, the scheme will use color and material to create a new visual identity and to establish a new link to the Moscow River.
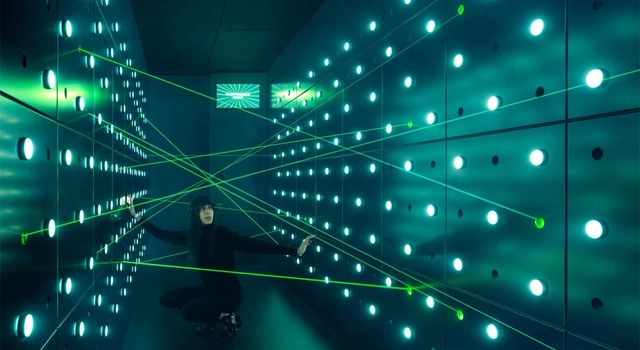
SPYSCAPE, a new interactive spy museum dedicated to immersing visitors into the world of espionage, has opened in New York City. Designed by Adjaye Associates, the 60,000-square-foot museum features a range of interactive exhibitions housed within a moody material palette of glowing lights, smoked glass, fiber cement and corten steel.
Front view. Image Courtesy of J. Mayer H. Architects
J. Mayer H. Architects has revealed their design for the new Kärcher Musuem that took 3rd prize in a recent closed competition. Designed for international cleaner manufacturer Kärcher, the museum will feature exhibits on the company’s 80+ year legacy and the history of cleaning technologies.
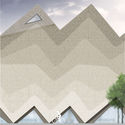
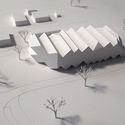
Located on a 2,500 square meter site in Winnenden, Germany, J. Mayer H. Architects’ proposal takes the form of a large, sawtooth cut volume inspired by the surrounding commercial and industrial structures. This monolithic form is cut into at the entrance, revealing the hollowed out interior within. Additional cuts into the body offer views to neighboring company buildings, toward the city and to the surrounding landscape.
Perkins+Will is creating a whole new world 62 miles northwest of Shanghai for the Suzhou Science & Technology Museum. Inspired by shan sui, the Chinese phrase for "mountain-water,” the complex lies at the foot of Lion Mountain and adjacent to Shishan Lake. The 600,000 square foot museum will be the focal point of a new cultural neighborhood in Shishan Park.
Exterior View. Image Courtesy of Adjaye Associates
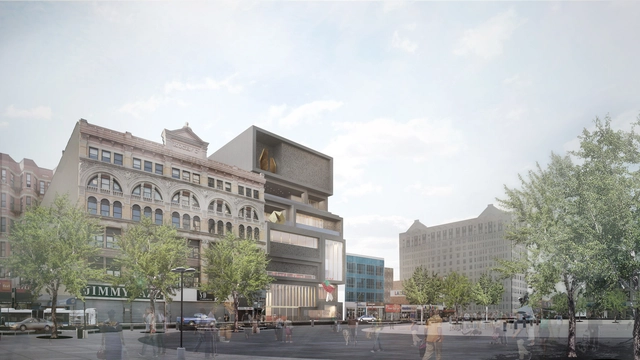
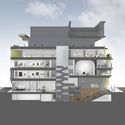
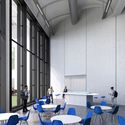
Plans for Adjaye Associates’ new home for the Studio Museum in Harlem are moving forward, as permits for the project have been filed with the city.
Replacing the museum’s current home, an existing century-old building repurposed in the 1980s by architect J. Max Bond Jr, the new building at 144 West 125th Street will rise 122 feet to become a new stand-out on the historic 125th Street Corridor.
Renderings of the project. Image Courtesy of Rogers Stirk Harbour + Partners
Rogers Stirk Harbour + Partners has broken ground on a new conservation and storage facility for the Louvre in Liévin, France. Capable of housing conservation and storage facilities for as many as 250,000 works, the building will is aiming to become of one of the world’s most advanced research and study facilities.
Photograph by Delfino Sisto Legnani and Marco Cappelletti. Image Courtesy of OMA
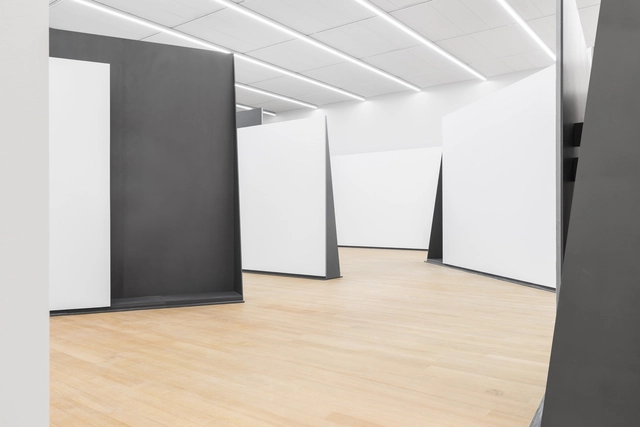
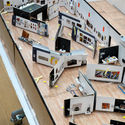
AMO, the research and think tank wing of OMA, has completed a flexible new exhibition space for the permanent collection of the Stedelijk Museum in Amsterdam. Named Stedelijk BASE, the bespoke display system is constructed from “very thin yet solid” free-standing steel partitions that interlock like puzzle-pieces to create an open-ended flow for viewing art from the late 19th and 20th centuries.
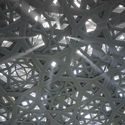
With its massive, intricate roof and man-made pools and canals, Ateliers Jean Nouvel's astonishingly complex Louvre Abu Dhabi was a project 10-years in the making before finally debuting to the public earlier this month. But even if the project missed it's original completion date, it certainly wasn't for lack of trying – and that's proven in this new video timelapse from EarthCam.
The video captures the 8-year-long construction process from groundbreaking to completion, showing the museum as it came together from a variety of perspectives, including how the roof was assembled in mid-air before being gently lowered into place, and the enormous effort of earth moving to build the unique site.
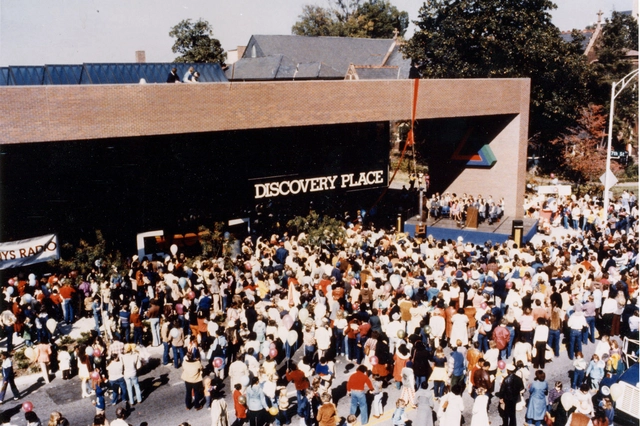
Discovery Place Science Center, Grand Opening Day 1981. Image Courtesy of Discovery Place
Diller Scofidio + Renfro (DS+R) has been selected by Discovery Place and the City of Charlotte to design the new Discovery Place Science center in uptown Charlotte, North Carolina. Partnering with architect-of-record Jenkins•Peer Architects (J•PA), the team will create a masterplan and conceptual design for the museum, one of the state's most popular cultural attractions.
Following ten years of multinational collaboration between France and the Emirate of Abu Dhabi, Jean Nouvel's Louvre Abu Dhabi opens this week to the public. Located on Saadiyat Island and surrounded by the sea, twenty three permanent galleries and exhibition spaces, a Children's Museum, an auditorium, and a research center are connected by waterfront promenades which weave beneath the building's iconic dome.
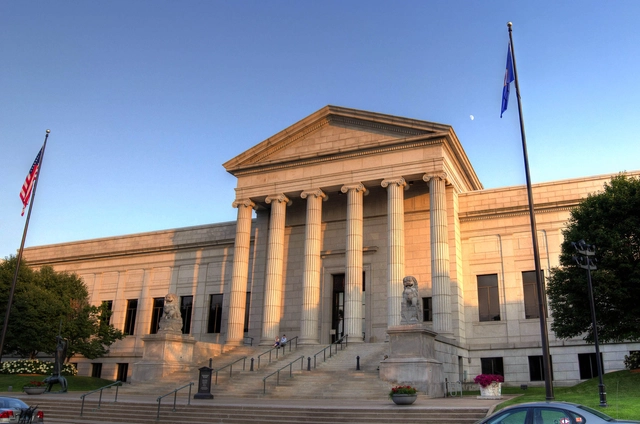
The Minneapolis Institute of Art (MIA) has selected David Chipperfield Architects to lead the design of a new masterplan for the museum that will “enhance the visitor experience and to expand the community’s access to the museum as a community resource.”
The planning process will aim to diagnose potential improvements and provide a conceptual solution for a long-term growth plan for the Museum. Several pressing needs have already been identified, including improved parking facilities, additional art storage and increased and improved public gathering spaces. The Museum also hopes to question the current visitor circulation, as well as consider upgrades to their restaurant and auditorium.
A new museum dedicated to the life and work of French fashion icon Yves Saint Laurent has opened in the Moroccan city of Marrakech. Designed by Studio KO, the building sits a short distance away from Jardin Majorelle – the home acquired by Saint Laurent and Pierre Bergé in 1980. With a large permanent exhibition space designed by scenographist Christophe Martin, showcasing the collections of it's namesake, the museum also features temporary exhibition spaces, a research library and archives, an auditorium, bookstore, and a terrace café.
https://www.archdaily.com/881893/studio-kos-yves-saint-laurent-museum-opens-in-marrakechAD Editorial Team
Adjaye Associates has unveiled designs for SPYSCAPE, a new museum and interactive experience that illuminates the world of espionage from historical secret intelligence to modern day hacking through a collection of rare artifacts, exhilarating storytelling and immersive personalized experiences.
Located a stone’s throw from Times Square in New York City, the 60,000-square-foot space will use architecture as a key element of the museum experience. Inspired by the spaces occupied by the world’s most significant spy organizations, the building interiors will resemble a small town, with a variety of spaces unfolding beneath a vaulted canopy. Circulation will lead visitors through a wide range of vantage points and perspectives, playing with perceptions and drawing you into the individual pavilions.
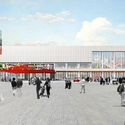
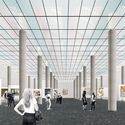
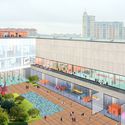
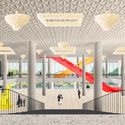
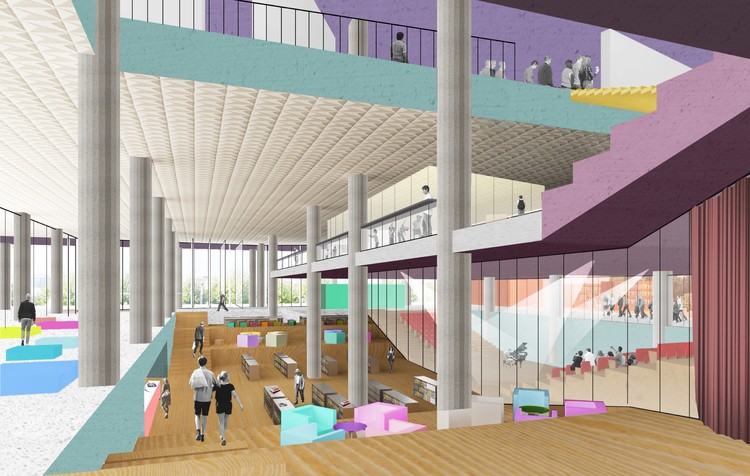
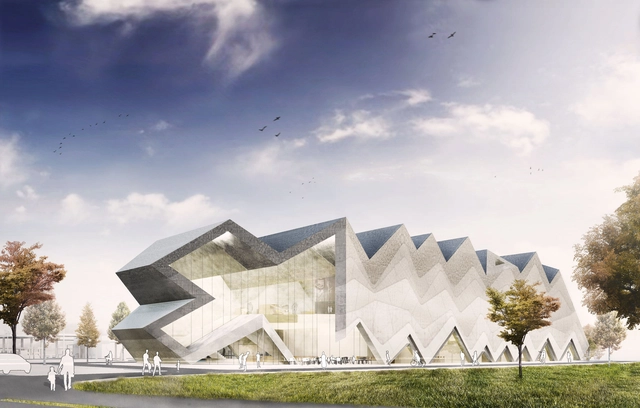
Designs by Helsinki-based practice AOR have been selected following an open competition for the extension of Tampere Art Museum, in Finland. The existing building which the museum currently occupies was formerly used as a granary, designed by C. L. Engel and completed in 1838. Most believe it to be the third oldest building in the country. AOR's winning proposal seeks to create "a landmark for the museum" by articulating the urban landscape between nearby Pyynikintori square and adjacent parkland, connecting to and with the existing gallery spaces.



















.jpg?1510054144&format=webp&width=640&height=580)
.jpg?1510054144 "© Roland Halbe")


.jpg?1510054144)


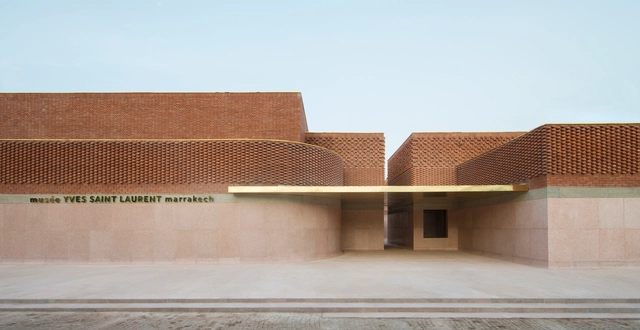
.jpg?1508351746 "musée YVES SAINT LAURENT marrakech. Image © Nicolas Mathéus")


.jpg?1508257249&format=webp&width=640&height=580)
.jpg?1508257213 "Courtesy of Adjaye Associates")
.jpg?1508257227 "Courtesy of Adjaye Associates")
.jpg?1508257249 "Courtesy of Adjaye Associates")
.jpg?1508257238 "Courtesy of Adjaye Associates")
.jpg?1508257249)