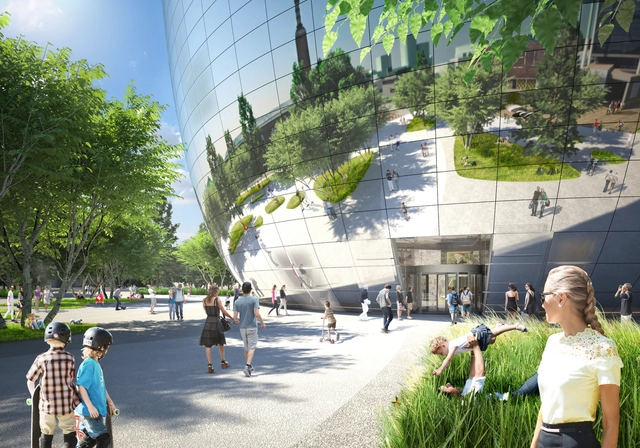
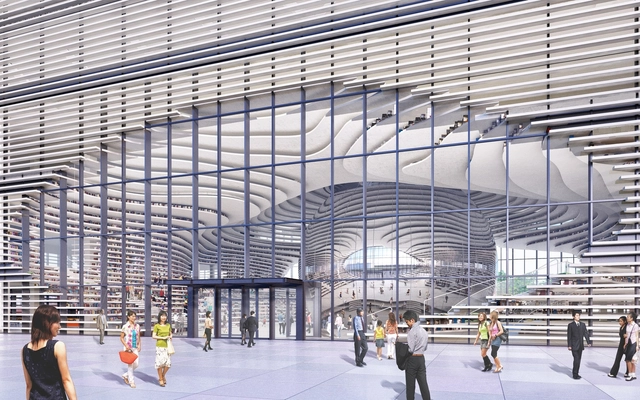
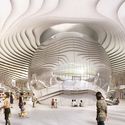
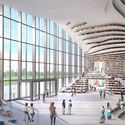
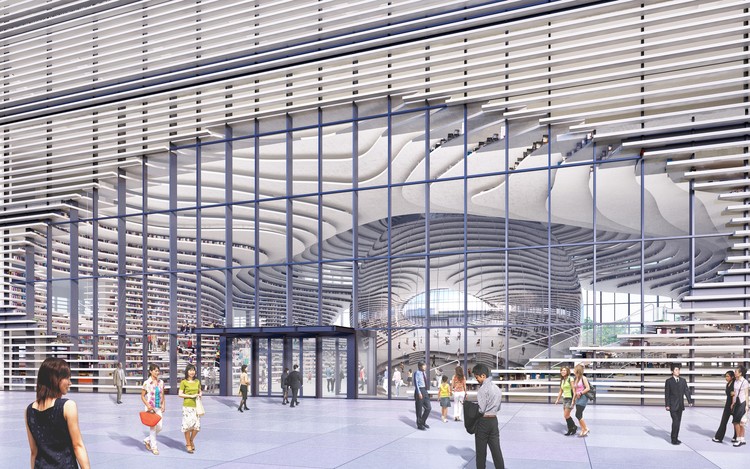
An MVRDV-designed library in Tianjin has topped out as part of the city’s Binhai Cultural Centre. The 34,200 square meter (370,000 square foot) building will join four other cultural institutions designed by Bernard Tschumi Architects, Bing Thom Architects, HH Design, and GMP – creating “cultural corridors” – that are part of a GMP-designed masterplan. The library program includes educational facilities, service spaces, book storage, archives, computer rooms, audio rooms, an auditorium, lounge areas, meeting rooms, offices, general reading areas, and those designed specifically for children and the elderly. Tianjin Binhai Library has been designed by MVRDV in collaboration with the TIanjin Urban Planning and Design Institute (TUPDI).
MVRDV has designed a fully transparent kitchen for Kitchen Home Project, a satellite event at this year’s Venice Biennale, focusing on living and the home environment. Kitchen Home Project was initiated by Weng Ling of the Beijing Centre for the Arts (BCA), and also features works by Kengo Kuma and the Hong Kong-based media artist Au Yeung Ying Chai. MVRDV’s proposal, “Infinity Kitchen,” imagines the next stage of kitchen design, creating counters, shelving, cabinets, and faucets entirely out of glass – the metaphor being that a see-through environment will add greater transparency to the food being made in the kitchen, and make inhabitants more aware food choices, cleanliness, and the culinary experience.
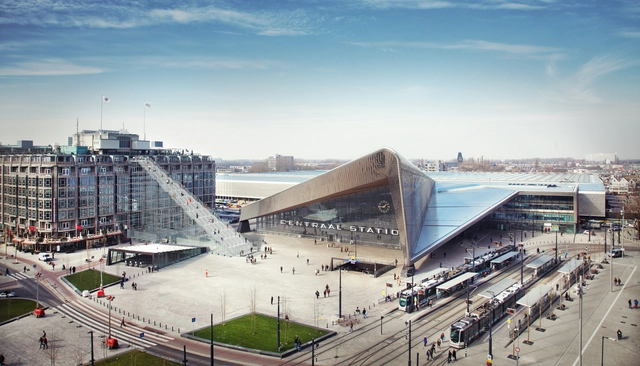
In the newest video by architects Wahyu Pratomo and Kris Provoost of YouTube’s #donotsettle, the duo visit MVRDV’s "The Stairs" installed outside Centraal Station in Rotterdam. The project commemorates the 75th anniversary of the city’s reconstruction after World War II by devising the staircase now attached to the Groot Handelsgebouw, a landmark and one of Rotterdam’s first post-war buildings. In the video, Pratomo and Provoost discuss the idea of temporariness, experience-driven architecture, context, and symbolism inspired by MVRDV’s intervention, all the while asking other visitors for their own reactions to the spectacle.
A little over a month since Rotterdam-based practice MVRDV announced a new temporary urban structure—a 180-step staircase, 29 meters tall and 57 meters long—for the heart of city of Rotterdam, the project has been officially opened. Those who ascend the staircase will find a temporary observation deck looking over Rotterdam Centraal, a rooftop bar, and the temporary reopening of the Kriterion cinema that was last active in the 1960s.
MVRDV’s design for the Dutch exhibition “Hola Holanda” at the Book Fair of Bogotá (FILBO) features a modular system of crates that will be repurposed as neighbourhood libraries after the Book Fair ends. Avoiding the waste of resources created by one-time pavilions, the Dutch firm has introduced a playful element of sustainability to the fair, maintaining its spirit even after the event ends.
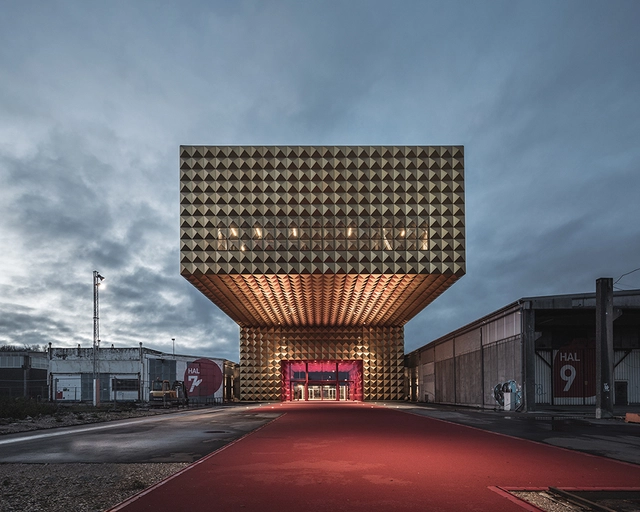
A new museum dedicated to rock, pop and youth culture will open today in the Danish city of Roskilde. Designed collaboratively by Dutch-based practice MVRDV and Copenhagen-based COBERagnarock, as it is to be known, has been described by its designers as "oozing rock’n’roll attitude, with its golden exterior and velvety red interior." The museum is part of ROCKmagneten, a masterplan for the site of a former concrete factory which COBE and MVRDV won together in 2011. The area has since been designated as a creative and cultural neighborhood and the museum, which is now at the heart of this transformation, is set to be open to the public all year round.
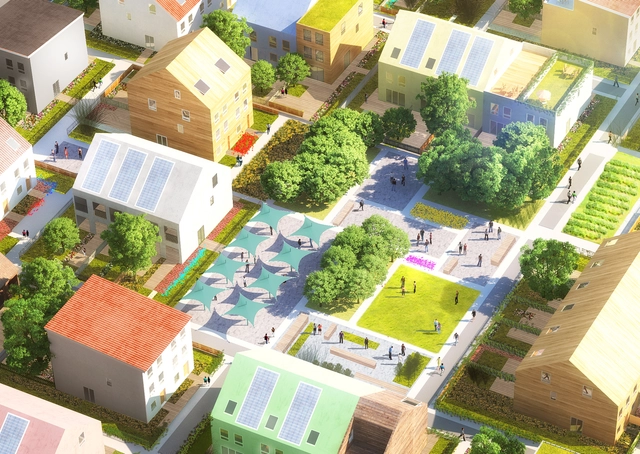
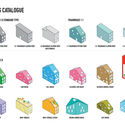
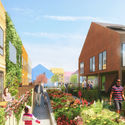
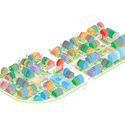
MVRDV and Traumhaus, a producer of low-cost, high-quality homes based on standardized elements, have teamed up to develop a 27,000 square meter project redeveloping former US Army barracks in Mannheim, Germany.
Rotterdam—the original "tabula rasa" city—will soon become host to a giant staircase, ascending 180 steps from Stationsplein (outside Rotterdam Central Station’s iconic entrance) to the top of the world-renowned Groot Handelsgebouw building. According to MVRDV, the structure will "follow in the city's tradition of celebrating reconstruction milestones" and, as such, the scaffolding system used to construct the staircase will be "a nod" to the 75th anniversary of the rebuilding of the city following World War II.
This event is the third of a series of international programs highlighting exemplary housing design around the world. MVRDV was founded in 1993 by Winy Maas, Jacob van Rijs, and Nathalie de Vries in Rotterdam, the Netherlands. The practice engages globally in providing solutions to contemporary architectural and urban issues. A highly collaborative, research-based design method involves clients, stakeholders. and experts from a wide range of fields from early on in the creative process. The results are exemplary, outspoken projects that enable our cities and landscapes to develop towards a better future.
Guggenheim Helsinki competition jury. Image Courtesy of Monocle
The latest edition of Section D, Monocle 24's weekly review of design, architecture and craft, examines the architectural competition: "a critically important but less visible facet of the architectural world." Monocle's Henry Rees-Sheridan talks to Jacob van Rijs, co-founder of MVRDV, about how the practice incorporates unbuilt plans and competition entries into its business model; Malcolm Reading, head of "the leading independent organiser of architectural competitions in the UK," about what goes into creating a successful architecture competition; and ArchDaily Editor James Taylor-Foster about how the unbuilt world affects the built.
https://www.archdaily.com/784069/monocle-24-talk-to-mvrdv-and-malcolm-reading-about-the-architectural-competitionAD Editorial Team
We'd like to discuss this common critique. The point of the role of visualizations in our communication is relevant but, even though we fully understand where the criticism comes from, arguments such as these are in our opinion not correct.
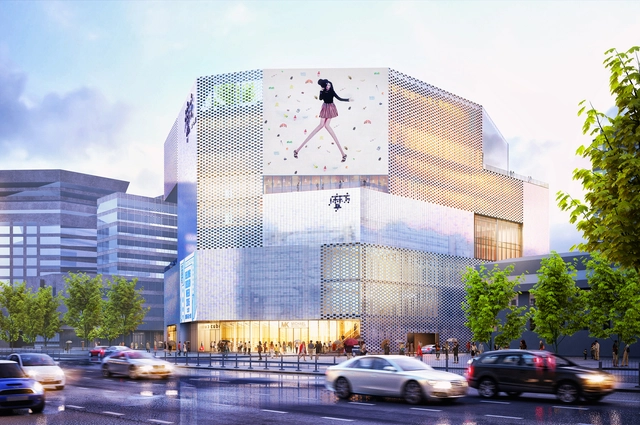
Exterior construction has almost wrapped up on MVRDV’s Chongwenmen M-Cube shopping center in Beijing, featuring a shimmering façade that changes color from grey to pearlescent. The approximately 40,000 square meter center sits in the central Chongwenmen district, just moments from the Forbidden City, and will serve as a centralized hub for retail, cuisine and leisure. The project is set to be completed in summer of this year.
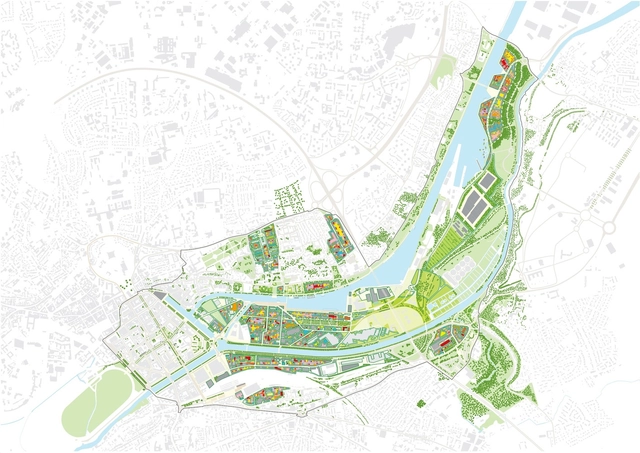
After two years of further development, MVRDV has released new images of their masterplan for Caen in Normandy, "La Grande Mosaïque." The masterplan, which was first revealed in May 2013, re-envisions a 600 hectare area of the center of Caen and the Caen Peninsula, connecting the city to the neighboring towns of Hérouville Saint-Clair and Mondeville.
The design attempts to counter the effects of the area's de-industrialization, integrating historic and environmental elements of the area into the new masterplan. The release of these new images also marks the opening of an exhibition of the design, which will be on public display in "Le Pavillon" in the old city port until the 13th March 2016 in an attempt to engage local residents.
MVRDV, working alongside The Urbanist Collective and LLJ Architects, has been selected in a competition to transform downtown Tainan in Taiwan with their design for new green corridor and urban lagoon connecting the city to its waterfront. Transforming the area of Tainan known as the T-axis, the design will see the city's Haian Road turned into a public park and connected to the city's canal by demolishing the existing China-Town Mall, a commercial structure built alongside the canal in 1983 and described by MVRDV as a "rotten tooth of downtown Tainan."
Rotterdam will soon have a new cabinet of curiosities to add to its collection of architectural icons. For many years the city's Museum Boijmans van Beuningen, originally established in 1849, has required a safer space to house its world-class collection of painting, sculpture and prints – a collection which is said to have a total value of €7billion ($7.5billion). Last week the Municipality of Rotterdam voted in favour of the building’s construction and, with zoning approved, "the world’s first fully accessible art storage facility" is now slated to open its doors in 2018.
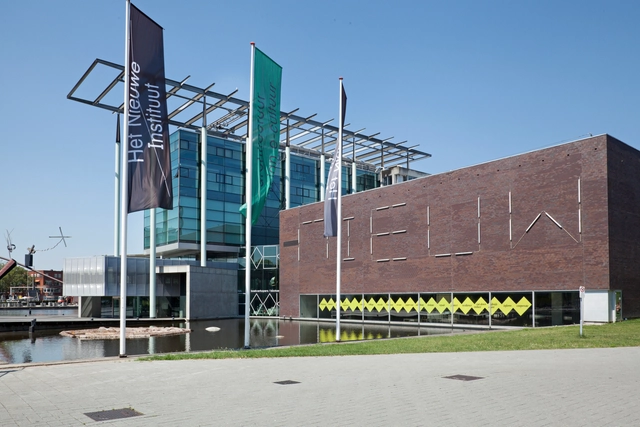
The New Institute (formerly the NAi). Image Courtesy of Het Nieuwe Instituut
Rotterdam-based practice MVRDV have begun a transfer of their early work, spanning fifteen years from 1993 to 2008, to Het Nieuwe Instituut — the central architecture archive of The Netherlands. This collection, which will eventually be made available to the public, will be in the institute's first primarily digital donation (approximately eight terabytes of data) and consisting of material from 400 of the practice's 680 total projects, including the Villa VPRO, the Silodam in Amsterdam, and the Markthal Rotterdam, as well as unrealised projects such as Meta City Datatown, Pig City, and 3D City Cube.
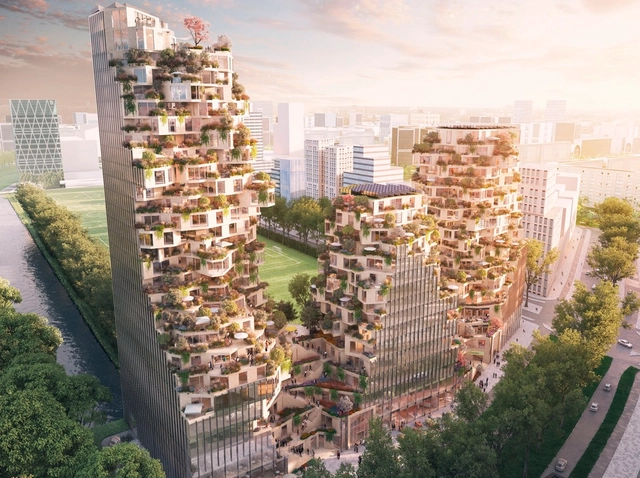
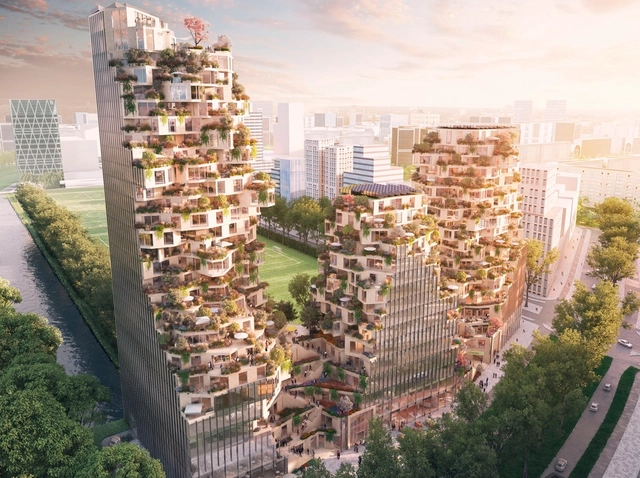
The City of Amsterdam has selected MVRDV and OVG Real Estate to realize a new mixed use development in its Zuidas Business District - "P15 Ravel Plaza." Chosen through an international competition, the design calls for three asymmetrical towers grounded by office and retail, topped with housing and intertwined by an expansive public green space that wraps itself in and around the building.
"This plan effectively increases the attractiveness of Zuidas," said Klaas de Boer, director of Zuidas, Amsterdam City Council.


.jpg?1464190381&format=webp&width=640&height=580)
.jpg?1464190570 "© Martin Rijpstra")
.jpg?1464189206 "© Martin Rijpstra")
.jpg?1464189350 "Courtesy of MVRDV")

.jpg?1464190381)
.jpg?1463424218&format=webp&width=640&height=580)
.jpg?1461865719&format=webp&width=640&height=580)



.jpg?1458288906&format=webp&width=640&height=580)


_Rob_'t_Hart.jpg?1456927640 "The 5th-floor forest at MVRDV's EXPO 2000 Dutch pavilion, photographed during the expo in 2000. Image © Rob't Hart")



.jpg?1447417528)
.jpg?1447417508 "Courtesy of MVRDV. Image © APLUS CG")
.jpg?1447417489 "Courtesy of MVRDV. Image © APLUS CG")

.jpg?1447417570 "Courtesy of MVRDV. Image © APLUS CG")
.jpg?1447417528)