
Porto: The Latest Architecture and News
Casa do Conto / Pedra Líquida
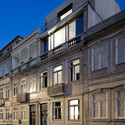
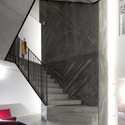
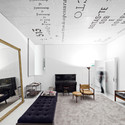
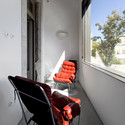

https://www.archdaily.com/178953/casa-do-conto-pedra-liquidaChristopher Henry
Yellow Apartment Renovation / Pedro Varela & Renata Pinho

Architects: Pedro Varela & Renata Pinho Location: Porto, Portugal Project Year: 2011 Photographs: José Campos



https://www.archdaily.com/177981/yellow-apartment-renovation-pedro-varela-renata-pinhoMegan Jett
University of Porto Business School Proposal / FREE + OODA

Architecture is often considered a social art of function adjustment that seeks an implicit idea of permanence and formal consistency. This usually results in a demand for a creation that sustains the progress of time in an attitude of survival and maturation. However, on this intervention by architecture firms FREE and OODA, the building’s integration and urban landscape was based on the awareness of the direct relationship that the site has with works by internationally renowned architects (SANAA and Alcino Soutinho) and in compliance with the heterogeneity of the surrounding urban fabric. Thus, the building assumes its identity but deliberately quiet and in continuity with the pre-existence. More images and architects’ description after the break.
https://www.archdaily.com/177733/university-of-porto-business-school-proposal-free-oodaAlison Furuto
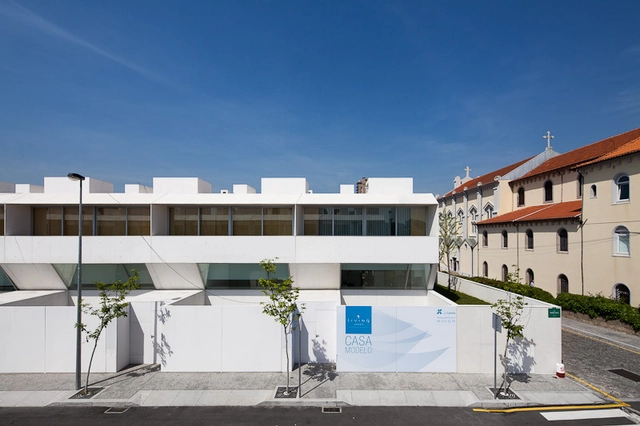
Living Boavista / José António Barbosa

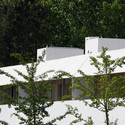

https://www.archdaily.com/172017/living-boavista-jose-antonio-barbosaChristopher Henry
Fraunhofer Headquarters / Pedra Silva Architects

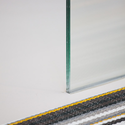
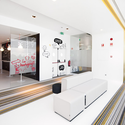
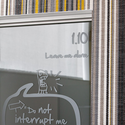


https://www.archdaily.com/172055/fraunhofer-headquarters-pedra-silva-architectsChristopher Henry
Faculty Temporary Bar / David Gonçalves Monteiro, Joana Ferreira, Tiago Ferreirinho


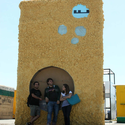
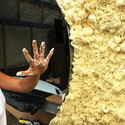
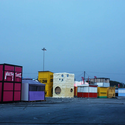

https://www.archdaily.com/150692/faculty-temporary-bar-david-goncalves-monteiro-joana-ferreira-tiago-ferreirinhoAndrew Rosenberg
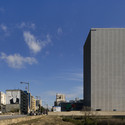
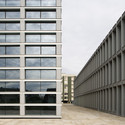
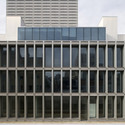
More Photographs of Eduardo Souto de Moura's Burgo Tower / 2011 Pritzker laureate Eduardo Souto de Moura.



-
Architects: 2011 Pritzker laureate Eduardo Souto de Moura.
https://www.archdaily.com/126684/more-photographs-of-eduardo-souto-de-mouras-burgo-towerKelly Minner
Burgo Tower / Eduardo Souto de Moura

Portuguese architectural photographer Fernando Guerra FG + SG shared with us a photo set of the Burgo Tower (2007), designed by the 2011 Pritzker laureate Eduardo Souto de Moura.
The building, located in Porto, was described by the Pirtzker jury as “…two buildings side by side, one vertical and one horizontal with different scales, in dialogue with each other and the urban landscape.” Souto de Moura commented that “a twenty story office tower is an unusual project for me. I began my career building single family houses.”
More photos of the Burgo Tower after the break:
https://www.archdaily.com/122965/burgo-tower-eduardo-souto-de-mouraDavid Basulto
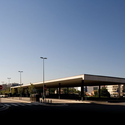
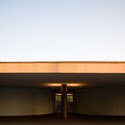
Casa da Musica Subway Station / Eduardo Souto de Moura


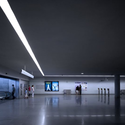

https://www.archdaily.com/122945/eduardo-souto-de-moura-casa-da-musica-subway-stationDavid Basulto
Fonte Da Luz / Barbosa & Guimarães

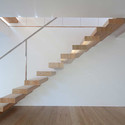
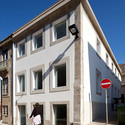
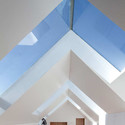
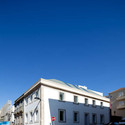

- Year: 2011
https://www.archdaily.com/120813/fonte-da-luz-barbosa-guimaraesAndrew Rosenberg
Fez House / Álvaro Leite Siza Vieira


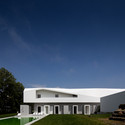


https://www.archdaily.com/113589/fez-house-alvaro-leite-siza-vieiraKelly Minner
Living Foz / dEMM Arquitectura


Architects: dEMM Arquitectura, Paulo Fernandes da Silva
Location: Porto, Portugal
Collaborators: Isabela Neves, Tiago Soares Lopes
Structural Engineering: Gepec
Landscape Architect: arqt.OF, Daniel Monteiro
Electrical Engineering: Ohm-e
Mechanical Engineer: Get
Contractor: J. Camilo
Constructed Area: 12.000 sqm + courtyard
Project Year: 2008-2010
Photographs: FG+SG – Fernando Guerra, Sergio Guerra and Pedro Lobo
https://www.archdaily.com/110615/living-foz-demm-arquitecturaNico Saieh
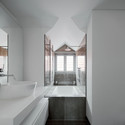
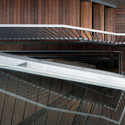
Pátio Luso / Saraiva + Associados

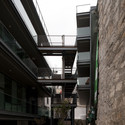
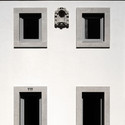

https://www.archdaily.com/99504/patio-luso-saraiva-associadosNico Saieh
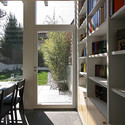
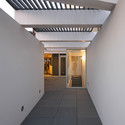
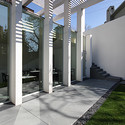
Restaurant + Tea House / Francisco Portugal e Gomes



https://www.archdaily.com/80661/restaurant-tea-house-francisco-portugal-e-gomesNico Saieh
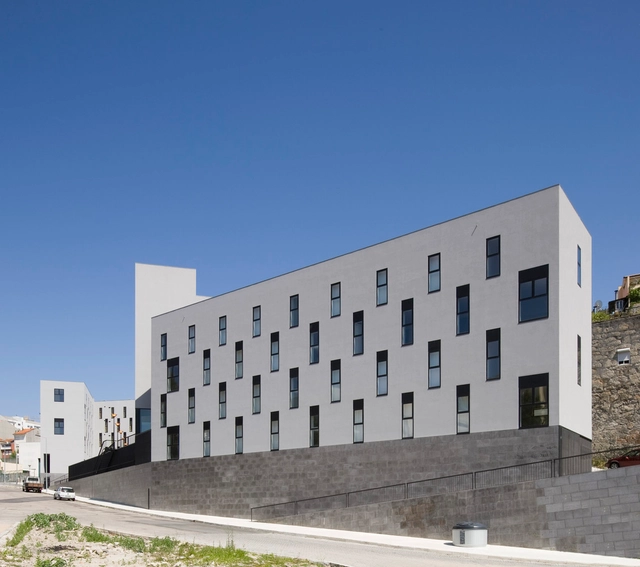
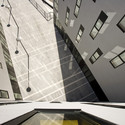
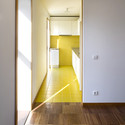
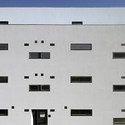

Salgueiros Social Housing / AVA Architects

https://www.archdaily.com/75961/salgueiros-social-housing-ava-architectsNico Saieh
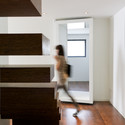
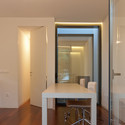
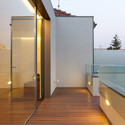
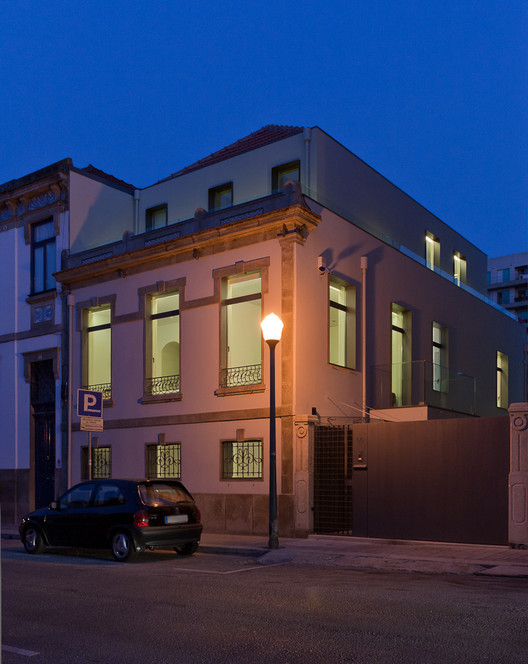
Oporto House / +linha-linha Architects


https://www.archdaily.com/74143/oporto-house-linha-linha-architectsNico Saieh
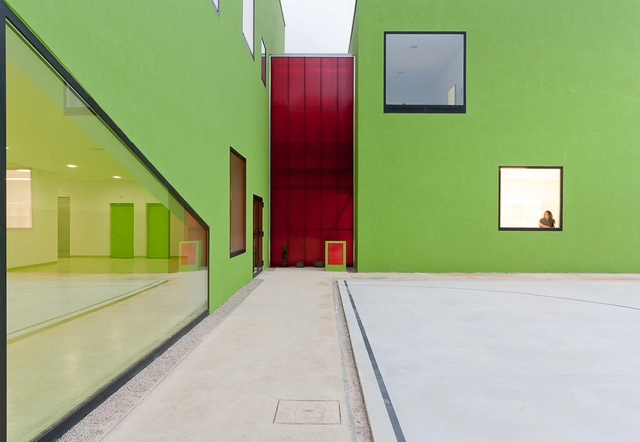
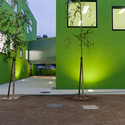
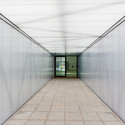
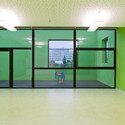
Antas Educative Center / AVA Architects

https://www.archdaily.com/73760/antas-educative-center-ava-architectsNico Saieh
Tram Museum in Porto competition proposal / OODA + Lencastre Arquitectos

Portuguese architects OODA shared with us their proposal (in collaboration with Lencastre Arquitectos) for the Tram Museum International Competition in Porto, Portugal.
More images and architect’s description after the break.
https://www.archdaily.com/69279/tram-museum-in-porto-competition-proposal-ooda-lencastre-arquitectosSebastian Jordana