A year and a half ago, OMA unveiled the first images for a residential project in Singapore, on schematic design phase. Basically it was a set of stacked low-rise blocks.
Today OMA sent us an update on this project, The Interlace, and more details appear.
The project is located on a green belt outside the capital city, and consists on 31 stacked apartment blocks, each six-stories tall and identical in length, resulting in 170,000sqm of gross floor area for 1,040 apartments.
What is interesting about the project is how these stacked volumes achieve a high density, while still maintaining privacy and long-range views as you can see on the renderings.
The second result of this “stacked” strategy, are the common spaces filled with tropical green. By looking at the plan view of the complex, a series of inner courtyards appear on the empty spaces between the blocks. The project turns then into a rich vertical community, apart from the single tower projects seen in the area. Extensive residential amenities and facilities are interwoven into the lush vegetation and offer opportunities for social interaction, leisure, and recreation.
Argentinian architects Adamo-Faiden shared with ous a very interesting project. MuReRe houses are social housing project for Buenos Aires that is installed on top of already existing homes.
By doing so, they care about the sustainability of both buildings.
You can see more images (some of them are in Spanish) and the architect’s description after the break.
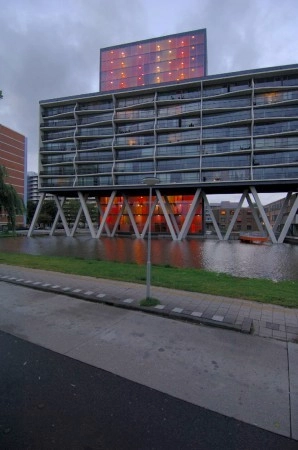
Dutch architects have a lot to show us from their projects. So to start this week’s Round Up, we bring you previously featured housing projects from Netherlands.
We just received this from OMA: After almost 12 years in the boards, OMA announced that the De Rotterdam complex will enter construction during December 2009, expecting completion in 2013.
Tree stacked towers with a total height of 150m, will result on a gross floor area of approximately 160,000m2, making De Rotterdam the largest building in the Netherland, with a total cost of €340m.
The mixed-use program (offices, apartments, a hotel, conference facilities, gym, shops, restaurants, and cafes) and the resulting density make this project a vertical city, located in the old harbour district of Wilhelminapier, next to the iconic Erasmus bridge.
GRAFT was one of the first practices that started working with Make It Right to redevelop the Lower 9th Ward area in New Orleans. Their single family home design has been picked by 3 homeowners so far, with 2 already finished and 1 in construction phase.
GRAFT’s proposal for the new set of duplex homes we featured yesterday, has LEED Platinum certification and in my opinion proposes an interesting strategy to connect with the street level, mandatory to all MIR projects.
Architect’s description and more images after the break:
https://www.archdaily.com/28043/duplex-house-for-make-it-right-graftAmber P