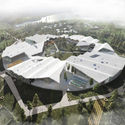
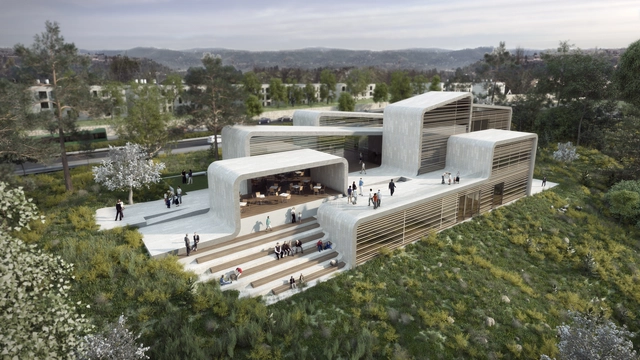
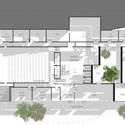
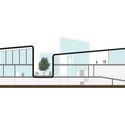
The key to a good education lies not only in good books and the teacher's didactics. The learning environment which students attend also has a great influence on their education since the requirements for acoustic, thermal and luminous comforts, or even landscaping, directly influence the behavior and attention of the students. In Brazil, school projects can vary widely from the private sector to the public sector, yet in both cases, it is possible to find high-quality solutions.
The Midnight Charetteis an explicit podcast about design, architecture, and the everyday. Hosted by architectural designers David Lee and Marina Bourderonnet, it features a variety of creative professionals in unscripted and long-format conversations that allow for thoughtful takes and more personal discussions. Honesty and humor are used to cover a wide array of subjects: some episodes provide useful tips for designers, while others are project reviews, interviews, or simply explorations of everyday life and design. The Midnight Charetteis available for free on iTunes, YouTube, Spotify, and all other podcast directories.
On this episode of The Midnight Charette podcast, hosts David Lee and Marina Bourderonnet discuss the factors to consider when choosing an undergraduate architecture school. The two cover everything from program curricula to group dynamics, accreditation, faculty leadership, school reputation, student work and portfolios, course diversity, 5th year, job opportunities after graduating and more. The Midnight Charette also recently interviewed several educators and academic leaders on architecture education and their own work. If you have any questions or advice about portfolios or any other design-related topics, leave a voicemail at The Midnight Charette hotline: 213-222-6950.
https://www.archdaily.com/914988/find-the-architecture-program-that-suits-you-bestThe Second Studio Podcast
RE School 2018 Architecture Competition, where you can RE-Think and RE-Imagine the idea of schools, challenging the conventional education system, while reaching out to millions who remain inaccessible to this basic need. Come join the Movement!
The world is growing at a break-neck speed today and with rapid urbanization, information and technology, it is demanding a constantly changing human intellect. To face these transformations, the upcoming generations need to be moulded in a way that they can cope efficiently with the variations. Education can help initiate this change by altering the mindsets and outlook of people around the world.
Over the last decades, education has evolved into a vital necessity for people belonging to all facets of the ever-changing world. An important agent of social change, education not only helps in molding young minds with values but also guides their intellectual development and boosts the society’s potential for its own progressive transformation. Education can help in the eradication of many social evils such as poverty, poor health, scarcity of food and water, pollution and other stigmas.
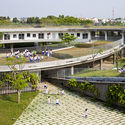
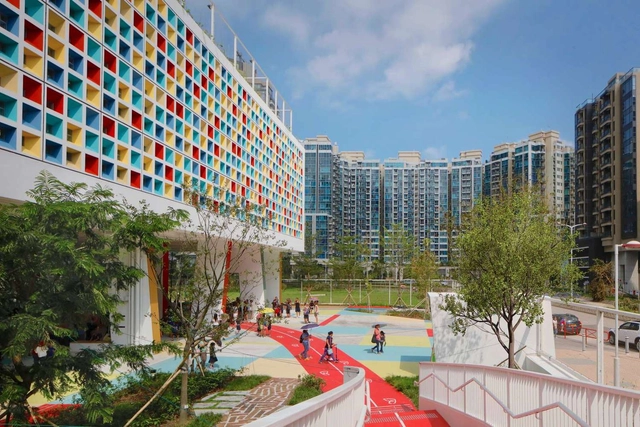
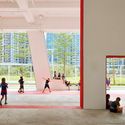
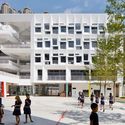
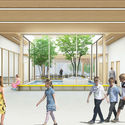
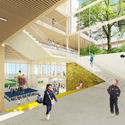
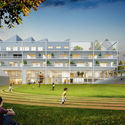
Henning Larsen has completed their new campus for the French International School in Hong Kong, offering a “vibrant green oasis in the dense city.” The 1100-capacity school sits behind a kaleidoscopic façade laid across a grid of 727 multicolored tiles, offering a “vibrant sustainable environment supporting a world-class multicultural education.”
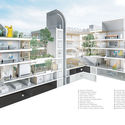
Located in the city’s Tseung Kwan O district, the 19,600-square-meter scheme comprises a series of large open plan spaces called Villas, each with 125 pupils in the same age group. The spaces are arranged around a central Agora, facilitating group activities and collaboration.
https://www.archdaily.com/903653/barclay-and-crousses-university-of-piuru-edificio-e-in-peru-wins-the-2018-mies-crown-hall-americas-prizeNiall Patrick Walsh
Did you know that 64 million European children spend more time at school than anywhere else other than their home? European children spend approximately 200 days each year at their primary schools. With this information, how do we go about designing healthier classrooms that create productive learning environments? This question is perhaps more important than ever, as this will be the first time since the 1970s that Europe and the UK will see a boom in the construction and renovation of schools. What a tremendous opportunity this is for both architects and educators to rethink what an educational facility should be and how the physical environment can be designed to have a positive impact on learning.
Office Ou, a Toronto-based landscape design firm, in collaboration with INOSTUDIO Architects, has designed a new public school for the historic Smíchov district of Prague. The initial competition, organized by the Centre for Central European Architecture, chose the Office Ou & INOSTUDIO design out of 66 anonymous submissions. This school would be the first new public school built in Prague's urban center in close to 100 years.
The American Institute of Architects (AIA) has issued a statement outlining its new initiatives in response to the rising tide of school shootings in the United States. The statement, titled “Where we stand: School design and student safety,” outlines four paths of action the Institute intends to take to support architects and school communities.
While not containing a detailed policy to tackle the ongoing crisis, the AIA statement commits to updating school design guidelines, supporting education to achieve safe school design, making safe school design eligible for federal grants, and establishing a federal clearinghouse on school design.
https://www.archdaily.com/900188/aia-outlines-initiatives-in-response-to-rise-in-school-shootingsNiall Patrick Walsh
As part of our 2018 Venice Architecture Biennale coverage we present the proposal for the Greek Pavilion. Below, the participants describe their contribution in their own words.
Xristina Argyros and Ryan Neiheiser have been selected to curate the exhibition of the Greek Pavilion in the 16th International Architecture Exhibition – La Biennale di Venezia - under the general theme “Freespace,” commissioned by Yvonne Farrell and Shelley McNamara. Entitled “The School of Athens,” the project will examine the architecture of the academic commons - from Plato’s Academy to contemporary university designs. The selection was made by The Greek Ministry of Environment and Energy and the Secretary-General of Spatial Planning and Urban Design, Eirini Klampatsea.
https://www.archdaily.com/890480/greek-pavilion-at-the-2018-venice-biennale-to-explore-utopian-visions-of-learningAD Editorial Team
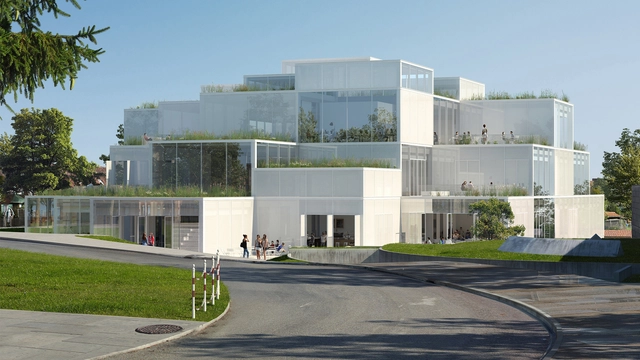
Sou Fujimoto Architects has been selected as the winner of a competition to design the new HSG Learning Center at the University of St. Gallen in Switzerland.
Chosen from a shortlist of 8 teams, Sou Fujimoto Architects’ proposal “Open Grid – Choices of Tomorrow” received the highest marks across the following criteria: architecture and urban planning, innovation in concept execution, functionality, sustainability and economic efficiency. According to the competition jury, the project was notable for its “highly developed didactic concept, compatibility with the district, architectural ambition and affordability.”
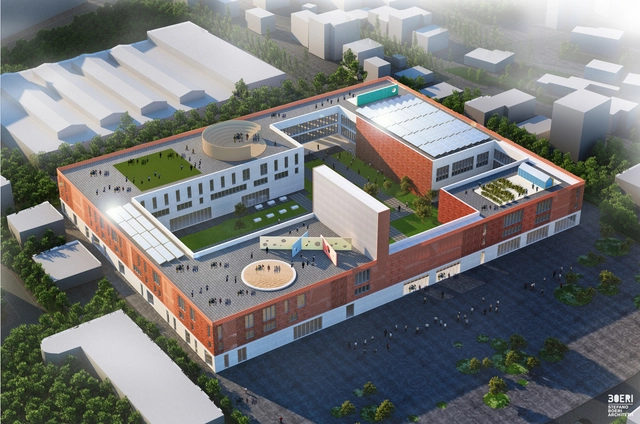
Stefano Boeri Architetti has revealed the design of three new innovative schools to be built in Tirana, Albania, that will be open 24 hours a day, everyday of the year, transforming them into essential social centers for residents of all ages.
The three new structures will be integrated into Stefano Boeri Architetti’s competition-winning masterplan for Tirana, positioned within key social nodes of the Albanian capital’s northwest quarter: the neighborhoods of Don Bosco, Kodër-Kamëz and Shqiponja Square. Multiple schools will be housed within each of the three structures, which will also contain meeting and social spaces open and available to the entire community.
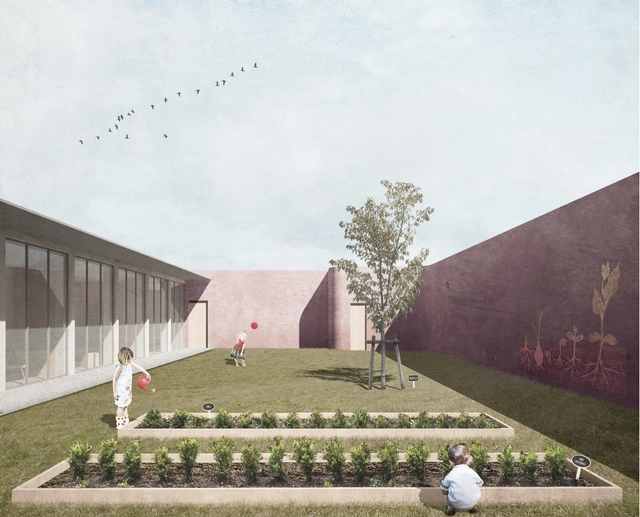
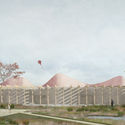
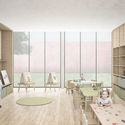
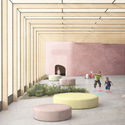
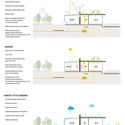
Winning the Italian Ministry of Education's design competition: Scuole Innovative, AS.IN.O is a proposal for a kindergarten and botanical gardens inspired by local materiality and historic context. The team from aut- -aut in Italy, comprised of Gabriele Capobianco, Edoardo Capuzzo Dolcetta, Jonathan Lazar and Damiano Ranaldi, based the layout of the scheme on the typical double courtyard house typology of the Campidano Meridionale area.
If we think about how the educational system worked in the past, we can quickly see that both the teaching style in schools as well as the school’s infrastructure were very different from the current system. The educational model of the twentieth century could be defined as being similar to the "spatial model of prisons, with no interest in stimulating a comprehensive, flexible and versatile education."
However, we are now at a time when social, economic and technological developments have created a more global society and where information and learning are becoming more affordable. This radical change has transformed the societies in which we live, leaving the current educational model based on a rigid and unidirectional teaching obsolete.
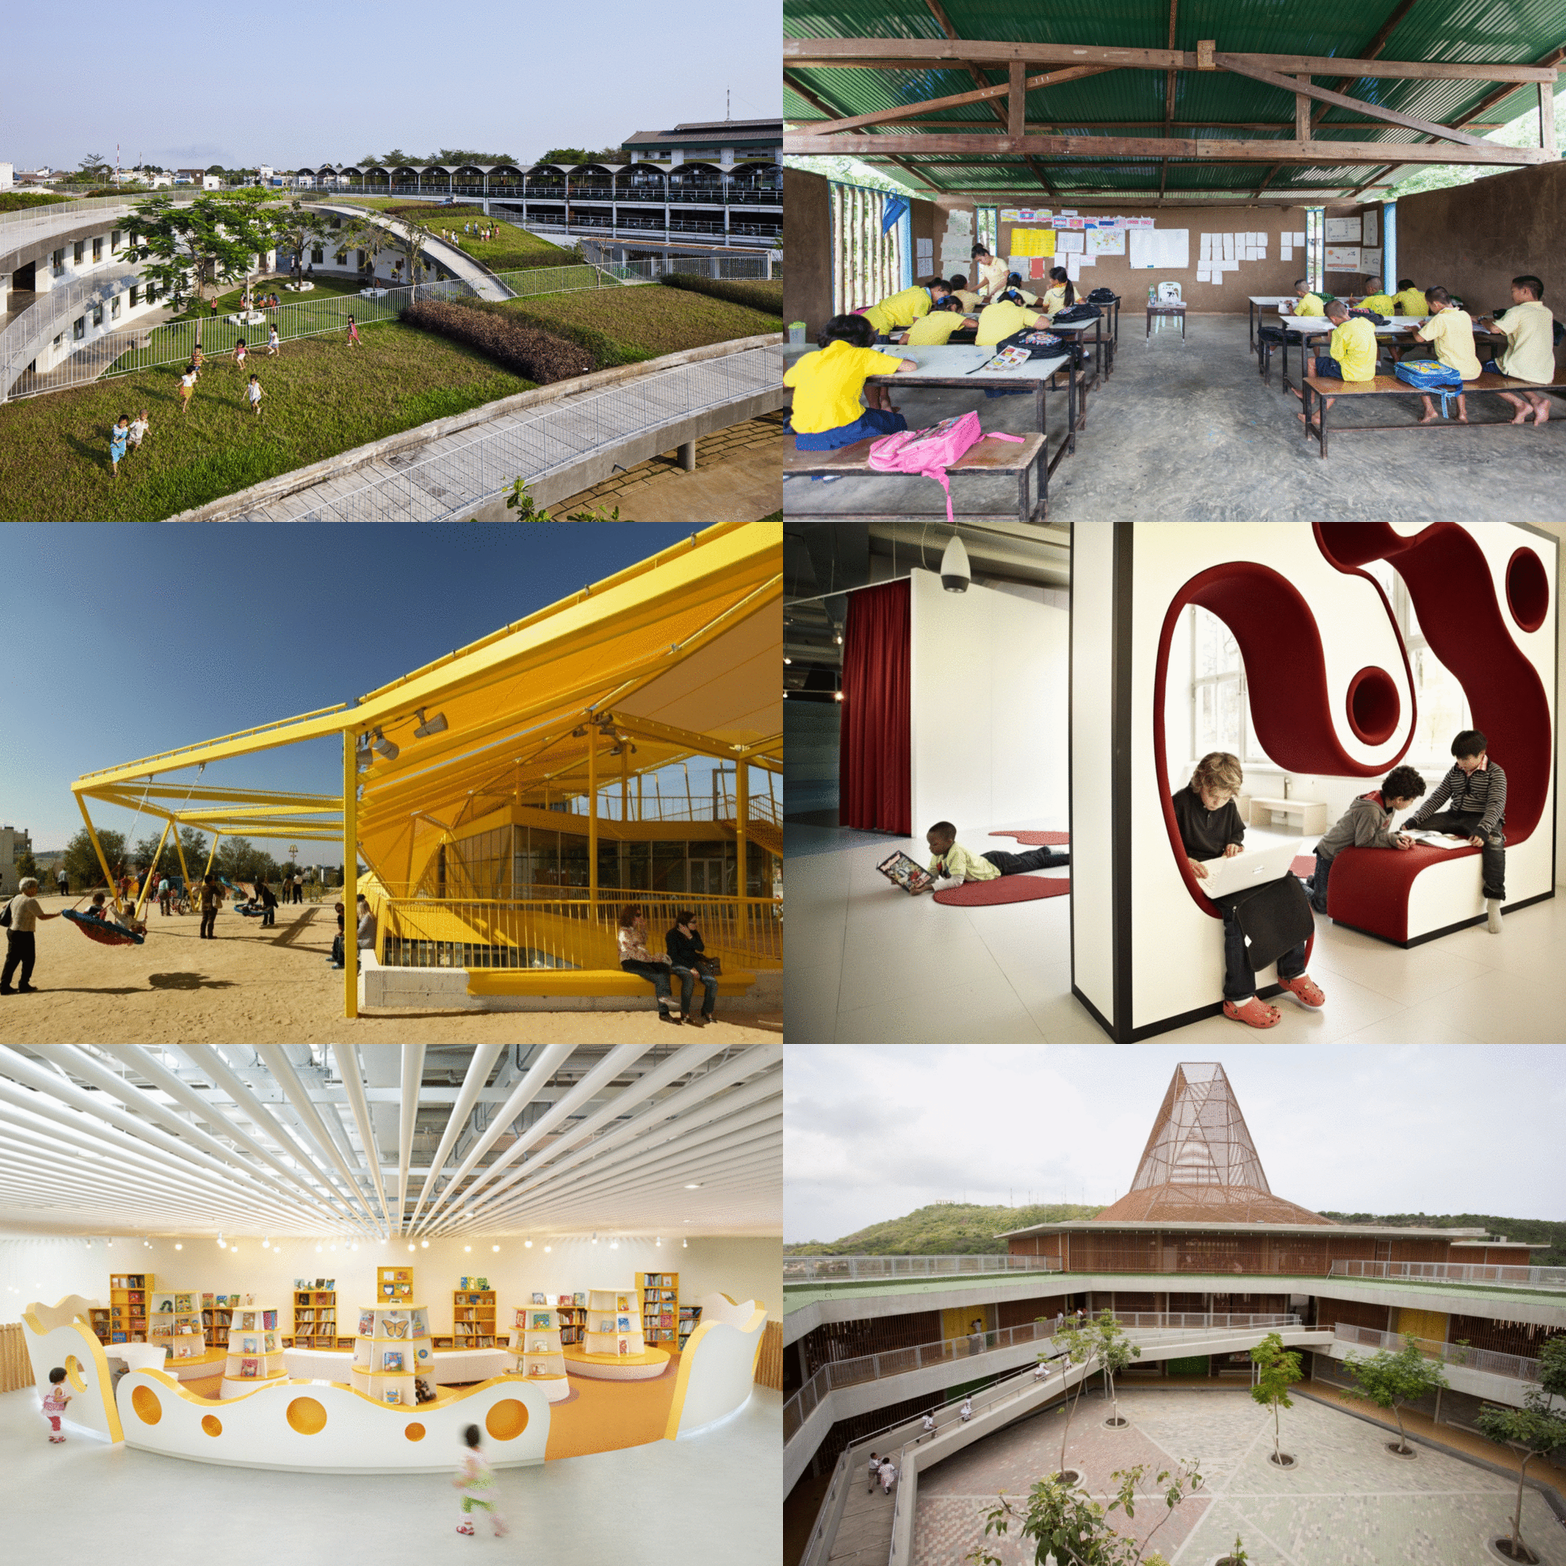
As such, there are schools that have not only broken the mold of traditional teaching but have formed new educational standards, exploring new paradigms and opening up new possibilities within the design of educational spaces. Since architecture and educational models often reflect the ideology of a society, how is the school of 21st century defined?
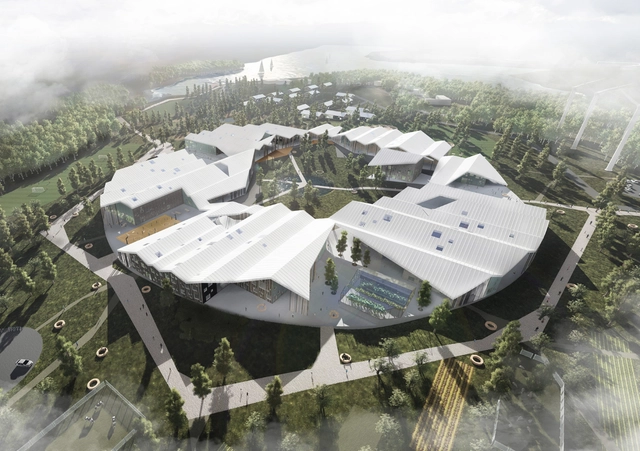
With high hopes of contributing to the reformation of Russia’s secondary schooling system, construction has begun on Smart School, a planned 31,000 meters square educational complex in Irkutsk, Siberia, which combines multi-use educational facilities, outdoor learning spaces, and housing developments for adoptive families. Designed by Danish firm CEBRA, the project was the winning proposal for the school’sinternational competition back in 2015, beating 48 other firms, including MVRDV and Sou Fujimoto Architects.
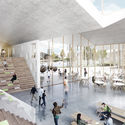
“Based on the program and principles of Smart School, an architectural concept has been developed which integrates buildings, a plot of land and the surrounding urban community into a complete, diverse and activating learning environment, a ‘school park’, explain the architects. “There is school life not only in specialized premises but also in open areas inside and around buildings."
https://www.archdaily.com/868734/cebras-mixed-use-smart-school-proposes-a-rethink-of-russias-education-systemOsman Bari
Neuman Hayner Architects, in collaboration with architect Gal Karni, has unveiled their proposal to a competition for a new music and dance school in Mevaseret Zion, Israel.
Five lines defining four strips, a frame of a story, a foundation for the creation... fertile ground for learning, a space for work, a stage for talent, a platform for infinite opportunities.
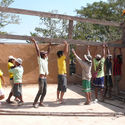
Knitknot Architecture, in collaboration with nonprofit group Seeds of Learning, has designed -- and is raising funds to build -- the El Jicarito School. Located in El Jicarito, a tiny village in Nicaragua, the school will serve 27 children who currently do not have a school to attend.
The low-cost school design aims to bring the community together through collaborative construction methods, the use of local materials, and the creation of a new educational landscape that will enhance creativity.
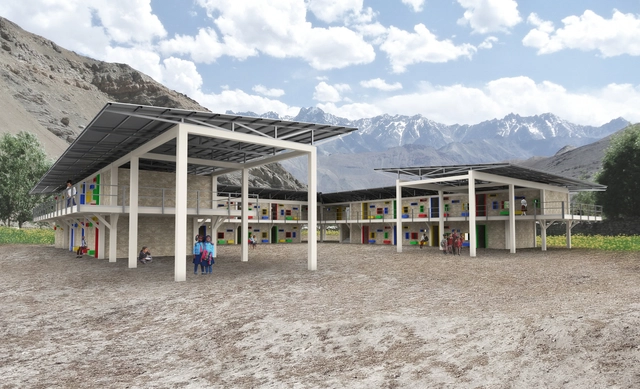
In wake of the April 25, 2015 earthquake in Nepal, SHoP has partnered with Kids of Kathmandu and Asia Friendship Network (AFN) to help rebuild 50 public schools in the hardest hit areas. The project will not only replace damaged schools, but also will raise the standard for public education in remote regions of Nepal.
In the hopes of providing a future model for non-governmental organizations, the design is a flexible system that is adaptable to different site conditions and available resources, and can be easily assembled.

.jpg?1555067732)














.jpg?1473841941 "Vittra Telefonplan / Rosan Bosch. Image")