Stockholm: The Latest Architecture and News
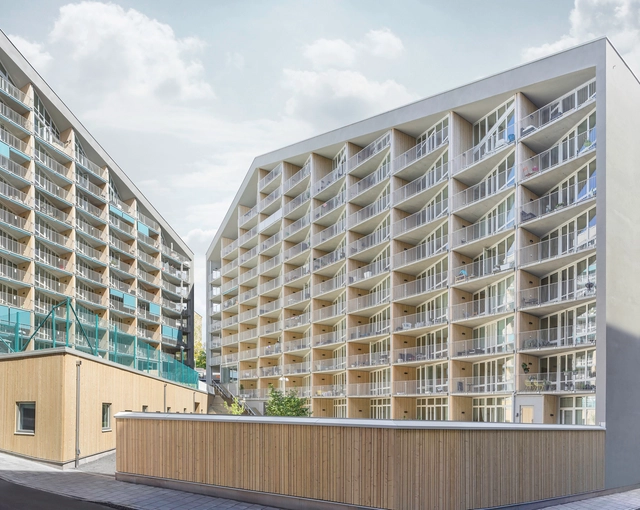
Västermalms Atrium / Joliark

https://www.archdaily.com/772136/vastermalms-atrium-joliarkKaren Valenzuela
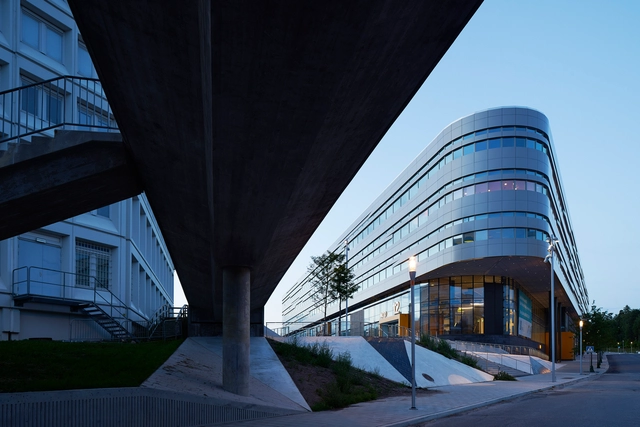
NOD / Gatun Arkitekter




-
Architects: Gatun Arkitekter
- Area: 40000 m²
- Year: 2014
https://www.archdaily.com/771859/nod-scheiwiller-svensson-architectsDaniel Sánchez
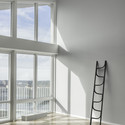
Loft Stockholm / Beatriz Pons




-
Architects: Beatriz Pons
- Area: 163 m²
- Year: 2014
https://www.archdaily.com/771120/loft-stockholm-beatriz-ponsCristian Aguilar
Tham & Videgård Designs Sweden’s "Most Sought After Home"
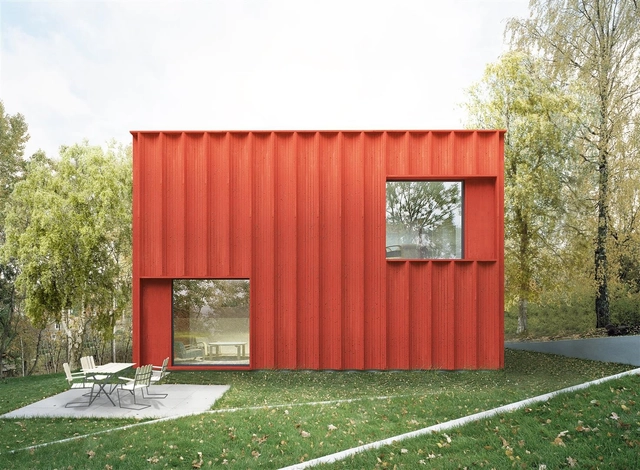
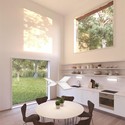
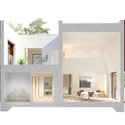
Tham & Videgård Arkitekter has designed a home with the help of two million Swedes. Made possible by big data, the Swedish office analyzed 200 million clicks and 86,000 properties on Hemnet properties to design "Sweden’s statistically most sought after home." The result, the Hemnet Home - a "new typehouse for everyone by everyone."



https://www.archdaily.com/633044/tham-and-videgard-designs-sweden-s-most-sought-after-homeKarissa Rosenfield
ADEPT and Mandaworks Design Masterplan for Stockholm’s Royal Seaport

ADEPT and Mandaworks have been declared the winners of a design competition for an urban development in the Kolkajen-Ropsten area of Stockholm's Royal Seaport. Dubbed the “Royal Neighbour,” the masterplan is anticipated to provide more than 12,000 new homes, supply 35,000 jobs in the next two decades, and create a new cultural area.





https://www.archdaily.com/632537/adept-and-mandaworks-design-urban-masterplan-for-stockholm-s-royal-seaportHolly Giermann
Full Scale Studio Completes Rolling House in Sweden
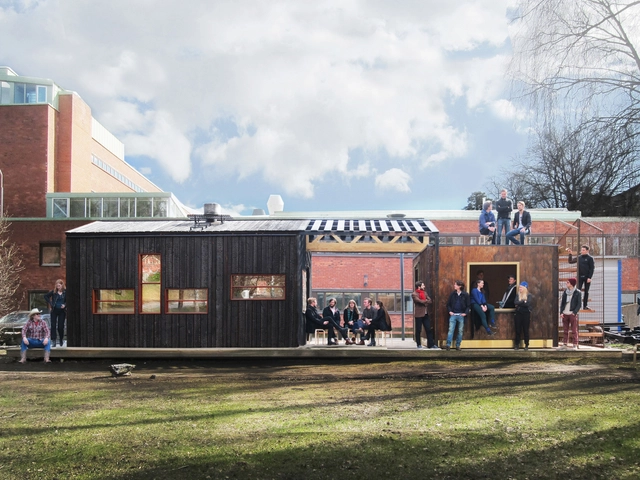
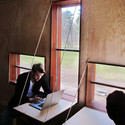
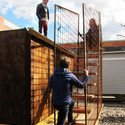
Stockholm-based Full Scale Studio of KTH School of Architecture have designed and built their first project to date -- a new studio space called "The Friggatto." Deriving its name and form from the hybridization of two Swedish building types, the Friggatto is a non-permit, rolling house that explores how to combine these typologies to produce a larger, more affordable volume.



https://www.archdaily.com/629740/full-scale-studio-completes-rolling-house-in-swedenHolly Giermann
Utopia Arkitekter Reinterprets Stockholm's Vernacular Architecture
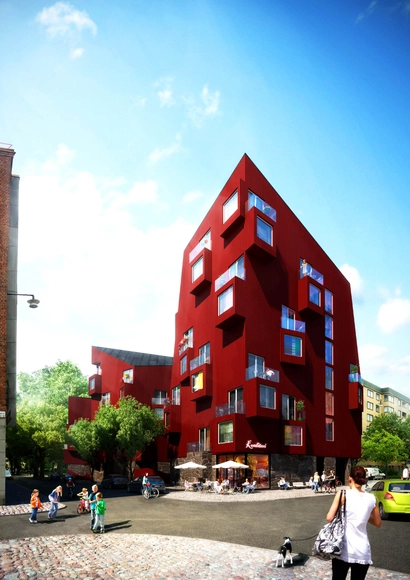
A new housing development called Söderkåkar in Stockholm is aiming to provide a modern interpretation of the area’s 19th century vernacular architecture. Designed by Utopia Arkitekter, the residential structures impose the contemporary emphasis on sustainability and function within the traditional all-wood construction of the past, fitting into the existing infrastructure while maintaining a distinct character.
https://www.archdaily.com/621274/utopia-arkitekter-development-puts-a-modern-spin-on-stockholm-s-vernacular-architectureHolly Giermann
Norrmalm City District Sides with Nobel Foundation
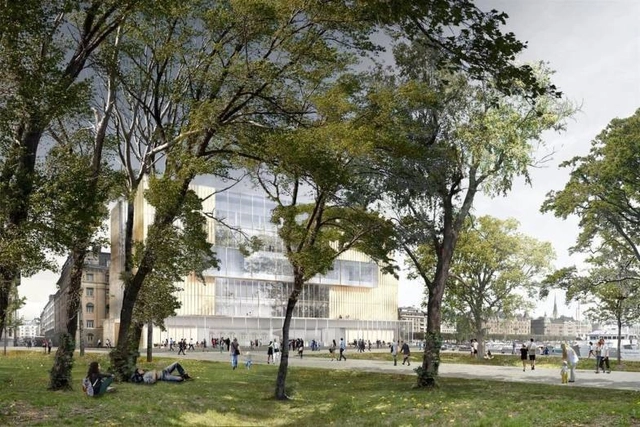
With opposition seemingly mounting against the Nobel Foundation’s plans to build a new, David Chipperfield-designed center along Stockholm’s Blasieholmen, advisors for Norrmalm's neighborhood management has spoke up in favor of the project believing to be an opportunity to enhance the urban fabric and make the area more family-friendly. "The administration believes that the new park should be as green as possible and that more play environments for children and youth a priority in the development of public spaces," reads the statement, highlighting the open space provided in the plan. Their response is just one of many that will help sway Stockholm’s City Planning and City Council final decision later this year.
https://www.archdaily.com/616067/norrmalm-city-district-sides-with-nobel-foundationKarissa Rosenfield
Opposition Mounts Against David Chipperfield's Nobel Center in Stockholm
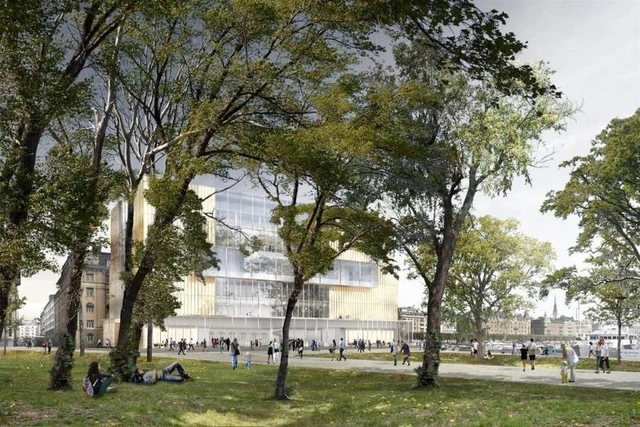
Stockholm’s City Museum (Stadsmuseet) has spoke out against David Chipperfield’s competition-winning Nobel Center, saying the design is good but not at its proposed location. The museum, whose mission is to “preserve the city’s cultural heritage,” does not believe the new center should be build along the city’s Blasieholmen, as its site is “one of the few parts of the city that still allows close interaction with the old port.”
Furthermore, the City Museum strongly urged against the Nobel Foundation's plans to demolish the site’s three historic structures - an 1876 Axel Fredrik Nystrom-designed Customs House and the city’s last two remaining wooden harbor warehouses built in the early 1900s. Agreeing, the Liberal Party (Folkpartiet) has also spoke up, saying the proposal is “too big” and does not take “sufficient” consideration of the cultural environment and cultural heritage.
https://www.archdaily.com/615282/opposition-mounts-against-david-chipperfield-s-nobel-center-in-stockholmKarissa Rosenfield
Tham & Videgård Propose Wooden High-Rise Housing for Stockholm
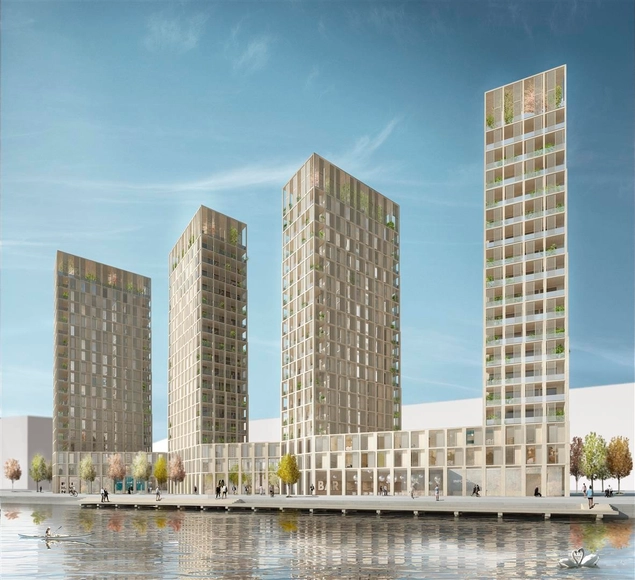
Tham & Videgård Arkitekter is the latest to investigate the potential of tall wooden structures. Planned for a site in the former transport harbor of Loudden, which will soon be revived as a new urban area, the practice's mixed-use scheme proposes to integrate 240 apartments within a cluster of four wooden high-rise buildings that reach up to 20 stories.
“The buildings are constructed entirely in one material, Swedish solid wood, from the frame to the facade, finishes and windows,” says the architects. “Through consistent use of a renewable material like wood, the result is a sustainable, well insulated and robust house structure with good potential to perform well over time, and minimize the total energy consumption.”
https://www.archdaily.com/612397/tham-and-videgard-propose-wooden-high-rise-housing-for-stockholmKarissa Rosenfield
Belatchew Arkitekter's "HagaTwist" to be Built in Stockholm

Named for its location at the intersection of Vasastaden and "the Haga city" of Hagastaden, Belatchew Arkitekter's "HagaTwist" has been selected by Atrium Ljungberg as the winner of an invited architectural competition for the construction of a public building in Stockholm. Envisioned as a "meeting place" for visitors, workers, and locals alike, the project will feature a flexible program and incorporate a restaurant and rooftop terrace.
https://www.archdaily.com/606901/belatchew-arkitekter-s-hagatwist-to-be-built-in-stockholmPatricia Arcilla
Octapharma Brewery / Joliark
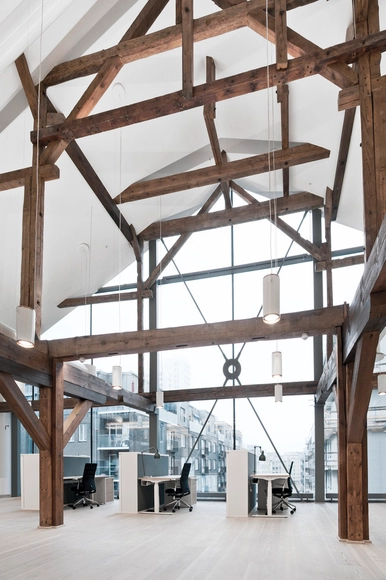


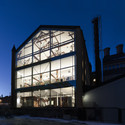

https://www.archdaily.com/598517/octapharma-brewery-joliarkKaren Valenzuela


Utopia Arkitekter Designs Apartment Block with Rooftop Park for Stockholm
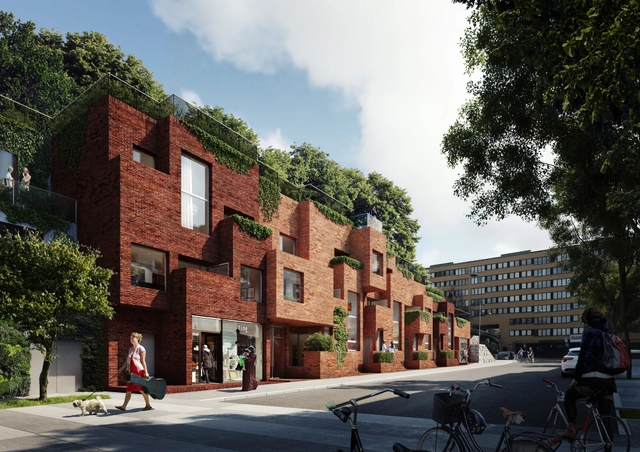
The Södermalm district of Stockholm will be receiving a unique new addition to its collection of residential housing. Utopia Arkitekter has proposed a redevelopment plan along Hornsbruksgatan that will include three apartment buildings and a new metro station. In total, the plan will create 29 units: twelve apartments and seventeen town houses. Rising two to three stories above the street, the connected roofs of each of these buildings will act as an extension to the nearby Högalid Park.
https://www.archdaily.com/588690/utopia-arkitekter-designs-apartment-block-with-rooftop-park-for-stockholmConnor Walker
Caruso St John Appointed to Renovate Asplund's Stockholm Public Library
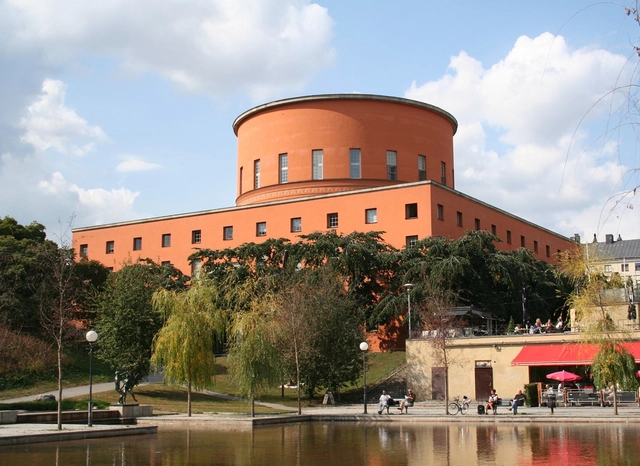
The City of Stockholm has named Caruso St John, working with Swedish practice Scheiwiller Svensson, as the architects for a renovation of Gunnar Asplund's 1928 Stockholm Public Library. The work will see alterations to the interior spaces of the main building and annex, as well as the three additional "bazaars" built to the west of the original building between 1930 and 1953, however there will be no alterations to the external appearance of the building.
Read on for more about the renovation.
https://www.archdaily.com/583849/caruso-st-john-appointed-to-renovate-stockholm-public-libraryRory Stott
New Images Released of OMA's Norra Tornen Towers in Stockholm
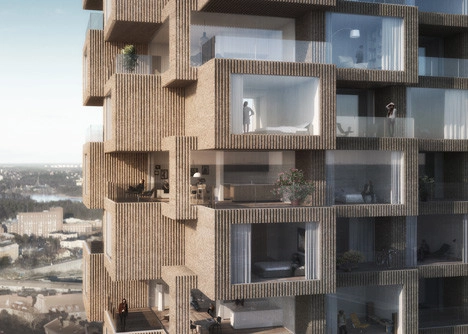
UPDATE: OMA has released new images of the Norra Tornen project (previously named “Tors Torn”), as the close-to 300 apartments planned for the residential towers have been put on the market. The ground-breaking of the Stockholm towers is currently set for May 2015.
OMA has won the design competition for Tors Torn in Stockholm, beating out four competing practices for the opportunity to build the third tallest twin skyscrapers in Sweden.
Existing urban guidelines call for a gateway to the new Hagastaden area of Stockholm, and OMA’s proposal accommodates a mixed-use program with a set of “rough-skinned” towers. The protrusions and inversions at different heights produce an alternating pattern of indoor living spaces and protruding outdoor spaces. OMA explains that their design “challenges the expected uniformity and homogenous façade treatment that is often assigned to tower structures. Instead, it extends the skin to expose the individuality of the separate living units in the two blocks - a true vertical, urban agglomeration."
More on OMA’s winning proposal after the break…




https://www.archdaily.com/390972/oma-wins-skyscraper-competition-in-stockholmBecky Quintal
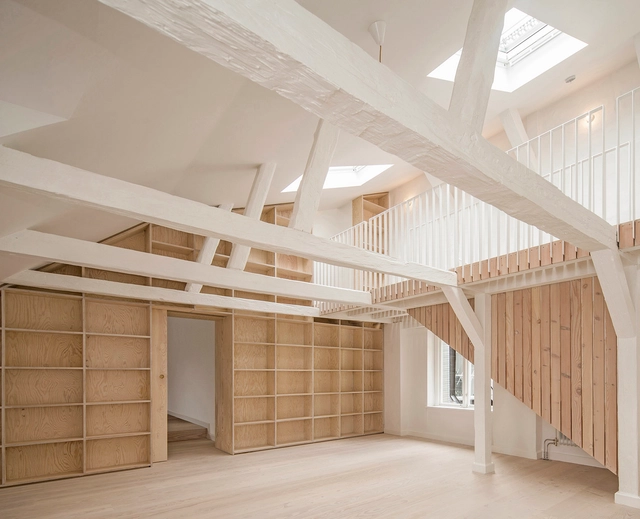
Renovation of Apartments in 1720s House / Studiomama


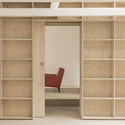


-
Architects: Studiomama
- Area: 200 m²
- Year: 2014
-
Professionals: Nyréns Arkitektkontor, Tyréns
https://www.archdaily.com/558317/renovation-of-apartments-in-1720s-house-_-studiomama-studiomamaCristian Aguilar


House Husarö / Tham & Videgård Arkitekter

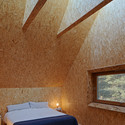


-
Architects: Tham & Videgård Arkitekter
- Area: 180 m²
- Year: 2012
-
Professionals: Bosse and Emil Stjernberg, Lasse Fors
https://www.archdaily.com/552867/house-husaro-tham-and-videgard-arkitekterKaren Valenzuela