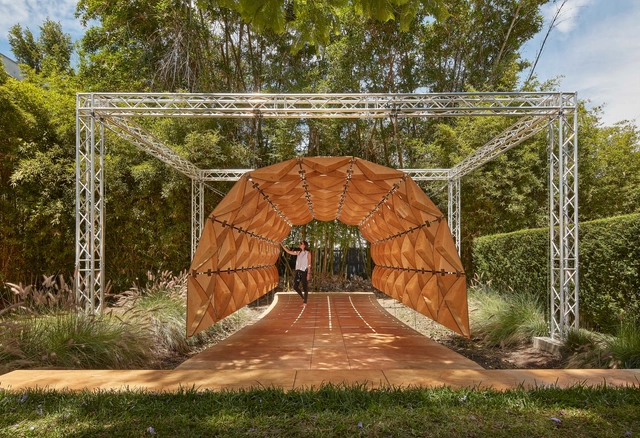
The MAK Center for Art and Architecture in Los Angeles, in partnership with Skidmore, Owings & Merrill LLP (SOM), is hosting a panel discussion on the intersection of art, engineering, and architecture. Set in the beautiful outdoor courtyard of the historic Schindler House in West Hollywood, the event brings together a variety of experts to discuss historical and contemporary positions regarding this theme.
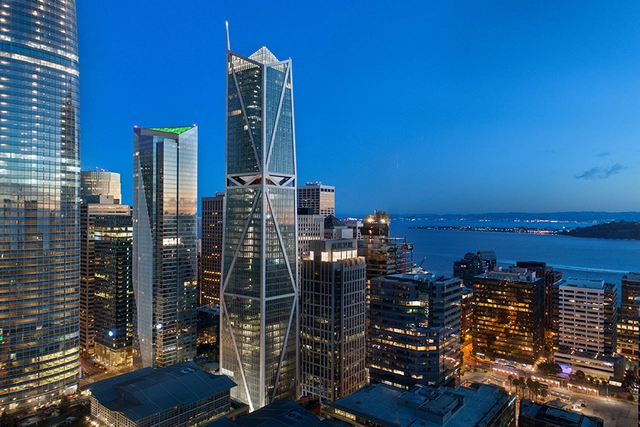
For 181 Fremont, Arup’s radical move was to do away with plans for a tuned mass damper or a sloshing damper on the skyscraper’s roof—common features in tall towers in the U.S. for reducing the natural sway of buildings. Neither damper style goes very far in protecting a building against seismic force, says Ibbi Almufti of Arup. Image Courtesy of Kevin Chu/KCJP
The most remarkable thing about 181 Fremont—San Francisco’s third-tallest tower, designed by Heller Manus Architects—is not the penthouse’s asking price ($42 million). Rather, it’s an innovative yet unglamorous structural detail: a viscous damper system that far exceeds California Code earthquake-performance objectives for buildings of 181 Fremont’s class, allowing immediate reoccupation after a seismic event.
Today, a new exhibition opened in Venice featuring the work of the global architecture and engineering practice Skidmore, Owings & Merrill (SOM). Presented at the European Cultural Centre, "Time Space Existence" is a collateral exhibition of the 2018 Venice Biennale of Architecture. The show includes work from leading architects, photographers, sculptors, and universities from around the world.
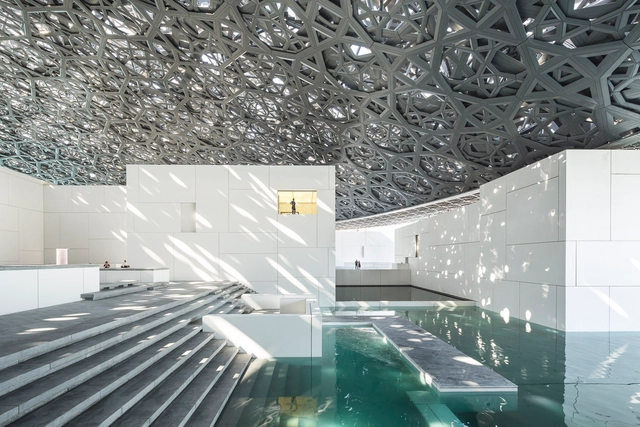
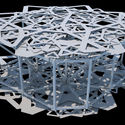
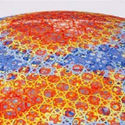
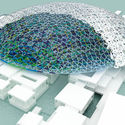
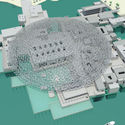
Walking into Abu Dhabi’s new Louvre Museum, one is immediately greeted by a flood of dappled light created by the stunning, multi-layered lattice covering the interweaving interior spaces of the building. The intricate geometric dome is both reminiscent of traditional Arabic architecture screens and crucial in achieving Architect’s Jean Nouvel’s vision for a “rain of light.” But what went into the design and construction of the building’s most striking element, and how does it function structurally? Ateliers Jean Nouvel worked for over one year in close collaboration with BuroHappold Engineering to develop a design which is both an architectural and structural masterpiece. We spoke with Andy Pottinger, Associate Director at BuroHappold, to understand the dome in more depth.
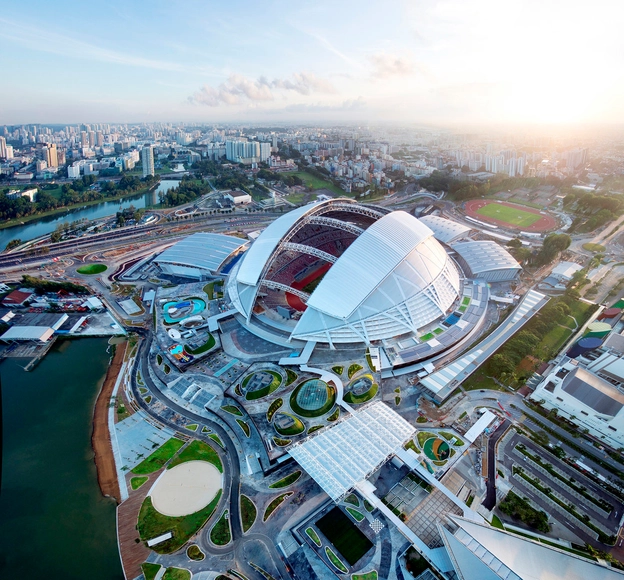
The sports stadium features the largest free-spanning dome in the world, stretching 310 meters to cover the 55,000-seat stadium, and uses a “third of weight of steel normally used to span this size,” writes Arup in a press release. To provide shade during sporting events, the dome roof structure is retractable and features “an energy-efficient cooling system that delivers cooled air to every seat.”

_Tom_Harris_(4).jpg?1527346283&format=webp&width=640&height=580)