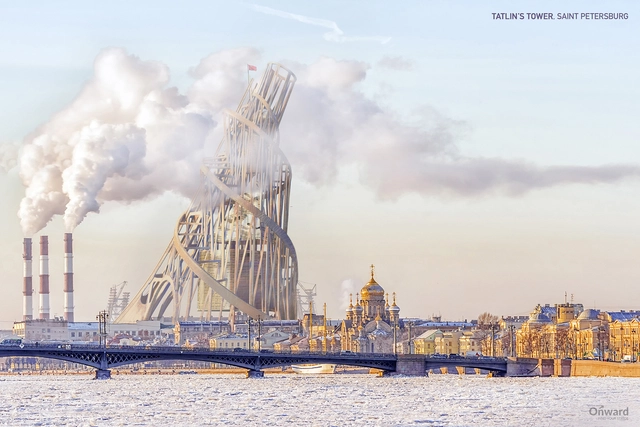
It only takes a pen, paper, and an innovative mind to create remarkable structures. Bringing these architectures to life, however, is where challenges arise. While some architects have shown their creativity and ambition by designing and constructing some of the craziest structures the world has ever seen, other architects were only left with an ambitious drawing. Whether due to financial limitations or designs that are way ahead of their time, some projects never saw the light of day.
Although you won’t be visiting these structures anytime soon—or ever, as far as we know—take a virtual tour of what could have been 7 of the world’s most iconic, innovative structures, courtesy of renders produced by Onward, the blog from Onstride Financial.
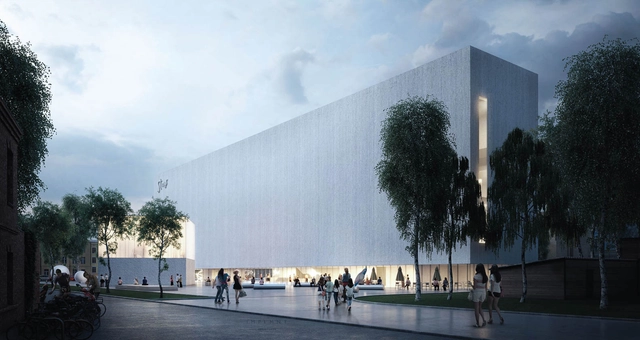
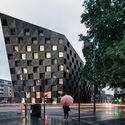
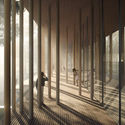
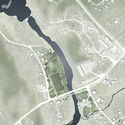
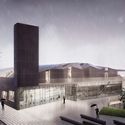
Lithuanian city Panevezys will have a new cultural hub thanks to the winning design of architecture firm, IMPLMNT. The proposed design of the Stasys Eidrigevicius Arts Centre, which will be built in the northern part of the city center, won the competition due to its function, location, architecture, and the social/economic value it will be adding to the city.
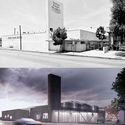
The center will take the place of an existing movie theater, a historic landmark in the Lithuanian city. After performing structural analysis on the existing theater, a study of the conditions indicated that it can no longer be preserved or saved. Keeping in mind the importance of the movie theater to the city, the architects at IMPLMNT decided to draw inspiration from the existing building, as well as use its proportions to create the newly-designed structure.
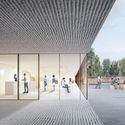
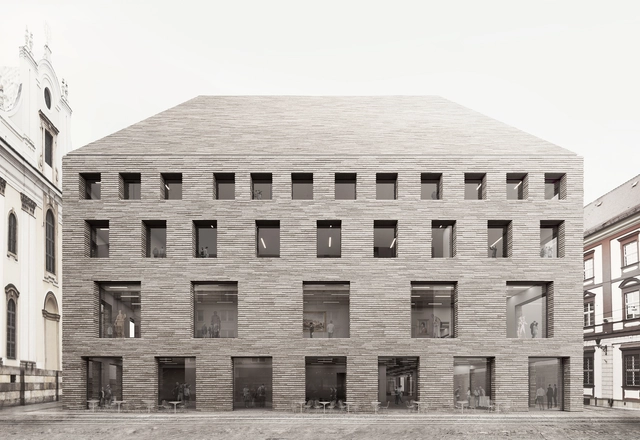
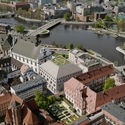
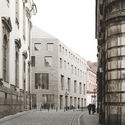
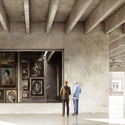
WXCA Architects’ proposed building has been chosen as the winning design of the Muzeum Książąt Lubomirskich in Wroclaw, Poland. Over 100 designs from all over the world were submitted for the project. However, the winning firm’s proposal provided a homogeneous balance of contemporary design with classical elements, a concept that led to their first-place prize.
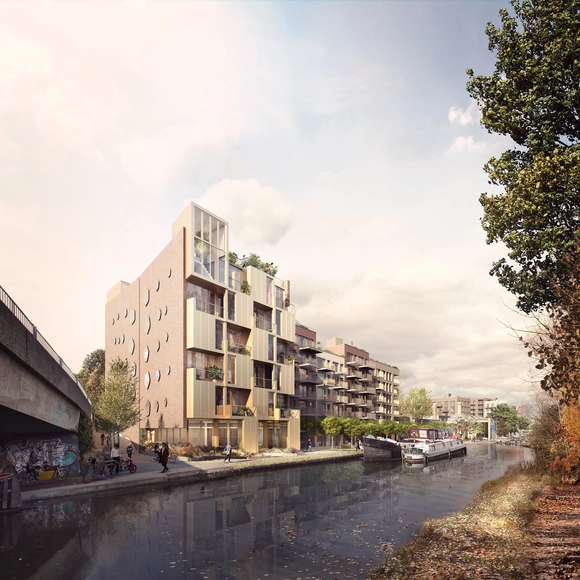
Wickside is a £120m “permeable, mixed-use neighborhood” that will provide 475 homes and 300 jobs for the surrounding community. Designed by BUJ Architects and Ash Sakula Architects, the neighborhood has recently received the all-clear from the LLDC planning committee. Almost nine years in the making, the scheme uses “urban blocks set around ordinary London streets” to create a complex, diverse townscape with a variety of uses. The neighborhood is housed within a 28,800 square meter former waste transfer site in Hackney Wick, London. Integrating the context’s existing buildings and cultural heritage, Wickside aims to develop the existing creative community through “retention and regeneration,” and is one of the largest development sites in the area.
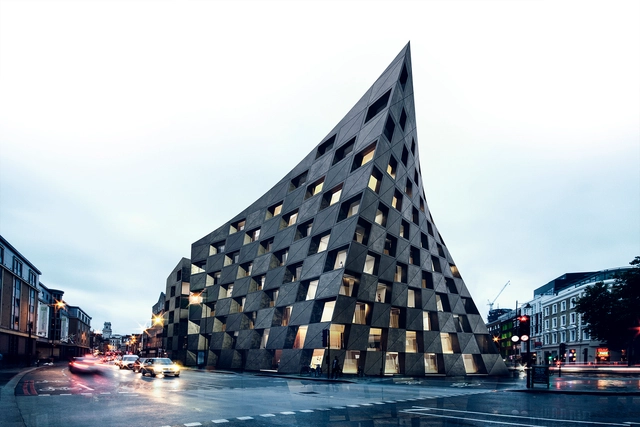
Found at the junction of two famous roads, the Shoreditch Hotel reacts with its unique context in a striking, ship-like form that preserves, and creates, public space for the surrounding area. Designed by AQSO Arquitectos, the proposed scheme includes a hotel at its front, while a cinema and various retail outlets are separated by a public atrium at its rear. The mixed-use facility “explores a formal response to the site conditions with an alternative contemporary language," the resultant blending of perspectives creating a gateway to London's creative heart.
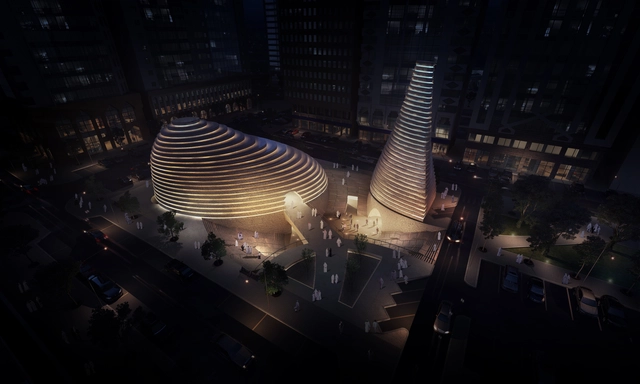
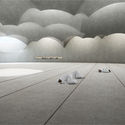
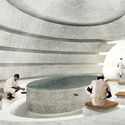
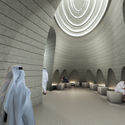
The Dubai-based firm, X-Architects, have found inspiration in the cultural and architectural heritage of Islam for their new design. The Revelation Mosque, a +2500 square meter project, aims to create a new "heart of the neighborhood" in Abu Dhabi, UAE. In creating a generous urban void among a towering context, the proposal offers an immersive escape from everyday life, where the public (regardless of religion) can gather, communicate, and interact with one another.
While Moshe Safdie may be more well known for the bold forms defining his portfolio of built projects—ranging from the National Gallery of Canada and the horizontal Raffles City Chongqing to the iconic Habitat 67—the architect considers his unbuilt works as important, if not more. Safdie ponders the role of these projects and more in PLANE-SITE’s latest addition to the series Time-Space-Existence.
A speculative project, the “New York Super Slender” created by RB Systems, is a futuristic skyscraper that presents a potential new tower typology. With ever-diminishing land space in major cities and a vastly growing population, the project rises to the challenge of optimizing occupancy in a constrained and dense city center.
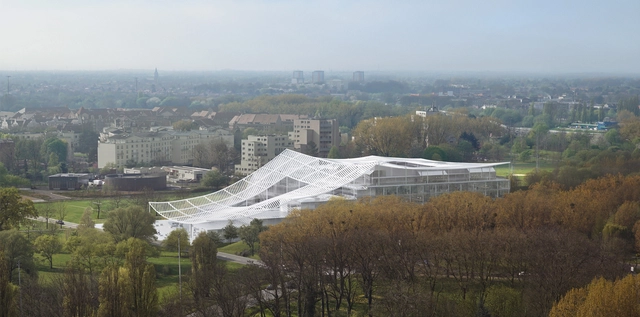
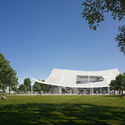
Sou Fujimoto and Coldefy & Associés Architects Urban Planners’ proposal for a pale sweeping canopy enclosing a stacked glazed volume was among the four finalists for the new Palais de justice in Lille, France organized by the Public Agency for Justice’s Real Estate (APIJ). Though the competition drew 139 international proposals, from which OMA was ultimately selected, Fujimoto and Coldefy & Associés' graceful structure was designed to house the high and district courts as well as public spaces within a facility in dialogue with its natural surroundings.
Exterior View. Image Courtesy of Lipinsky Lasovsky Johansson
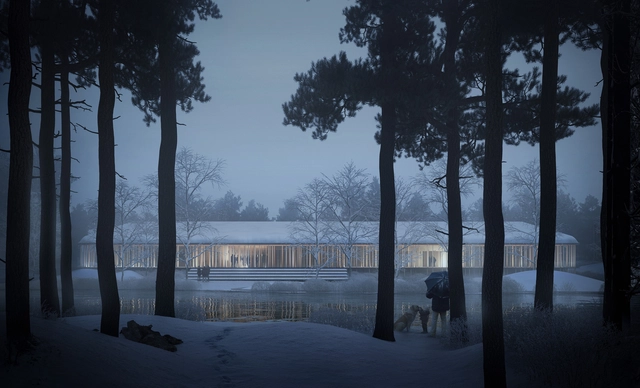
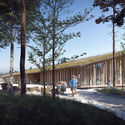
An international team of young architects based in Copenhagen have won first prize for their proposal ‘Finnskogens Hus’ in a competition for a new Museum of Forest Finn Culture in Svullrya, Norway.
The fourth largest architectural competition in Norway, the new museum aims to inform and educate visitors about the Forest Finns, Finnish migrants who settled in Swedish and Norwegian forests in the late 16th to 17th centuries.
Videos
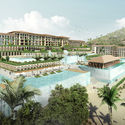
Resort Hotels / Image Courtesy of Chapman Taylor
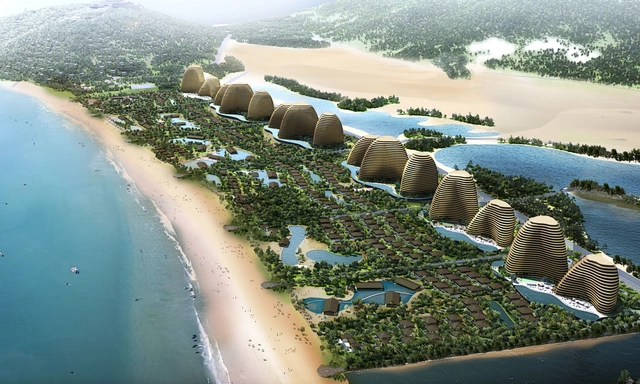
The Vietnamese government has approved Chapman Taylor's Mui Dinh Ecopark for the east coast of Vietnam. Covering 1.4 million square meters, the extensive site contains 6 resort hotels and a boutique hotel, 500 ocean-facing villas, a theme park, casino, beach club and mountain clubhouse.
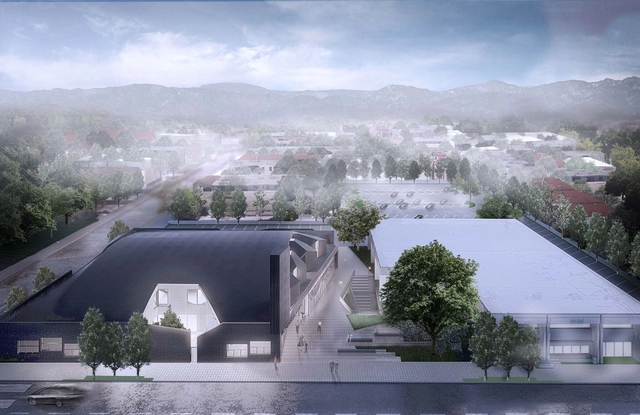
An adaptive reuse project by P-A-T-T-E-R-N-S is currently under construction in North Hollywood, California. The project transforms an existing warehouse into a dynamic medical campus with Urgent Care, Elderly Daycare, Surgical Centre, Physical Therapy, Imaging Centre, Medical offices, café and a small shop.
The Kharayeb Archaeological Museum (KAM) was designed by Shiogumo in the agricultural lands of the coastal village Kharayeb, in the south of Lebanon. The site-specific museum was commissioned to preserve and enhance the historical, cultural, and public significance by the directors of the archeological mission and site, Dr. Ida Oggiano (Istituto di Studi sul Mediterraneo Antico of CNR, Italy) and Dr. Wissam Khalil (Lebanese University).
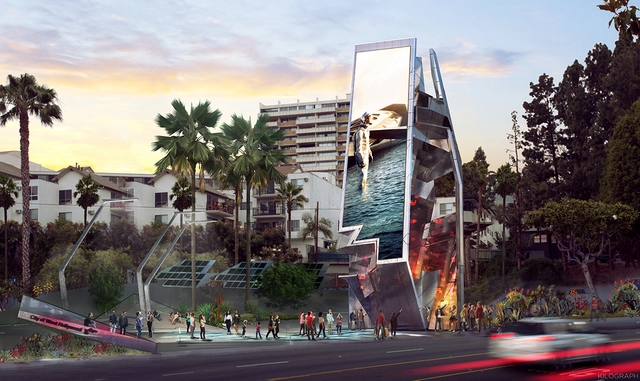
Next LA - Honor: West Hollywood Belltower / Tom Wiscombe Architecture, Inc. courtesy of AIA LA
The American Institute of Architects Los Angeles (AIA|LA) just announced the winners of their 2017 Design Awards honoring Los Angeles based architects and architecture. The ceremony took place Monday, October 30th, at the Broad Stage in Santa Monica, recognizing each of the winners.
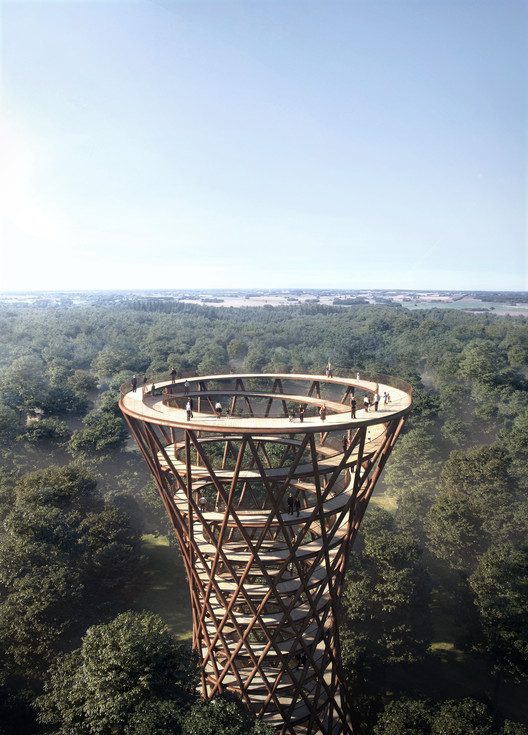
EFFEKT's 45 meters above the trees spiraling observation tower, which is being built one hour south of Copenhagen, will offer 360-degree panoramic views across the surrounding forest of Gisselfeld Kloster, Haslev. The preserved forest distinguishes itself by its hilly landscape with lakes, wetlands, and creeks.
EFFEKT's spiraling observation tower, which is being built one hour south of Copenhagen
C. F. Møller’s design to interconnect and root the campus within the city wins VIA University College in Horsens, Denmark. The proposed 30,000 square meters proposal and 5,000 square meters Innovation House was selected amongst three strong projects, according to the adjudicators’ report in a forward-thinking scheme that develops a strong dialogue between the academic and urban spaces.
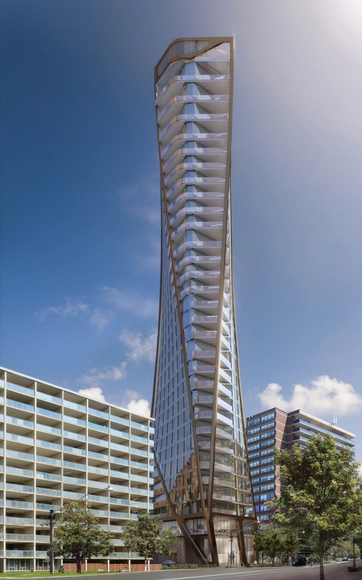
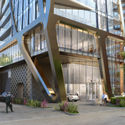
Since the site was acquired in 2016, New York-based architects CetraRuddy, known for the iconic Manhattan tower One Madison, have been working on what is likely to be an icon of its own, 64 Prince Arthur. The point where The Annex and Yorkville neighborhoods meet in Toronto marks Adi Development Group and Forgestone Capital’s newest project, as well as Adi's first in Toronto. The initial renderings of the project show the commitment by the development team and CetraRuddy to making a statement on the skyline, “an iconic legacy project."
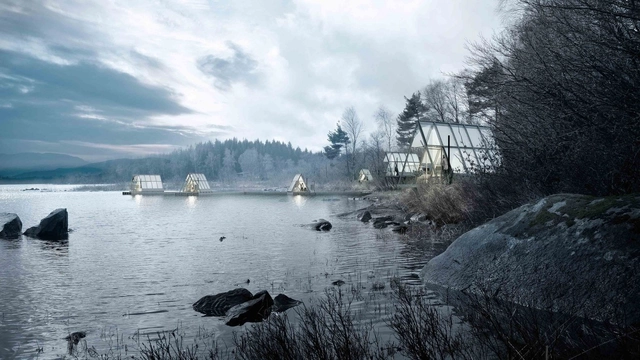
Lendager Group have released drawings and renderings of Stedsans in the Woods, a farming development currently in progress in the deep Swedish wilderness. A collaboration with restaurant owners Mette Helbæk and Flemming Hansen, the project will feature a permaculture farm, restaurant, and lodging. A focus on sustainability and living off the landscape drives both the architecture and the Stedsans brand, who stress the idea of ‘giving more than we take.’ Located in Bohult, Sweden, the development offers visitors an escape from the city with opportunities for fresh dining and connecting with nature.