1. ArchDaily
  2. Urban Planning

Urban Planning: The Latest Architecture and News

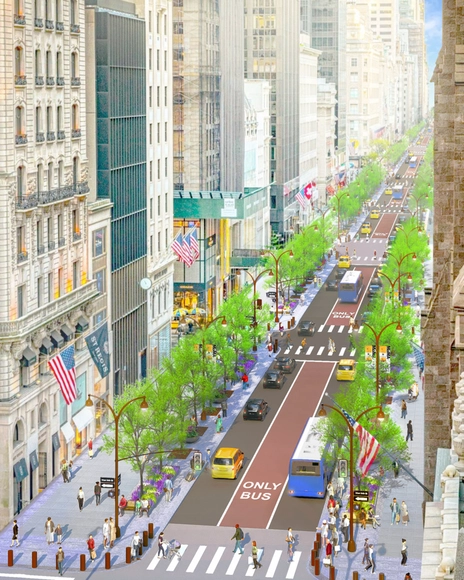
New York City Unveils Plans to Transform Fifth Avenue into a Pedestrian-Centered Boulevard

The mayor of New York City, Eric Adams, along with the Future of Fifth Partnership, announced plans to transform Fifth Avenue, between Bryant Park and Central Park, into a pedestrian-centered boulevard. The project includes expanding sidewalks by 46%, reducing traffic lanes, improving pedestrian safety with shorter crosswalks, and adding greenery and lighting. The initiative begun with the Future of Fifth public-private partnership, which selected Arcadis, Sam Schwartz Engineering, and Field Operations to lead the design and study, and schematic design, scheduled to be completed by summer 2025.

Exclusive Film: La Quebradora Water Park in Mexico City, a Holcim Foundation Award-Winning Project

 | Sponsored Content

Over the past twenty years, the Holcim Foundation Awards has committed USD 20M to spotlighting projects from an industry-changing cast of architects, designers, and engineers who champion innovative practices in sustainable design and construction.

To better tell these success stories, the Foundation launched a short film series called 'Words with Winners.' The series includes a conversation with Loreta Castro Reguera, co-founder of Taller Capital in Mexico City, about the design of the highly innovative La Quebradora Waterpark, which received a Holcim Foundation Award in 2018.

The Beaten Path: Connecting Towns and Identity through Appalachian Trail Networks

Subscriber Access | 

Every year, over a thousand people complete the 2,192-mile (3528-kilometer) Appalachian Trail between Springer Mountain in Georgia and Mount Katahdin in Maine. Millions more follow the trail for a shorter stretch by spending time at the countless overlooks, walking along the wooded ridges, or meandering through the small town centers, making this network one of the world's most visited and widely recognized trail corridors. However, the proposal for this expansive trail corridor, originally entered in a 1921 Journal of the American Institute of Architects article by Benton MacKaye, was far from a mere recreational outdoor amenity. This "project in regional planning" was a radical critique of the industrializing modernity that sharpened the divide between expanding cities of the Eastern coast and waning towns of the Appalachian mountains.

The Beaten Path: Connecting Towns and Identity through Appalachian Trail Networks - Image 1 of 4The Beaten Path: Connecting Towns and Identity through Appalachian Trail Networks - Image 2 of 4The Beaten Path: Connecting Towns and Identity through Appalachian Trail Networks - Image 3 of 4The Beaten Path: Connecting Towns and Identity through Appalachian Trail Networks - Image 4 of 4The Beaten Path: Connecting Towns and Identity through Appalachian Trail Networks - More Images+ 26

Designing Shared Rural Environments: Defining Public Spaces beyond Urban Metrics

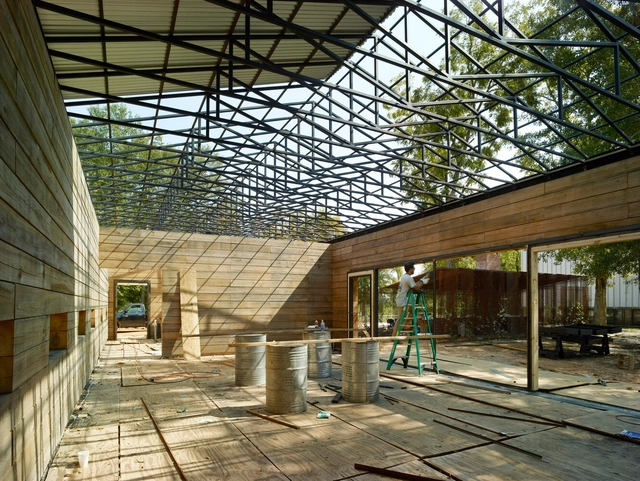
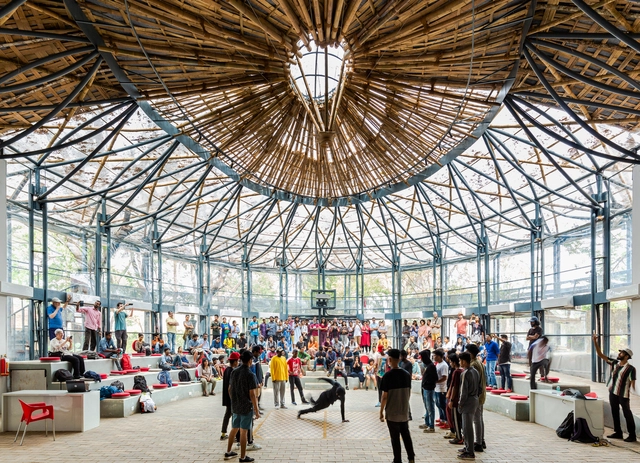
Rural environments are often difficult to define in administrative and professional contexts and carry notable biases and complexities. Population and density thresholds are the most common determinants for drawing administrative boundaries, yet other factors, such as infrastructure, employment, and services, contribute to the characterization of rural environments. In the United States, the Census Bureau defines rurality, not by its characteristics or resources, but by absences, as "any population, housing, or territory not in an urban area." For the design and planning community, it is important to define the future of rural environments, not through the metrics of urban resources or infrastructure, but to design a new framework for flexibility, adaptation, and health.

Designing Shared Rural Environments: Defining Public Spaces beyond Urban Metrics - Image 1 of 4Designing Shared Rural Environments: Defining Public Spaces beyond Urban Metrics - Image 2 of 4Designing Shared Rural Environments: Defining Public Spaces beyond Urban Metrics - Image 3 of 4Designing Shared Rural Environments: Defining Public Spaces beyond Urban Metrics - Image 4 of 4Designing Shared Rural Environments: Defining Public Spaces beyond Urban Metrics - More Images+ 6

A Tale of Two Cities: The Role of Art in Kochi and Kassel's Cultural Revival

Subscriber Access | 

Along India's southwest coast dotted with a mix of colonial architecture and ancient heritage, the city of Kochi stands as a relic of foreign influence. A previously colonized town by the Portuguese, Dutch, and British now breathes new life into its built landscape. Across the world, in the German city of Kassel, the scars of World War II are etched into the environment, deep under its revived cultural soul. Both Kochi and Kassel, though worlds apart in geography and history, shared a commonality: the power of art and festivals to heal. In the aftermath of historical trauma, these cities found renewal in the creative expression of artists from around the globe.

A Tale of Two Cities: The Role of Art in Kochi and Kassel's Cultural Revival - Image 1 of 4A Tale of Two Cities: The Role of Art in Kochi and Kassel's Cultural Revival - Image 2 of 4A Tale of Two Cities: The Role of Art in Kochi and Kassel's Cultural Revival - Image 3 of 4A Tale of Two Cities: The Role of Art in Kochi and Kassel's Cultural Revival - Image 4 of 4A Tale of Two Cities: The Role of Art in Kochi and Kassel's Cultural Revival - More Images+ 3

World Architecture Day 2024: Mobilizing the Next Generation for Urban Transformation

On the first Monday of October, World Architecture Day offers an opportunity to reflect on the role that architecture plays in shaping our world and our communities. Established by the International Union of Architects (UIA) in 1986, this day was designated as a basis for the ongoing discussions on innovations in architectural practice, new approaches to the ever-changing role of architects and designers, and the varied responses to emerging concerns.

As in previous editions, UIA sets a central yearly theme to guide these conversations. This year, the theme of World Architecture Day 2024, "Empowering the Next Generation to Participate in Urban Design," opens up multiple interpretations, contemplating the impact of urban design on the next generation, as well as highlighting the impact and contributions of young architects in shaping the cities of tomorrow. This year's event aims to address crucial challenges faced by the urban environments and their impact on the next generations. The focus is on creating cities that are not only greener and more environmentally friendly but also inclusive, catering to the diverse needs of various groups in society.

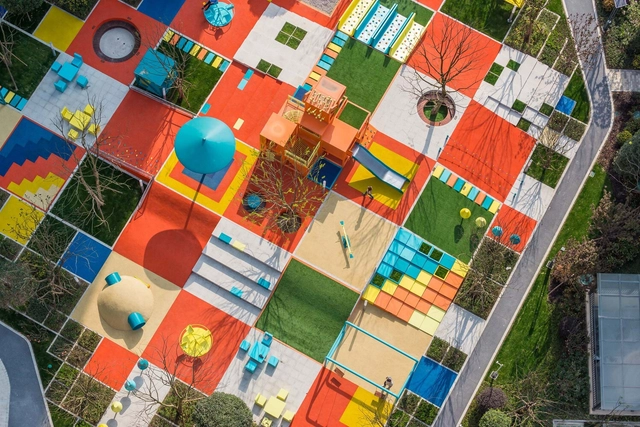
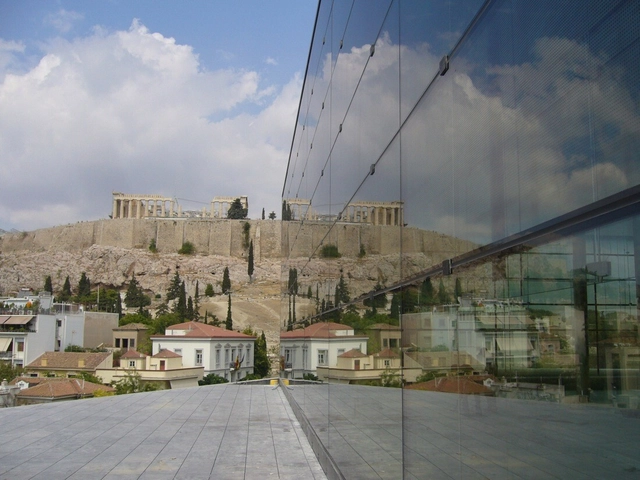
World Architecture Day 2024: Mobilizing the Next Generation for Urban Transformation - Image 1 of 4World Architecture Day 2024: Mobilizing the Next Generation for Urban Transformation - Image 2 of 4World Architecture Day 2024: Mobilizing the Next Generation for Urban Transformation - Image 3 of 4World Architecture Day 2024: Mobilizing the Next Generation for Urban Transformation - Image 4 of 4World Architecture Day 2024: Mobilizing the Next Generation for Urban Transformation - More Images+ 14

Lessons from Roberto Burle Marx: Designing Resilient and Evolving Urban Landscapes

Roberto Burle Marx is often celebrated as a pioneering figure in landscape architecture, particularly for his innovative approach to integrating nature within urban environments. His work, characterized by a deep respect for native flora and a commitment to ecological balance, offers valuable lessons for contemporary landscape architects. At a time when climate change and biodiversity loss are pressing global concerns, revisiting Burle Marx's principles provides insight into creating urban spaces that are not only functional and aesthetically pleasing but also resilient and sustainable.

From the 1930s to the 1990s, Burle Marx's work anticipated many of today's concerns about sustainability and urban well-being. Long before terms like "sustainable design" or "green infrastructure" became commonplace, Burle Marx was already advocating for the use of native plants, recognizing their role in creating self-sustaining ecosystems that required minimal intervention. His projects often transformed neglected urban areas into vibrant, ecologically balanced spaces that not only improved the environment but also enhanced the quality of life for city dwellers.

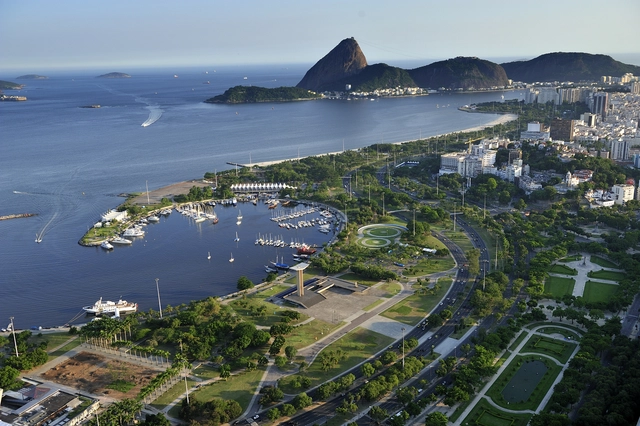
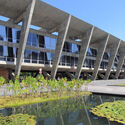
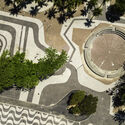
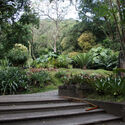
Lessons from Roberto Burle Marx: Designing Resilient and Evolving Urban Landscapes - Image 26 of 4Lessons from Roberto Burle Marx: Designing Resilient and Evolving Urban Landscapes - Image 1 of 4Lessons from Roberto Burle Marx: Designing Resilient and Evolving Urban Landscapes - Image 3 of 4Lessons from Roberto Burle Marx: Designing Resilient and Evolving Urban Landscapes - Image 7 of 4Lessons from Roberto Burle Marx: Designing Resilient and Evolving Urban Landscapes - More Images+ 23

The Tourism Effect: Reshaping Cities, Landscapes, and Infrastructure

Subscriber Access | 

This summer, over one million visitors, spectators, and athletes are expected to gather in the streets of Paris for the 2024 Summer Olympic Games. The preparation for the event included massive investments into upgrading infrastructure, venues, and public spaces throughout the city and country. In addition to the restoration of Grande New de I'Île-des-Vannes venue, the Georges-Callerey Swimming Pool, and the Poissonniers Sports Center, the city has revealed new typologies of public services and a master plan for the Olympic Athletes Village by Dominique Perrault Architecture.

The Tourism Effect: Reshaping Cities, Landscapes, and Infrastructure - Image 1 of 4The Tourism Effect: Reshaping Cities, Landscapes, and Infrastructure - Image 2 of 4The Tourism Effect: Reshaping Cities, Landscapes, and Infrastructure - Image 3 of 4The Tourism Effect: Reshaping Cities, Landscapes, and Infrastructure - Image 4 of 4The Tourism Effect: Reshaping Cities, Landscapes, and Infrastructure - More Images+ 6

Foster + Partners Reveals Details of the Euro American Innovation City in Hangzhou, China

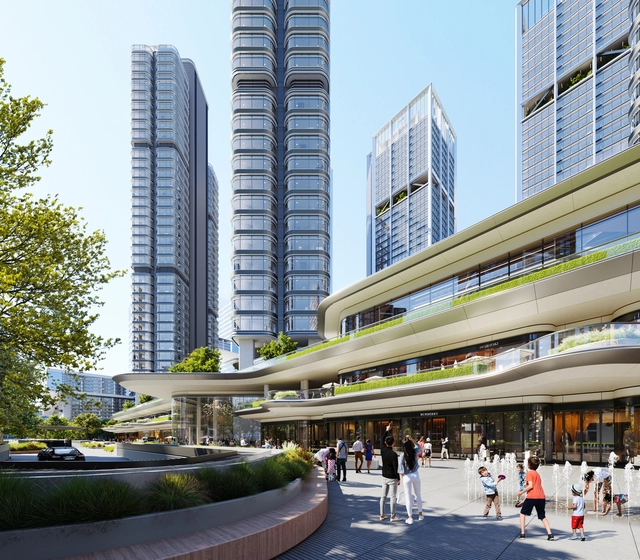
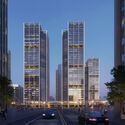
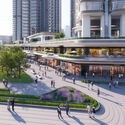
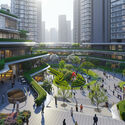
Situated in Hangzhou's Central Business District, the Euro American Innovation City is a mixed-use development designed by Foster+Partners to become a dynamic addition to the city. The 346,450 square-meter project includes two 200-meter-high office towers and four high-rise apartment buildings, complemented by a public plaza, an IT incubator, and a retail mall on the lower levels. Construction is currently progressing in phases, with the first phase nearing completion next month and the second set to finish by year-end, while the entire project aims for completion in September 2025.

Foster + Partners Reveals Details of the Euro American Innovation City in Hangzhou, China - Image 1 of 4Foster + Partners Reveals Details of the Euro American Innovation City in Hangzhou, China - Image 2 of 4Foster + Partners Reveals Details of the Euro American Innovation City in Hangzhou, China - Image 3 of 4Foster + Partners Reveals Details of the Euro American Innovation City in Hangzhou, China - Image 4 of 4Foster + Partners Reveals Details of the Euro American Innovation City in Hangzhou, China - More Images+ 7

Mega-cities, Mega-projects, and Mega-slums: Exploring Urbanization in India

Subscriber Access | 

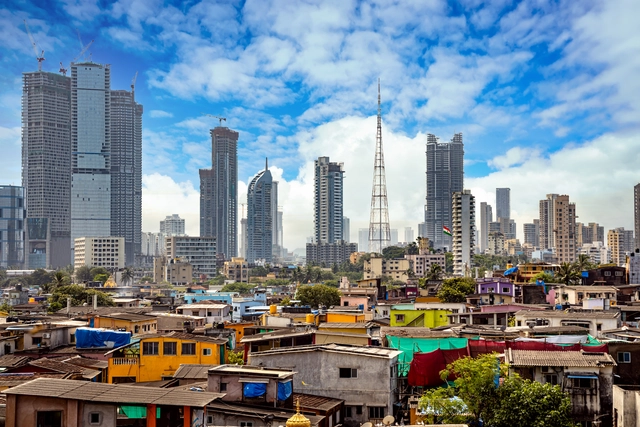
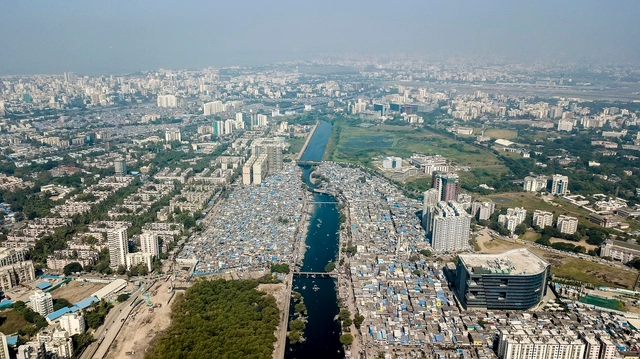
As a result of the nation’s ardent aspirations for growth and development, the social, economic, and physical landscape of India has transformed. A significant portion of the region’s population is of working age and comprises a massive market size, making India a land of opportunity especially in the eyes of foreign investors.

Reflecting this context, multiple mega-cities and mega-projects characterize the built environment and push the nation toward superpower status. On the flip side of the coin, these visionary projects along with the trend of rapid urbanization also bring in a range of side effects - the spread of informal settlements and in turn, the challenges to equitable development.

Mega-cities, Mega-projects, and Mega-slums: Exploring Urbanization in India - Image 1 of 4Mega-cities, Mega-projects, and Mega-slums: Exploring Urbanization in India - Image 2 of 4Mega-cities, Mega-projects, and Mega-slums: Exploring Urbanization in India - Image 3 of 4Mega-cities, Mega-projects, and Mega-slums: Exploring Urbanization in India - Image 4 of 4Mega-cities, Mega-projects, and Mega-slums: Exploring Urbanization in India - More Images+ 2

Architecture Beyond Humanity: Designing for Non-Human Species

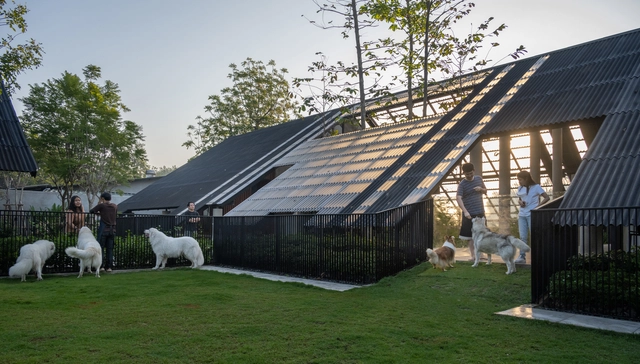
Are humans the only stewards of the built environment? For many architects and planners, spaces are designed with a focus on the needs, comfort, and health of humans. A spatial ordering, in constructed spaces and the urban fabric, designates humans as the default, singular user in this scenario. However, as much as humans have influenced the trajectory of the world, other species play a crucial role in designing, forming, and maintaining the urban landscapes of the twenty-first century.

Architecture Beyond Humanity: Designing for Non-Human Species - Image 1 of 4Architecture Beyond Humanity: Designing for Non-Human Species - Image 2 of 4Architecture Beyond Humanity: Designing for Non-Human Species - Image 3 of 4Architecture Beyond Humanity: Designing for Non-Human Species - Image 4 of 4Architecture Beyond Humanity: Designing for Non-Human Species - More Images+ 30

Tomorrow.Building World Congress

Tomorrow.Building World Congress (Barcelona, 5-7 November 2024) is the global event empowering the green and digital transition of buildings and urban infrastructures.

Progress and Reparations: Unpacking the Loss and Damage Fund from COP27

Subscriber Access | 

In November of 2022, the coastal city of Sharm El Sheikh, Egypt, hosted the 27th convention of the United Nations Conference of the Parties, known as COP27. Since signing the Paris Agreement in 2015, the nearly annual conference has gained momentum as a global leader in sharing knowledge and developing frameworks to mitigate climate change worldwide. While the more recent COP28, held in Dubai in 2023, focused on conversations of energy production, this previous conference focused on urban contexts, as they deal with the urgent need for incorporating loss, damage, and climate reparations into climate action plans. As two years have now passed since COP27, it is important to revisit these discussions and hold governing bodies accountable for the promises made and the benchmarks set for climate change mitigation. One of the most ambitious plans from COP27 highlights an urgent debate in our urban environments: how will we define loss, damage, and climate reparations in the twenty-first century?

Progress and Reparations: Unpacking the Loss and Damage Fund from COP27 - Image 3 of 4Progress and Reparations: Unpacking the Loss and Damage Fund from COP27 - Image 5 of 4Progress and Reparations: Unpacking the Loss and Damage Fund from COP27 - Image 2 of 4Progress and Reparations: Unpacking the Loss and Damage Fund from COP27 - Image 4 of 4Progress and Reparations: Unpacking the Loss and Damage Fund from COP27 - More Images+ 7

The Future of Smart Cities: How Digital Technologies are Transforming Urban Living in Barcelona and Dublin

Subscriber Access | 

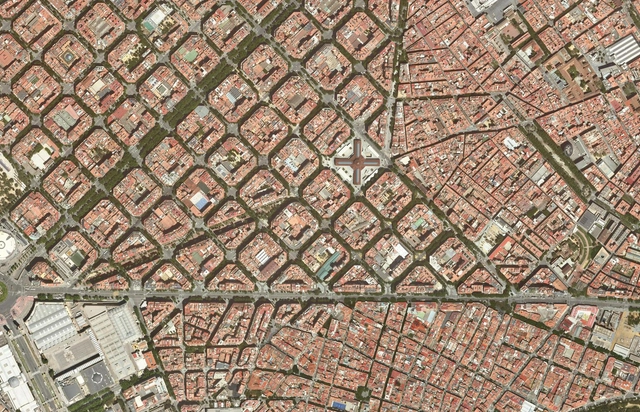
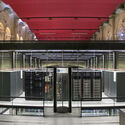
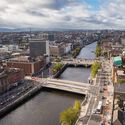
As the world witnesses an unprecedented exodus from rural to urban areas, cities face a monumental challenge: how to accommodate a constantly growing population? This phenomenon, characterized by rapid population growth and increasing density, puts pressure on resources, infrastructure, and urban services. As significant problems demand even larger solutions, it becomes necessary, more than ever, to rethink the tools at our disposal. In this challenging context, the rise of emerging technologies such as the Internet of Things (IoT), data analytics, and artificial intelligence (AI) presents itself as a light at the end of the tunnel. These technologies, initially conceived to simplify everyday tasks and facilitate communication, are potential instruments that enable an effective response to contemporary urban challenges.

The Future of Smart Cities: How Digital Technologies are Transforming Urban Living in Barcelona and Dublin - Image 5 of 4The Future of Smart Cities: How Digital Technologies are Transforming Urban Living in Barcelona and Dublin - Image 2 of 4The Future of Smart Cities: How Digital Technologies are Transforming Urban Living in Barcelona and Dublin - Image 1 of 4The Future of Smart Cities: How Digital Technologies are Transforming Urban Living in Barcelona and Dublin - Image 4 of 4The Future of Smart Cities: How Digital Technologies are Transforming Urban Living in Barcelona and Dublin - More Images+ 4

"Building the Line as a Three-Dimensional City:” In Conversation with Tarek Qaddumi, Executive Director of The Line Design of NEOM

Subscriber Access | 

In early 2021, Saudi Arabia unveiled the Line, a 170-kilometer-long linear city, part of the NEOM project. NEOM has since expanded with proposals for the region, including a ski destination set to host the 2029 Asian Winter Games, a floating port city at Oxagon, and cliffside hotels at Leyja. However, the Line continues to be one of the most debated of the proposals due to its scale and unprecedented design. According to the official releases, the city would measure 170 kilometers in length, 200 meters in width, and 500 meters in height, making it the 12th highest skyscraper in the world. In its final phase, it is expected to welcome 9 million residents, nearing the size of London or New York’s five boroughs.

On October 23, 2023, during the closing of the Line Exhibition in Riyadh, Saudi Arabia, ArchDaily’s Editor in Chief, Christele Harrouk spoke to Tarek Qaddumi, Executive Director of The Line Design at NEOM, asking questions that probe into both the conceptual aspects and the technicalities of The Line project. In this video interview, the conversation addresses notions such as accessibility, transportation, and sustainability, while also exploring the concept of Cognitive Cities and the intended phasing of the project.

"Building the Line as a Three-Dimensional City:” In Conversation with Tarek Qaddumi, Executive Director of The Line Design of NEOM - Image 1 of 4"Building the Line as a Three-Dimensional City:” In Conversation with Tarek Qaddumi, Executive Director of The Line Design of NEOM - Image 2 of 4"Building the Line as a Three-Dimensional City:” In Conversation with Tarek Qaddumi, Executive Director of The Line Design of NEOM - Image 3 of 4"Building the Line as a Three-Dimensional City:” In Conversation with Tarek Qaddumi, Executive Director of The Line Design of NEOM - Image 4 of 4Building the Line as a Three-Dimensional City:” In Conversation with Tarek Qaddumi, Executive Director of The Line Design of NEOM - More Images+ 5

The Urbanism of Tegucigalpa: How Modernist Planning Shaped Honduras’ Capital

Subscriber Access | 

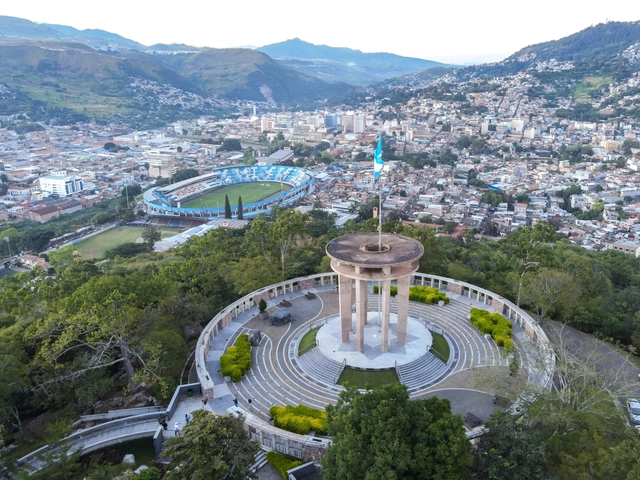
In the first decades of the XXI century, Honduras experienced higher levels of crime and violence compared to its other Central American neighbors. This situation caused the country to be largely avoided by most visitors and investors. However, it didn’t stop Tegucigalpa, its capital city, from experiencing an explosion of residential and office developments which are currently reshaping its skyline. Defined by a unique topography, and tropical weather, the city served as a testing ground for modernist urban principles that contributed to the transformation of a small mining town into one of the largest metropolises in Central America.

The Urbanism of Tegucigalpa: How Modernist Planning Shaped Honduras’ Capital - Arch Daily InterviewsThe Urbanism of Tegucigalpa: How Modernist Planning Shaped Honduras’ Capital - Arch Daily InterviewsThe Urbanism of Tegucigalpa: How Modernist Planning Shaped Honduras’ Capital - Arch Daily InterviewsThe Urbanism of Tegucigalpa: How Modernist Planning Shaped Honduras’ Capital - Arch Daily InterviewsThe Urbanism of Tegucigalpa: How Modernist Planning Shaped Honduras’ Capital - More Images+ 6

What Can African Cities Learn from South America?

Subscriber Access | 

Recent news headlines from the African continent show a variety of urgent issues affecting urban centers: severe flooding threatens Kenya's capital, Nairobi; the light rail system in Addis Ababa, Ethiopia, is faltering after a successful start. Meanwhile, in Egypt's capital, Cairo, new infrastructure and housing expenditures proved too steep and necessitated a government bailout. African cities face a plethora of problems but they also hold the potential to improve countless lives. As South America shares stark similarities in its history with that of Africa, it could provide both a point of reference and a positive example for tackling these concerns at an urban level.

Foster + Partners Reveals Master Plan for the Revitalization of Earthquake-Hit Region of Hatay, Türkiye

As part of a wider design-led revitalization process, Türkiye Design Council has announced a new urban plan for the revitalization of Antakya and the wider Hatay province in Türkiye, an area heavily affected by the Türkiye-Syria earthquake on 6 February 2023. The master plan has been developed by Foster + Partners, Buro Happold, MIC-HUB, along with Turkish practices DB Architects, and KEYM Urban Renewal Centre. The plan covers a 30-square-kilometer area of Antakya, the capital district of Hatay, and an important urban center of antiquity known as Antioch. Eight design principles have been outlined to guide the rebuilding efforts in an attempt to maintain the spirit of the city, which suffered extensive damages estimated at 80 percent.
Foster + Partners Reveals Master Plan for the Revitalization of Earthquake-Hit Region of Hatay, Türkiye - Image 1 of 4Foster + Partners Reveals Master Plan for the Revitalization of Earthquake-Hit Region of Hatay, Türkiye - Image 2 of 4Foster + Partners Reveals Master Plan for the Revitalization of Earthquake-Hit Region of Hatay, Türkiye - Image 3 of 4Foster + Partners Reveals Master Plan for the Revitalization of Earthquake-Hit Region of Hatay, Türkiye - Image 4 of 4Foster + Partners Reveals Master Plan for the Revitalization of Earthquake-Hit Region of Hatay, Türkiye - More Images+ 2