Paul Andersen and Paul Preissner were selected to curate the United States pavilion for the 17th edition of the Venice Biennale. With a proposal entitled “American Framing”, the architects will try to respond to the general theme of “How will we live together?”.
Archinfo Finland is seeking exhibition proposals for the pavilion of Finland at the 2020 Venice Biennale. The exhibition will be situated in the Alvar Aalto-designed Pavilion of Finland in the Giardini Biennale Park.
https://www.archdaily.com/921473/open-call-for-finlands-pavilion-at-2020-venice-biennaleNiall Patrick Walsh
Today the President of La Biennale di Venezia Paolo Baratta and the appointed Curator of the 17th International Exhibition Hashim Sarkis introduced the theme of the next year’s event “How will we live together?”. La Biennale Architettura 2020 will take place at Venice’s Giardini and Arsenale from May 23 to November 29, 2020.
“We need a new spatial contract. In the context of widening political divides and growing economic inequalities, we call on architects to imagine spaces in which we can generously live together,” reads Sarkis’ Statement. The theme that explores architecture as material, spatial, and cultural field, encourages the participating architects to engage other professionals in their research — inviting artists, builders, politicians, social scientists, and everyday citizens the Curator demands the society to acknowledge the role of the architect “as both cordial convener and custodian of the spatial contract”.
While the next edition of the Venice Biennale for Architecture is still more than a year away, the Art Biennale sister event is right around the corner. Ghana, for whom this will be their first ever foray into the major art event, has announced their pavilion lineup and designer - none other than Sir David Adjaye.
https://www.archdaily.com/912301/david-adjaye-to-design-ghanas-first-ever-pavilion-at-the-2019-venice-art-biennaleKatherine Allen
The U.S. Department of State and the National Endowment for the Arts Design Program announce that the call for applications has been posted for the U.S. presentation at the 17th International Architecture Exhibition held in Venice, Italy, from May 23 to November 29, 2020. The Venice Architecture Biennale exhibition is the premier showcase for revolutionary ideas in contemporary architecture and design through national venues.
With the exhibition closed, the organizers behind the Venice Biennale have released an impressive roundup of statistics related to the event, demonstrating the Biennale’s role as one of the most influential events in the architectural calendar.
https://www.archdaily.com/906536/half-of-the-visitors-were-under-26-the-numbers-behind-the-2018-venice-biennaleNiall Patrick Walsh
The European Culture Center’s Time Space Exhibition during the Venice Biennale 2018 features a new short film depicting the spatial qualities of light in architectural design, both as a material and metaphor.
This collaboration between architect and professor Jorge L. Hernández and photographer Carlos Domenech explores their endeavors in providing a lighting-based design solution for the Williamsburg, Virginia courthouse. Battling the issues of security and privacy of the court with the need for natural daylight, Hernández recreated the cupola, a vernacular roof turret intended for ventilation for illumination instead. Light, entering the courtroom from above, transforms the previously dull space and becomes, “an allegory for justice.”
Videos
A still from PLANE-SITE's video of Jorge Hernandez' installation at the Palazzo Bembo in Venice. Image Courtesy of PLANE-SITE
The European Culture Center’s Time Space Exhibition during the Venice Biennale 2018 features a new short film depicting the spatial qualities of light in architectural design, both as a material and metaphor.
This collaboration between architect and professor Jorge L. Hernández and photographer Carlos Domenech explores their endeavors in providing a lighting-based design solution for the Williamsburg, Virginia courthouse. Battling the issues of security and privacy of the court with the need for natural daylight, Hernández recreated the cupola, a vernacular roof turret intended for ventilation for illumination instead. Light, entering the courtroom from above, transforms the previously dull space and becomes, “an allegory for justice”.
One of the few incontrovertible truths to emerge from the 16th International Architecture Exhibition, which opened in Venice on May 26 and runs through November 25, is that sensitivity and skill in making architecture do not necessarily transfer to the work of organizing an architecture exhibition.
The theme for the Australian Pavilion at the 2018 Venice Biennale is Repair. Created by Baracco+Wright Architects in collaboration with Linda Tegg, it consists of a living installation, Grasslands Repair, that presents more than 60 species of Western Plains Grasslands plants from South East Australia. By covering the ground of the pavilion with these plants, it explores the relationship between architecture and the natural environment, especially in regards to the ecologically sensitive landscape of Australia and the cultural importance of the land for the Indigenous people.
Conceived by Commissioner Hanna Harris, Director of Archinfo Finland, and Curator Dr Anni Vartola, the Finnish Pavilion presents Mind-Building at the 2018 Venice Biennale, an exhibition that explores the importance of the public library in Finnish culture. With exhibition design by Tuomas Siitonen and graphic design by Johannes Nieminen, it showcases Finnish libraries through a thematic selection of architectural designs, objects and specially commissioned sound and video work.
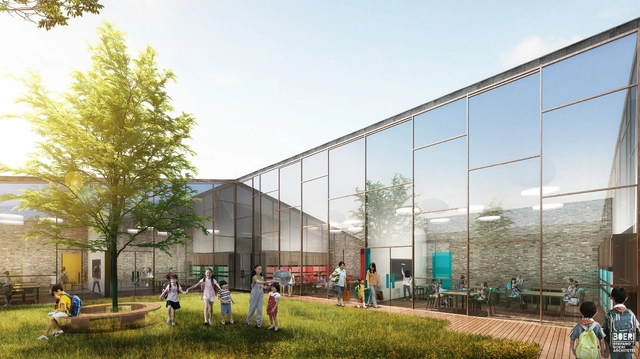
School Exterior Visualization. Image Courtesy of Stefano Boeri Architetti
For the 2018 Venice Biennale, Stefano Boeri Architetti presents Slow Food Freespace, the first Slow Village to be constructed in Sichuan, China. Made in collaboration with Slow Food Movement, speakers Stefano Boeri and Carlo Petrini discussed the project at the event “Across Chinese Cities - The Community.”
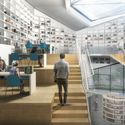
For the Slow Food China project, Stefano Boeri Architetti has designed a school, a library and a small museum for the villages involved, free of charge. The program attempts to encourage millions of Chinese farmers to stay in their rural districts, combatting the unprecedented emigration to cities which has grown in the last few years. By offering educational facilities and cultural landmarks to these rural communities, it inspires the preservation of local culture and acknowledges the importance of the agricultural economy.
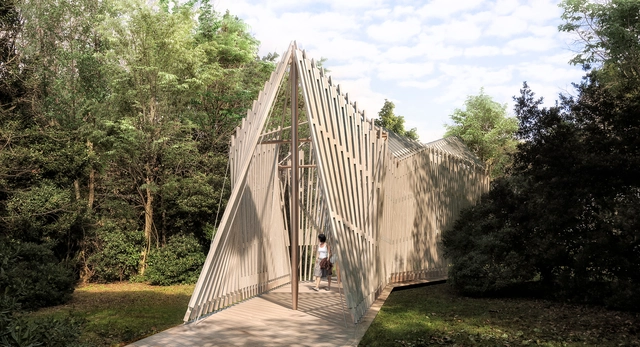
With the opening of the 16th Venice Architecture Biennale comes a look at the first ever contribution by the Holy See, an exhibition that brings together architects to design chapels that, after the Biennale, can be relocated to sites around the globe.
Located in a wooded area on the Venetian island of San Giorgio Maggiore, 10 chapels by architects including Norman Foster, Eduardo Souto de Moura, and Smiljan Radic, are joined by the Asplund Chapel by MAP Architects. This 11th structure serves as a prelude to the other chapels, while reflecting on Gunnar Asplund's 1920 design for the Woodland Chapel.
Having studied at the Architectural Association in London, Frampton has taught at the Graduate School of Architecture, Planning, and Preservation at Columbia University, New York since 1972. He has also lectured at several leading institutions, including ETH Zurich, the Royal College of Art in London, and the Berlage Institute in Amsterdam. Perhaps his most influential work, “Modern Architecture: A Critical History,” was described by Biennale President Paulo Baratta as a book which “no student of the faculties of architecture is unfamiliar with.”
https://www.archdaily.com/892831/kenneth-frampton-awarded-golden-lion-for-lifetime-achievement-at-2018-venice-biennaleNiall Patrick Walsh
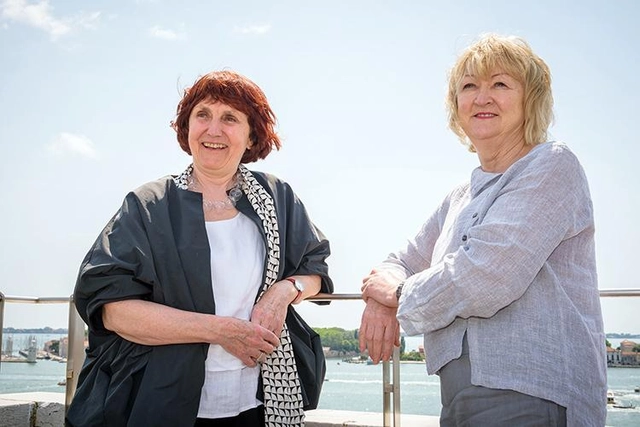
At a press conference earlier today, curators of the 2018 Venice Biennale Yvonne Farrell and Shelley McNamara of Grafton Architects revealed more information about this year's upcoming event, to be hosted from May 26th to November 25th. Building on the thematic concept the duo presented last June—“Freespace”—the event will feature a main exhibition in the Central Pavilion of the Giardini and the Arsenale featuring work by 71 participants, while two Special Sections will feature a total of 29 further participants. Elsewhere, 65 national pavilions will present contributions from around the world, including 7 first-time participants: Antigua & Barbuda, Saudi Arabia, Guatemala, Lebanon, Mongolia, Pakistan and the Holy See.
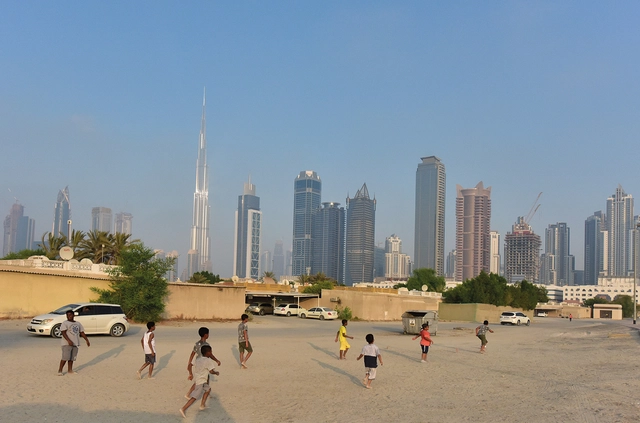
Children playing soccer on sandy street outside the boundaries of bigness. Image Courtesy of National Pavilion UAE - la Biennale di Venezia
As part of our 2018 Venice Architecture Biennale coverage we present the proposal for the UAE Pavilion. Below, the participants describe their contribution in their own words.
The National PavilionUAE will present “Lifescapes Beyond Bigness,” an exhibition exploring human-scale architectural landscapes, at the 2018 Venice Biennale. The exhibition aims to highlight the role of architecture and urban design in forming the choreography of people’s daily routines. It particularly investigates the role of ‘quotidian’ (every day) landscapes in accommodating, enhancing, and facilitating social activities across different places in the UAE.
The Danishpavilion at the 2018 Venice Architecture Biennale will demonstrate the power of collaborative innovation through large-scale installations. Architect and Head of Institute of Architecture & Technology at The Royal Danish Academy of Fine Arts, Natalie Mossin was selected to be the Danish pavilion curator by several prestigious organizations including The Danish Architecture Centre, The Danish Ministry of Culture, Realdania and the Danish Arts Foundation.

.jpg?1563514759&format=webp&width=640&height=580)


_preview.jpeg.jpg?1535984024&format=webp&width=640&height=580)

_preview.jpeg.jpg?1527942180&format=webp&width=640&height=580)
_preview.jpeg.jpg?1527942158)
_preview.jpeg.jpg?1527942168)
_preview.jpeg.jpg?1527942212)
_preview.jpeg.jpg?1527942202)
_preview.jpeg.jpg?1527942180)



.jpg?1527163240 "Masterplan. Image Courtesy of Stefano Boeri Architetti")