1. ArchDaily
  2. Wood

Wood: The Latest Architecture and News

How to Join Wooden Elements: 6 Tips to Build Safe and Strong Structures

Subscriber Access | 

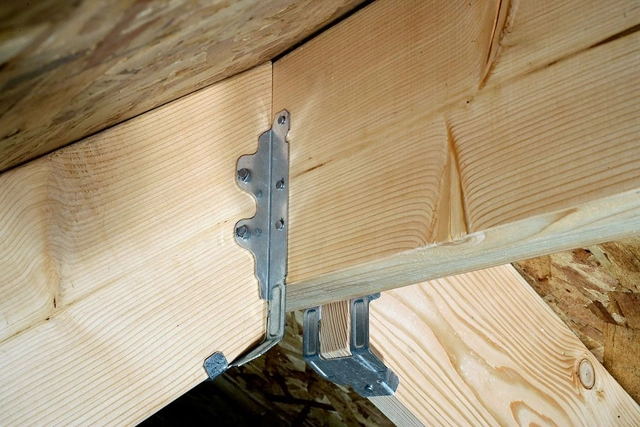
Wood is a very easy-to-work material, allowing professional and amateur builders to manufacture simple objects and structures without major problems. However, when thinking about larger-scale housing or buildings, it's important to take certain precautions that ensure good quality and good construction behavior. To this end, it's essential to evaluate every project and analyze which connection system best suits its structural and aesthetic needs.

We spoke with the experts of Simpson Strong Tie, a leading company in structural connectors, anchors, and fastening systems, to learn more about these topics. Here are six important lessons and tips for building safer and more resistant wooden houses and buildings.
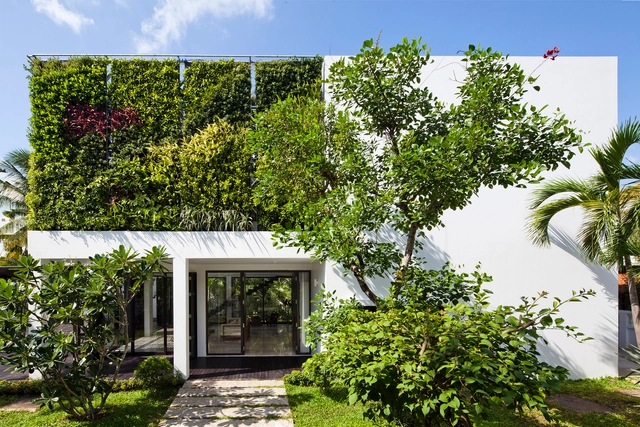
Thao Dien House / MM++ architects



Thao Dien House / MM++ architects - Interior Photography, Houses, Table, ChairThao Dien House / MM++ architects - HousesThao Dien House / MM++ architects - HousesThao Dien House / MM++ architects - Exterior Photography, Houses, FacadeThao Dien House / MM++ architects - More Images+ 25

Thảo Điền, Vietnam
  • Architects: MM++ architects
  • Area Area of this architecture project Area:  280
  • Year Completion year of this architecture project Year:  2014

LAND Experience Center / Aedas

LAND Experience Center  / Aedas - Exterior Photography, Exhibition Center, FacadeLAND Experience Center  / Aedas - Exterior Photography, Exhibition Center, Facade, ArchLAND Experience Center  / Aedas - Interior Photography, Exhibition Center, FacadeLAND Experience Center  / Aedas - Interior Photography, Exhibition CenterLAND Experience Center  / Aedas - More Images+ 18

  • Architects: Aedas
  • Area Area of this architecture project Area:  2110
  • Year Completion year of this architecture project Year:  2014

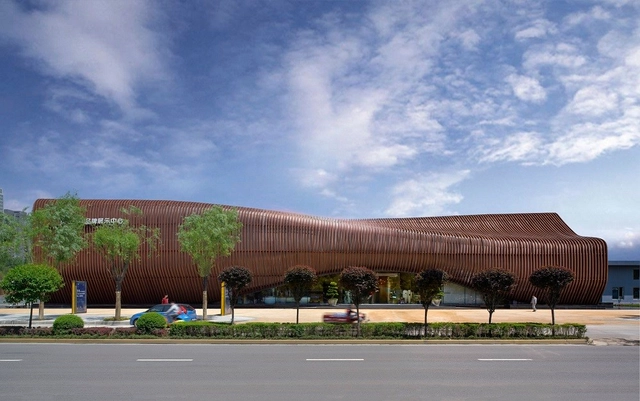
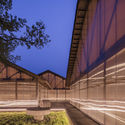
Heavenly Water Service Center of International Horticultural Exposition 2014 / HHD_FUN

Heavenly Water Service Center of International Horticultural Exposition 2014 / HHD_FUN - Showroom
© DuoCai Photograph
  • Architects: HHD_FUN
  • Area Area of this architecture project Area:  6539
  • Year Completion year of this architecture project Year:  2014
  • Professionals: HHD_FUN

Heavenly Water Service Center of International Horticultural Exposition 2014 / HHD_FUN - ShowroomHeavenly Water Service Center of International Horticultural Exposition 2014 / HHD_FUN - Exterior Photography, ShowroomHeavenly Water Service Center of International Horticultural Exposition 2014 / HHD_FUN - ShowroomHeavenly Water Service Center of International Horticultural Exposition 2014 / HHD_FUN - ShowroomHeavenly Water Service Center of International Horticultural Exposition 2014 / HHD_FUN - More Images+ 9

Aldeia III House / O Norte – Oficina de Criação

Aldeia III House / O Norte – Oficina de Criação  - HousesAldeia III House / O Norte – Oficina de Criação  - HousesAldeia III House / O Norte – Oficina de Criação  - HousesAldeia III House / O Norte – Oficina de Criação  - HousesAldeia III House / O Norte – Oficina de Criação  - More Images+ 11

Aldeia dos Camarás, Brazil
  • Area Area of this architecture project Area:  140
  • Year Completion year of this architecture project Year:  2017
  • Manufacturers Brands with products used in this architecture project
    Manufacturers:  AutoDesk, Celite, Dânica, Madeireira Aurora, NGK

Avaré House / Sergio Sampaio Archi + Tectônica

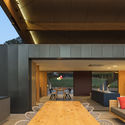
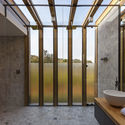
Avaré House / Sergio Sampaio Archi + Tectônica - Sustainability & Green DesignAvaré House / Sergio Sampaio Archi + Tectônica - Interior Photography, Sustainability & Green Design, Facade, Table, ChairAvaré House / Sergio Sampaio Archi + Tectônica - Interior Photography, Sustainability & Green Design, Bathroom, Beam, Door, Facade, Arch, SinkAvaré House / Sergio Sampaio Archi + Tectônica - Sustainability & Green DesignAvaré House / Sergio Sampaio Archi + Tectônica - More Images+ 21

  • Area Area of this architecture project Area:  5489 ft²
  • Year Completion year of this architecture project Year:  2018
  • Manufacturers Brands with products used in this architecture project
    Manufacturers:  Crosslam, Hunter Douglas, Way pvc

San Alberto Magno Chapel / Juan Pavez Aguilar + José Requesens Aldea

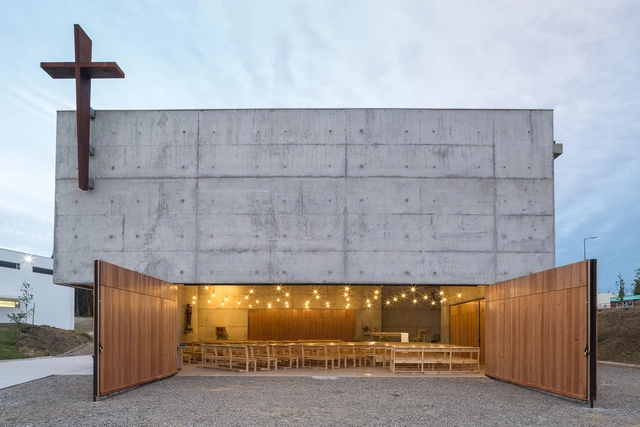
San Alberto Magno Chapel  / Juan Pavez Aguilar  + José Requesens Aldea - Exterior Photography, Chapel, FacadeSan Alberto Magno Chapel  / Juan Pavez Aguilar  + José Requesens Aldea - Exterior Photography, Chapel, Door, Beam, FacadeSan Alberto Magno Chapel  / Juan Pavez Aguilar  + José Requesens Aldea - Interior Photography, Chapel, Kitchen, ChairSan Alberto Magno Chapel  / Juan Pavez Aguilar  + José Requesens Aldea - ChapelSan Alberto Magno Chapel  / Juan Pavez Aguilar  + José Requesens Aldea - More Images+ 23

Call for Submissions: 2019 Wood Design & Building Awards

The Wood Design & Building Awards program recognizes design teams that are passionate about celebrating wood as a safe, strong and sophisticated building material.

Call for Submissions: 2019 Wood Design & Building Awards - Image 1 of 4Call for Submissions: 2019 Wood Design & Building Awards - Image 2 of 4Call for Submissions: 2019 Wood Design & Building Awards - Image 3 of 4Call for Submissions: 2019 Wood Design & Building Awards - Image 4 of 4Call for Submissions: 2019 Wood Design & Building Awards - More Images+ 13

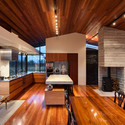
Wairau Valley House / Parsonson Architects

Wairau Valley House / Parsonson Architects - Houses
© Paul McCredie

Wairau Valley House / Parsonson Architects - Interior Photography, Houses, Kitchen, Table, LightingWairau Valley House / Parsonson Architects - Exterior Photography, HousesWairau Valley House / Parsonson Architects - Exterior Photography, Houses, Facade, BeamWairau Valley House / Parsonson Architects - Interior Photography, Houses, Kitchen, Door, TableWairau Valley House / Parsonson Architects - More Images+ 16

Rapaura, New Zealand

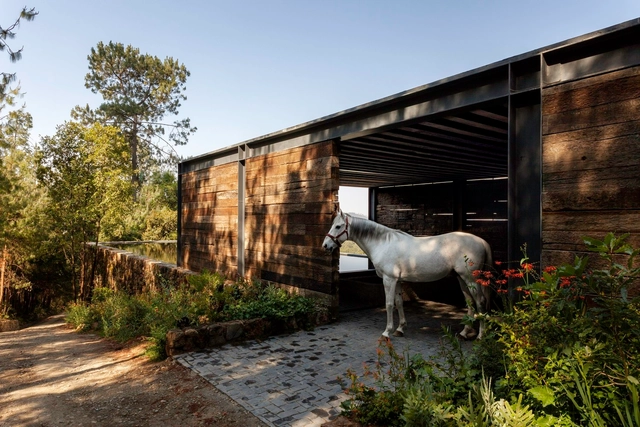
Vejlskovgaard Stable / LUMO Architects

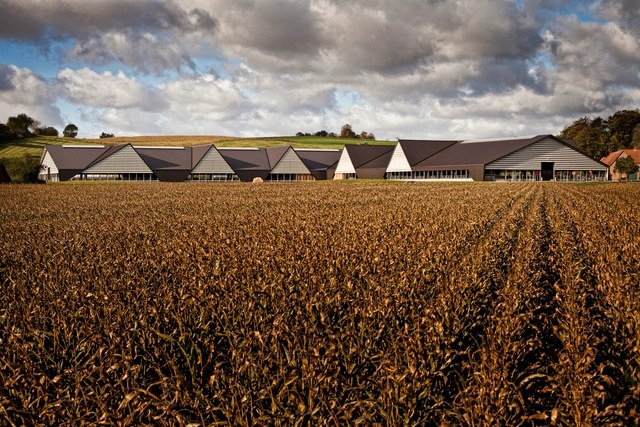
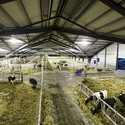
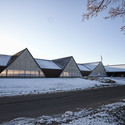
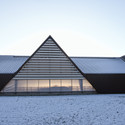
Vejlskovgaard Stable / LUMO Architects - Exterior Photography, Stable, FacadeVejlskovgaard Stable / LUMO Architects - Interior Photography, Stable, BeamVejlskovgaard Stable / LUMO Architects - Exterior Photography, Stable, FacadeVejlskovgaard Stable / LUMO Architects - Exterior Photography, Stable, Facade, DoorVejlskovgaard Stable / LUMO Architects - More Images+ 13

Odder, Denmark
  • Architects: LUMO Architects
  • Area Area of this architecture project Area:  8800
  • Year Completion year of this architecture project Year:  2012

Hut-to-Hut / Rintala Eggertsson Architects

Hut-to-Hut / Rintala Eggertsson Architects - Residential ArchitectureHut-to-Hut / Rintala Eggertsson Architects - Exterior Photography, Residential Architecture, FacadeHut-to-Hut / Rintala Eggertsson Architects - Residential ArchitectureHut-to-Hut / Rintala Eggertsson Architects - Residential ArchitectureHut-to-Hut / Rintala Eggertsson Architects - More Images+ 19

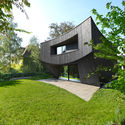
Villa Blåbär / pS Arkitektur



Villa Blåbär / pS Arkitektur - HousesVilla Blåbär / pS Arkitektur - HousesVilla Blåbär / pS Arkitektur - HousesVilla Blåbär / pS Arkitektur - HousesVilla Blåbär / pS Arkitektur - More Images+ 27

Nacka, Sweden
  • Architects: PS Arkitektur
  • Area Area of this architecture project Area:  170
  • Year Completion year of this architecture project Year:  2012

Studio House / fabi architekten bda

Studio House / fabi architekten bda - Exterior Photography, Offices, Facade
© Herbert Stolz

Studio House / fabi architekten bda - Exterior Photography, Offices, FacadeStudio House / fabi architekten bda - Interior Photography, Offices, Kitchen, Facade, Table, ChairStudio House / fabi architekten bda - OfficesStudio House / fabi architekten bda - Interior Photography, Offices, TableStudio House / fabi architekten bda - More Images+ 12

Wenzenbach, Germany
  • Area Area of this architecture project Area:  100
  • Year Completion year of this architecture project Year:  2012

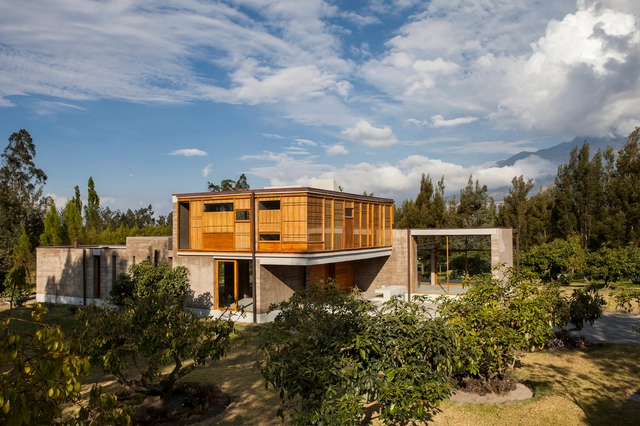
Cotacachi House / Arquitectura X

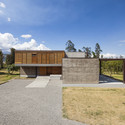
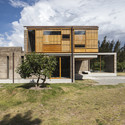
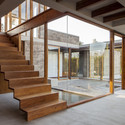
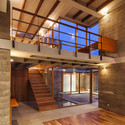
Cotacachi House / Arquitectura X - HousesCotacachi House / Arquitectura X - Exterior Photography, Houses, Facade, DoorCotacachi House / Arquitectura X - HousesCotacachi House / Arquitectura X - HousesCotacachi House / Arquitectura X - More Images+ 28

Cotacachi, Ecuador
  • Architects: Arquitectura X
  • Area Area of this architecture project Area:  378
  • Year Completion year of this architecture project Year:  2012

El Mirador House / Manuel Cervantes Estudio

El Mirador House / Manuel Cervantes Estudio - HousesEl Mirador House / Manuel Cervantes Estudio - HousesEl Mirador House / Manuel Cervantes Estudio - Exterior Photography, Houses, Garden, ForestEl Mirador House / Manuel Cervantes Estudio - Exterior Photography, HousesEl Mirador House / Manuel Cervantes Estudio - More Images+ 22

EVOA - Environmental Interpretation Center / Maisr Arquitetos

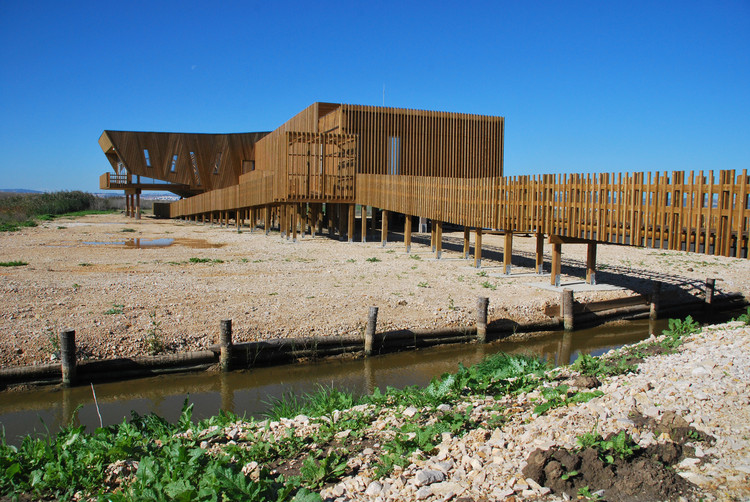
EVOA - Environmental Interpretation Center / Maisr Arquitetos - Museum, Facade, Fence, Column, Coast
© Filipa Miguel Ferreira
Lezíria, Portugal
  • Architects: Maisr Arquitetos
  • Area Area of this architecture project Area:  470
  • Year Completion year of this architecture project Year:  2009

EVOA - Environmental Interpretation Center / Maisr Arquitetos - Museum, Beam, Facade, DoorEVOA - Environmental Interpretation Center / Maisr Arquitetos - Museum, Beam, Facade, HandrailEVOA - Environmental Interpretation Center / Maisr Arquitetos - Museum, Beam, Handrail, FenceEVOA - Environmental Interpretation Center / Maisr Arquitetos - Museum, FacadeEVOA - Environmental Interpretation Center / Maisr Arquitetos - More Images+ 13

Groupe Scolaire Pasteur / R2K Architectes

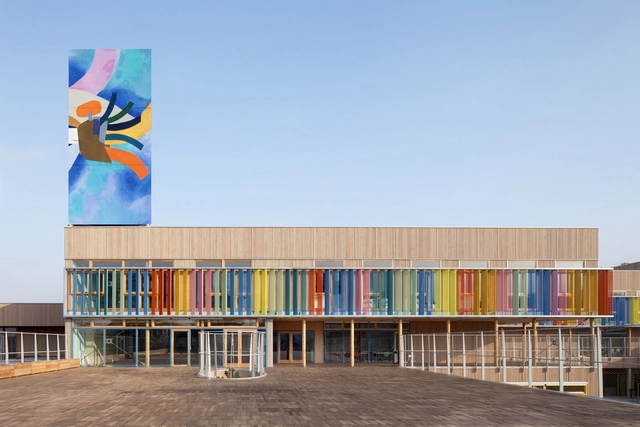
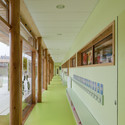
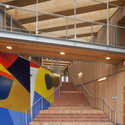
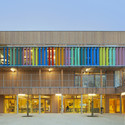
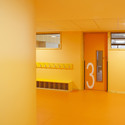
Groupe Scolaire Pasteur / R2K Architectes - Elementary & Middle School, FacadeGroupe Scolaire Pasteur / R2K Architectes - Elementary & Middle School, Stairs, Facade, Door, Beam, HandrailGroupe Scolaire Pasteur / R2K Architectes - Elementary & Middle School, FacadeGroupe Scolaire Pasteur / R2K Architectes - Elementary & Middle School, DoorGroupe Scolaire Pasteur / R2K Architectes - More Images+ 10

Permanent Camping / Casey Brown Architecture

Permanent Camping / Casey Brown Architecture - Exterior Photography, Landscape Architecture
© Rob Brown

Permanent Camping / Casey Brown Architecture - Landscape ArchitecturePermanent Camping / Casey Brown Architecture - Landscape ArchitecturePermanent Camping / Casey Brown Architecture - Interior Photography, Landscape Architecture, BeamPermanent Camping / Casey Brown Architecture - Landscape ArchitecturePermanent Camping / Casey Brown Architecture - More Images+ 6