1. ArchDaily
  2. Wuhan

Wuhan: The Latest Architecture and News

Wiki World: Exploring Children’s Architecture Education and Community Building in Rural China

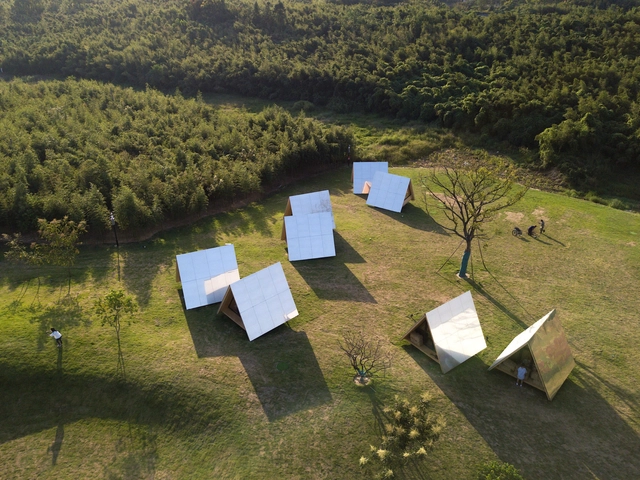
Selected as one of ArchDaily's Best New Practices for 2024, Wiki World is pioneering a fresh approach to children's architectural education and community building. This Wuhan-based studio simplifies the concept of architecture, moving beyond grandiose connotations and focusing on 'building a house'—exploring the wisdom and methods of 'ordinary people.' Building, according to Wiki World, is not only a human instinct but also a way to connect with and understand nature. They see an opportunity in the open-source spirit, empowering communities in rural China to design and construct their own creations. By providing the right frameworks, Wiki World is able to scale and make architecture accessible to an increasing number of people. The studio organizes workshops across China, guiding parents and children through one community-building experience after another.

In an interview with ArchDaily, Wiki World shared their approach to workshop design and organizational processes, drawing from both their expertise and the fresh perspectives gained from their young participants. They discussed how their views on nature and community design have shaped their work, their strategies for effective communication, and their current challenges and successes. They also explained how they bridge the gap between different teams to inspire creativity and foster hands-on engagement with users.

Wiki World: Exploring Children’s Architecture Education and Community Building in Rural China - Arch Daily InterviewsWiki World: Exploring Children’s Architecture Education and Community Building in Rural China - Arch Daily InterviewsWiki World: Exploring Children’s Architecture Education and Community Building in Rural China - Arch Daily InterviewsWiki World: Exploring Children’s Architecture Education and Community Building in Rural China - Arch Daily InterviewsWiki World: Exploring Children’s Architecture Education and Community Building in Rural China - More Images+ 40

Mulan Warm Village Persimmon House / UAO Design

Mulan Warm Village Persimmon House / UAO Design - Drawings, TourismMulan Warm Village Persimmon House / UAO Design - Exterior Photography, Tourism, FacadeMulan Warm Village Persimmon House / UAO Design - Interior Photography, TourismMulan Warm Village Persimmon House / UAO Design - Interior Photography, Tourism, Chair, TableMulan Warm Village Persimmon House / UAO Design - More Images+ 40

Wuhan, China
  • Architects: UAO Design
  • Area Area of this architecture project Area:  607
  • Year Completion year of this architecture project Year:  2023

A Royal Opera in Warsaw and a Center for the Arts in Canada: 8 Music and Performance Venues Submitted by the ArchDaily Community

Subscriber Access | 

Concert halls, music, and performance venues stand as iconic symbols of cultural vitality within urban landscapes. Through these structures, which often become landmarks of the city, the residents are invited to take part and experience artistic expression, fostering a sense of community and connection. For architects, this program poses the intricate challenge of balancing form and function, creating spaces that enhance the acoustic experience, allow for the flow of audience and performers, and create visual spectacles in their own right.
Featuring both emerging and internationally recognized offices, this week’s curated selection showcases music and performance venues, from mixed arts and cultural centers to opera and ballet halls. Including proposals for international competitions such as David Chipperfield Architects or SHL and PAX architects’ designs for the Polish Royal Opera in Warsaw or Hariri Pontarini Architects’ design for an integrated center for the arts in Canada, the selection explores the program of music venues across scales and programs.

A Royal Opera in Warsaw and a Center for the Arts in Canada: 8 Music and Performance Venues Submitted by the ArchDaily Community - Image 19 of 4A Royal Opera in Warsaw and a Center for the Arts in Canada: 8 Music and Performance Venues Submitted by the ArchDaily Community - Image 23 of 4A Royal Opera in Warsaw and a Center for the Arts in Canada: 8 Music and Performance Venues Submitted by the ArchDaily Community - Image 34 of 4A Royal Opera in Warsaw and a Center for the Arts in Canada: 8 Music and Performance Venues Submitted by the ArchDaily Community - Image 39 of 4A Royal Opera in Warsaw and a Center for the Arts in Canada: 8 Music and Performance Venues Submitted by the ArchDaily Community - More Images+ 45

15 Landscaped Offices With Garden Space For Free-Range Employees to Roam

Subscriber Access | 

Representing 32% of the global population, Generation Z (those born between 1995 – 2010) accounts for a healthy chunk of the workforce (27% by 2025 and rising every year). These are the fresh young minds employers are fighting to attract. With prospective employers’ impact on society (93%) and a healthy work/life balance (77%) the two biggest motivators in deciding where Gen Z’ers want to work, a large part of any new office building’s design brief is green space.

While hybrid working and flexible hours represent the most obvious ways to improve work/life balance for many, because of the missed social interactions and the lack of space or functionality at unproductive home workspaces, the majority of 16-24-year-olds are the only age group who prefer to work from the office.

15 Landscaped Offices With Garden Space For Free-Range Employees to Roam - Image 1 of 415 Landscaped Offices With Garden Space For Free-Range Employees to Roam - Image 2 of 415 Landscaped Offices With Garden Space For Free-Range Employees to Roam - Image 3 of 415 Landscaped Offices With Garden Space For Free-Range Employees to Roam - Image 4 of 415 Landscaped Offices With Garden Space For Free-Range Employees to Roam - More Images+ 18

1 CORPORATE AVENUE / Pelli Clarke & Partners

1 CORPORATE AVENUE / Pelli Clarke & Partners - Exterior Photography, Institutional Buildings, Cityscape1 CORPORATE AVENUE / Pelli Clarke & Partners - Exterior Photography, Institutional Buildings, Facade, Cityscape1 CORPORATE AVENUE / Pelli Clarke & Partners - Exterior Photography, Institutional Buildings, Facade, Cityscape1 CORPORATE AVENUE / Pelli Clarke & Partners - Interior Photography, Institutional Buildings, Stairs, Beam, Handrail1 CORPORATE AVENUE / Pelli Clarke & Partners - More Images+ 38

The Artist’s Cabin / Wiki World + Advanced Architecture Lab

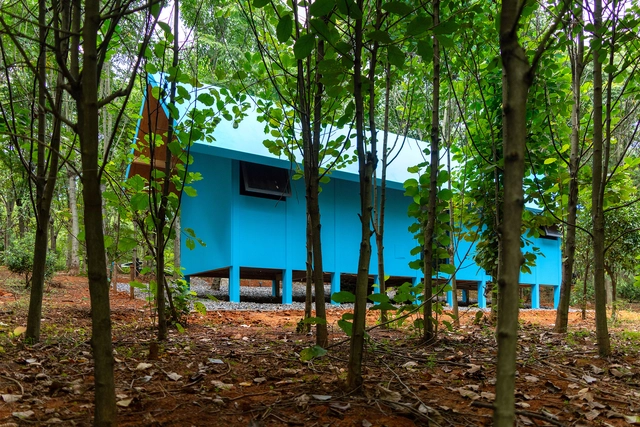
The Artist’s Cabin / Wiki World + Advanced Architecture Lab  - Exterior Photography, Houses, ForestThe Artist’s Cabin / Wiki World + Advanced Architecture Lab  - Exterior Photography, Houses, Facade, ForestThe Artist’s Cabin / Wiki World + Advanced Architecture Lab  - Exterior Photography, Houses, FacadeThe Artist’s Cabin / Wiki World + Advanced Architecture Lab  - Interior Photography, Houses, LightingThe Artist’s Cabin / Wiki World + Advanced Architecture Lab  - More Images+ 15

Wuhan, China

Dive In Summer Pavilion / UAO Design

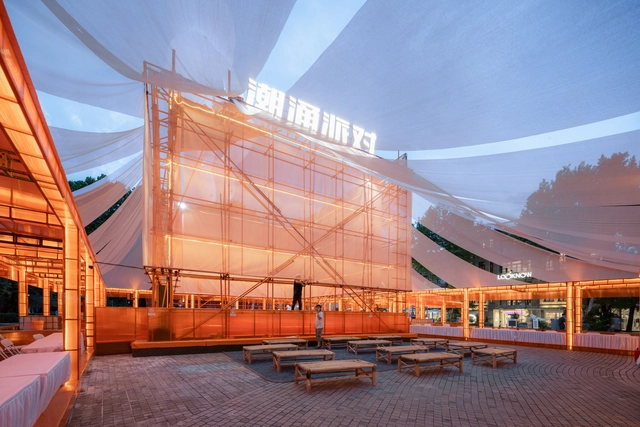
Dive In Summer Pavilion / UAO Design - Exterior Photography, Market, GardenDive In Summer Pavilion / UAO Design - Exterior Photography, Market, Garden, Facade, CityscapeDive In Summer Pavilion / UAO Design - Exterior Photography, Market, Facade, BenchDive In Summer Pavilion / UAO Design - Interior Photography, Market, Beam, Facade, BenchDive In Summer Pavilion / UAO Design - More Images+ 27

YOFC's Headquarters / Gensler

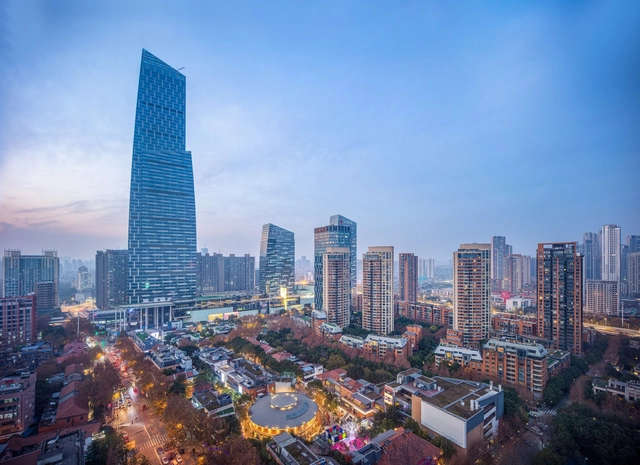
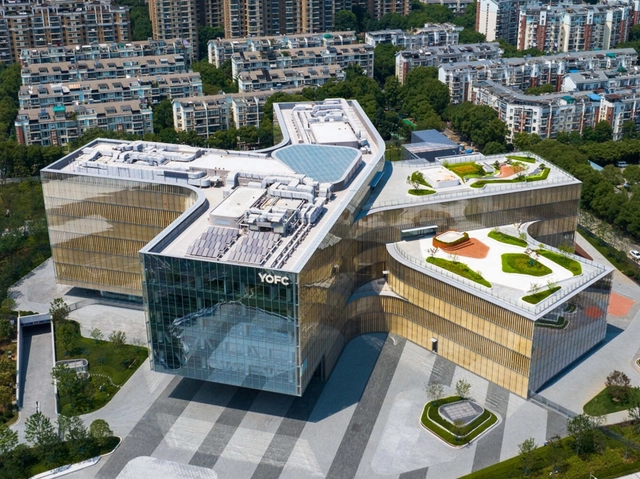
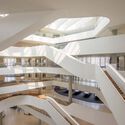
YOFC's Headquarters / Gensler - Exterior Photography, Office Buildings, Facade, CityscapeYOFC's Headquarters / Gensler - Exterior Photography, Office Buildings, FacadeYOFC's Headquarters / Gensler - Exterior Photography, Office Buildings, Facade, LightingYOFC's Headquarters / Gensler - Interior Photography, Office Buildings, Stairs, Facade, Handrail, Beam, ArchYOFC's Headquarters / Gensler - More Images+ 47

  • Architects: Gensler
  • Area Area of this architecture project Area:  69645
  • Year Completion year of this architecture project Year:  2023

PFS Digital Mortise and Tenon Digital Furniture Store / Partyfriendship

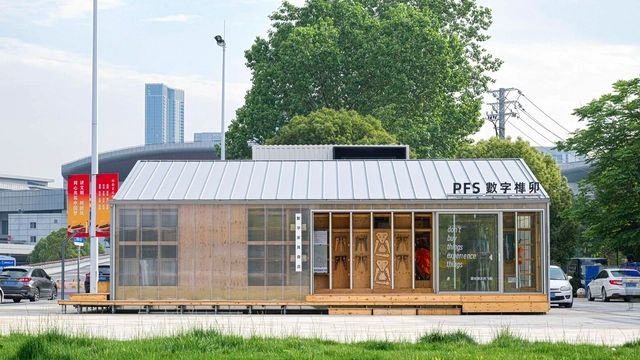
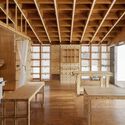
PFS Digital Mortise and Tenon Digital Furniture Store / Partyfriendship - Exterior Photography, Store, Facade, DoorPFS Digital Mortise and Tenon Digital Furniture Store / Partyfriendship - Exterior Photography, Store, Deck, Facade, BeamPFS Digital Mortise and Tenon Digital Furniture Store / Partyfriendship - Interior Photography, Store, Beam, Table, Bench, ChairPFS Digital Mortise and Tenon Digital Furniture Store / Partyfriendship - Interior Photography, Store, FacadePFS Digital Mortise and Tenon Digital Furniture Store / Partyfriendship - More Images+ 13

Wu Han, China
  • Architects: Partyfriendship
  • Area Area of this architecture project Area:  84
  • Year Completion year of this architecture project Year:  2023
  • Manufacturers Brands with products used in this architecture project
    Manufacturers:  ILIM timber

MVRDV Unveils Winning Design for a New Central Library in Wuhan, China

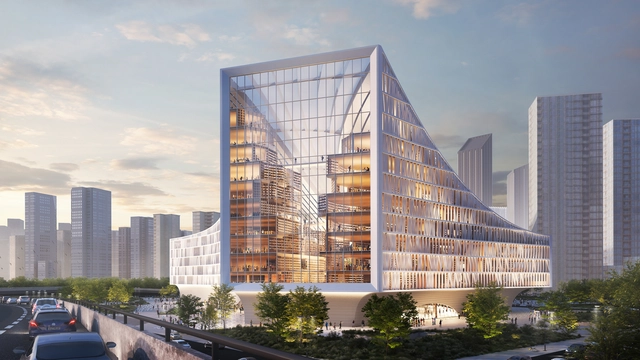
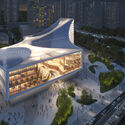
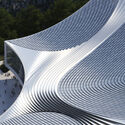
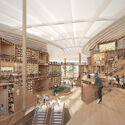
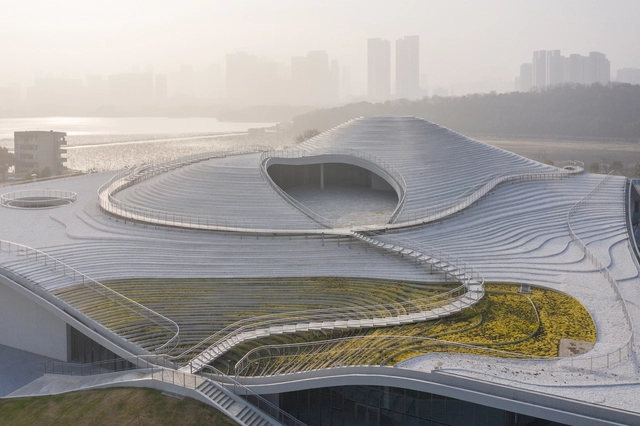
MVRDV, in collaboration with UAD, has been selected as the winner of the competition to design a new library for Wuhan, poised to become one of the largest libraries in China. The large-scale project creates diverse study environments and offers reading and studio spaces while also connecting to its surroundings via three large openings that display the life inside the buildings to invite visitors to enter. Spanning over 140,000 square meters, the distinctive building adapts its volume to reflect its position at the confluence of two main rivers in Wuhan and become a recognizable landmark for the city.

MVRDV Unveils Winning Design for a New Central Library in Wuhan, China - Image 1 of 4MVRDV Unveils Winning Design for a New Central Library in Wuhan, China - Image 2 of 4MVRDV Unveils Winning Design for a New Central Library in Wuhan, China - Image 3 of 4MVRDV Unveils Winning Design for a New Central Library in Wuhan, China - Image 4 of 4MVRDV Unveils Winning Design for a New Central Library in Wuhan, China - More Images+ 6

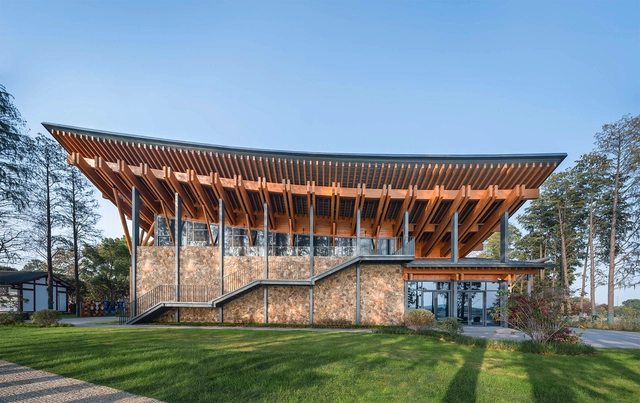
Exhibition Hall for the Achievements of the 30th Anniversary of China's Implementation of the Ramsar Convention on Wetlands / Li Baofeng Architecture Studio of HUST

Exhibition Hall for the Achievements of the 30th Anniversary of China's Implementation of the Ramsar Convention on Wetlands / Li Baofeng Architecture Studio of HUST - Exterior Photography, Exhibition Center, Garden, FacadeExhibition Hall for the Achievements of the 30th Anniversary of China's Implementation of the Ramsar Convention on Wetlands / Li Baofeng Architecture Studio of HUST - Exterior Photography, Exhibition Center, Garden, FacadeExhibition Hall for the Achievements of the 30th Anniversary of China's Implementation of the Ramsar Convention on Wetlands / Li Baofeng Architecture Studio of HUST - Interior Photography, Exhibition Center, Beam, FacadeExhibition Hall for the Achievements of the 30th Anniversary of China's Implementation of the Ramsar Convention on Wetlands / Li Baofeng Architecture Studio of HUST - Interior Photography, Exhibition Center, Stairs, Facade, BeamExhibition Hall for the Achievements of the 30th Anniversary of China's Implementation of the Ramsar Convention on Wetlands / Li Baofeng Architecture Studio of HUST - More Images+ 39

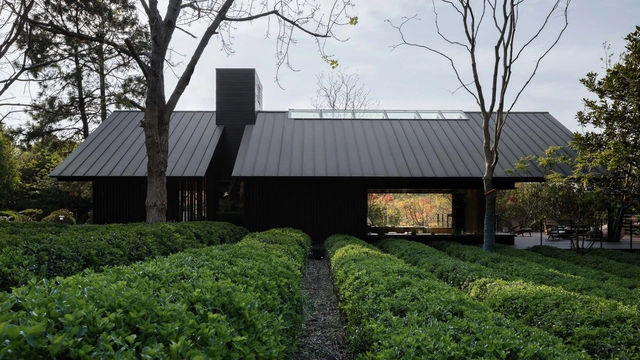
Forest Tea House / Mix Architecture

Forest Tea House / Mix Architecture - Exterior Photography, Restaurants & Bars, Garden, ForestForest Tea House / Mix Architecture - Exterior Photography, Restaurants & Bars, Courtyard, Facade, Door, BenchForest Tea House / Mix Architecture - Exterior Photography, Restaurants & Bars, Garden, FacadeForest Tea House / Mix Architecture - Interior Photography, Restaurants & Bars, Kitchen, Facade, TableForest Tea House / Mix Architecture - More Images+ 19

The Ark Cabin / Wiki World + Advanced Architecture Lab[AaL]

The Ark Cabin / Wiki World + Advanced Architecture Lab[AaL] - Exterior Photography, Cabins & LodgesThe Ark Cabin / Wiki World + Advanced Architecture Lab[AaL] - Exterior Photography, Cabins & LodgesThe Ark Cabin / Wiki World + Advanced Architecture Lab[AaL] - Interior Photography, Cabins & Lodges, Door, FacadeThe Ark Cabin / Wiki World + Advanced Architecture Lab[AaL] - Interior Photography, Cabins & Lodges, Bedroom, Door, ArchThe Ark Cabin / Wiki World + Advanced Architecture Lab[AaL] - More Images+ 31

No Art Bookstore / Qing Studio

No Art Bookstore / Qing Studio - Exterior Photography, Store, FacadeNo Art Bookstore / Qing Studio - Exterior Photography, Store, FacadeNo Art Bookstore / Qing Studio - Interior Photography, Store, BathroomNo Art Bookstore / Qing Studio - Interior Photography, Store, Door, FacadeNo Art Bookstore / Qing Studio - More Images+ 19

Wuhan, China

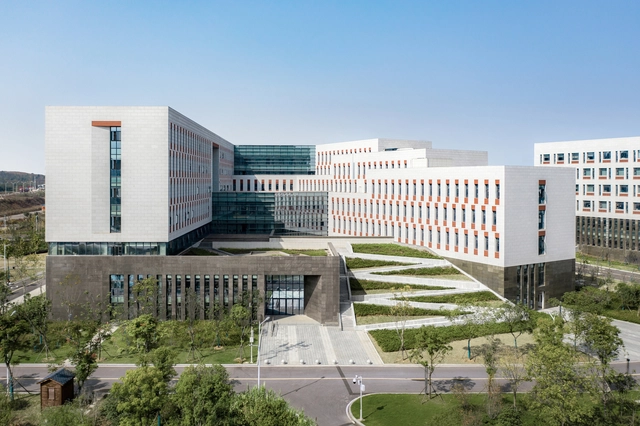
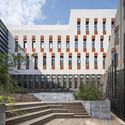
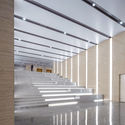
School of Environmental Studies Building / TJAD

School of Environmental Studies Building / TJAD - Exterior Photography, UniversitySchool of Environmental Studies Building / TJAD - Exterior Photography, UniversitySchool of Environmental Studies Building / TJAD - Exterior Photography, UniversitySchool of Environmental Studies Building / TJAD - UniversitySchool of Environmental Studies Building / TJAD - More Images+ 25

Wuhan, China
  • Architects: TJAD
  • Area Area of this architecture project Area:  28170
  • Year Completion year of this architecture project Year:  2019

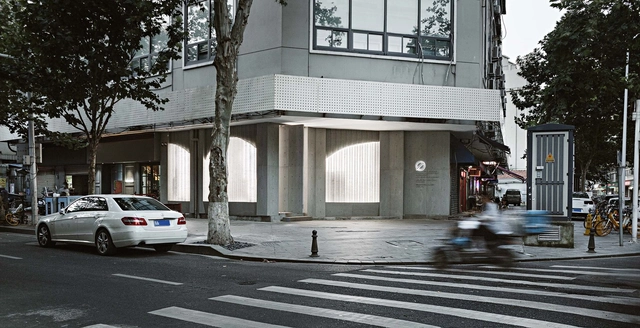
DOSORDONTS Store / YIXIANGJIHE

DOSORDONTS Store / YIXIANGJIHE - Interior Photography, Store, FacadeDOSORDONTS Store / YIXIANGJIHE - Interior Photography, Store, Door, FacadeDOSORDONTS Store / YIXIANGJIHE - Interior Photography, Store, Kitchen, Facade, LightingDOSORDONTS Store / YIXIANGJIHE - Interior Photography, StoreDOSORDONTS Store / YIXIANGJIHE - More Images+ 27

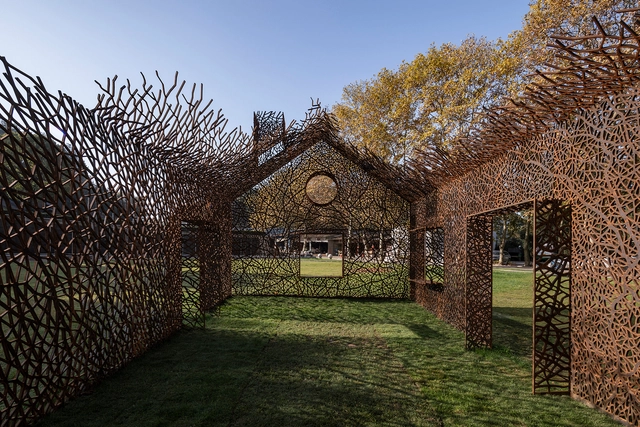
The Vanished House / Field Conforming Studio

The Vanished House / Field Conforming Studio - Exterior Photography, Installations & Structures, Facade, ArchThe Vanished House / Field Conforming Studio - Exterior Photography, Installations & Structures, GardenThe Vanished House / Field Conforming Studio - Exterior Photography, Installations & Structures, Garden, Door, Facade, ArchThe Vanished House / Field Conforming Studio - Exterior Photography, Installations & Structures, Garden, Facade, ArchThe Vanished House / Field Conforming Studio - More Images+ 17

Qintai Art Museum / Atelier Deshaus

Qintai Art Museum / Atelier Deshaus - Drawings, GalleryQintai Art Museum / Atelier Deshaus - Drawings, GalleryQintai Art Museum / Atelier Deshaus - Interior Photography, GalleryQintai Art Museum / Atelier Deshaus - Interior Photography, GalleryQintai Art Museum / Atelier Deshaus - More Images+ 30

Wuhan, China