1. ArchDaily
  2. Projects

Projects

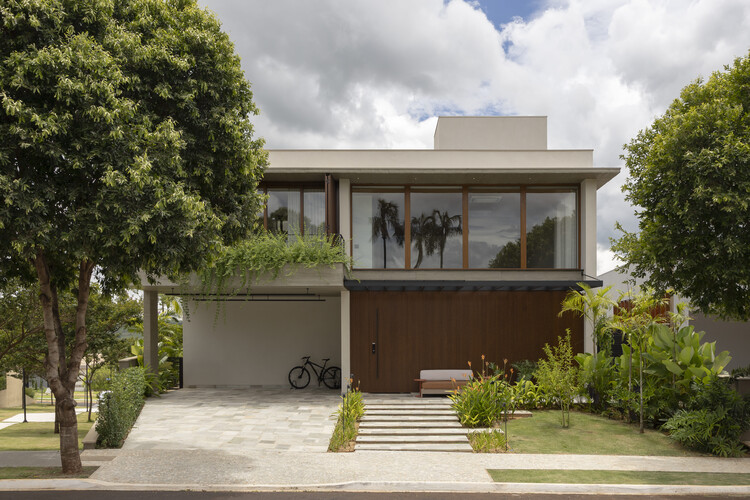
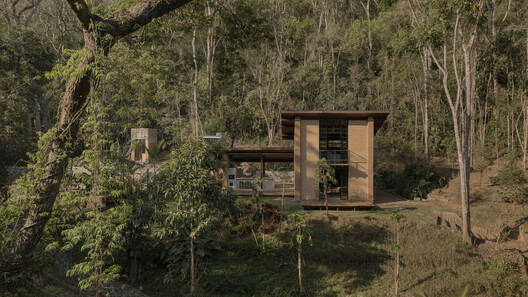
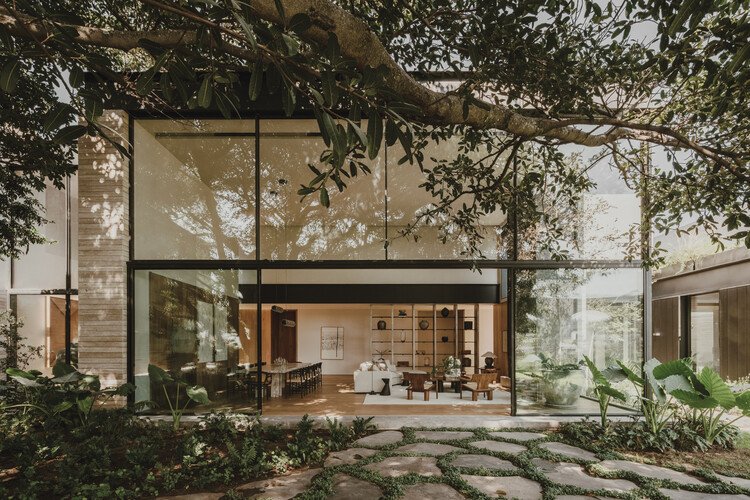
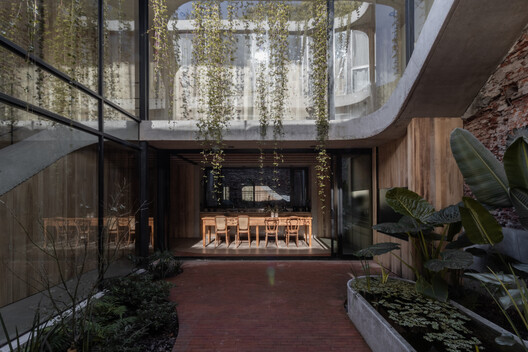
Siena House / Estúdio Cidade

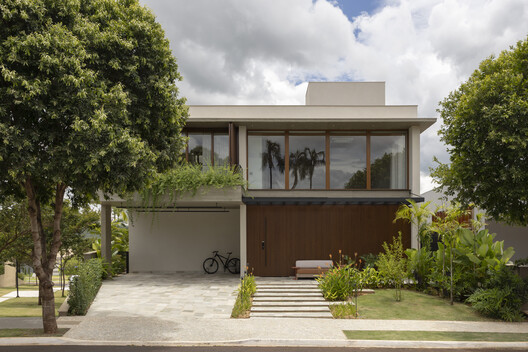
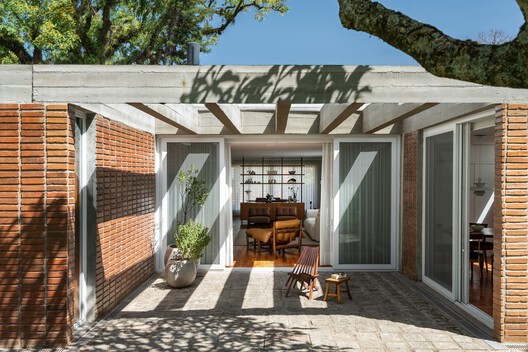
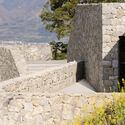
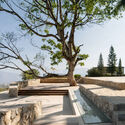
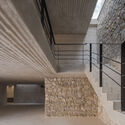
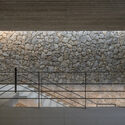
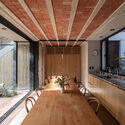
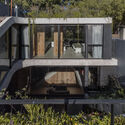
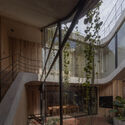
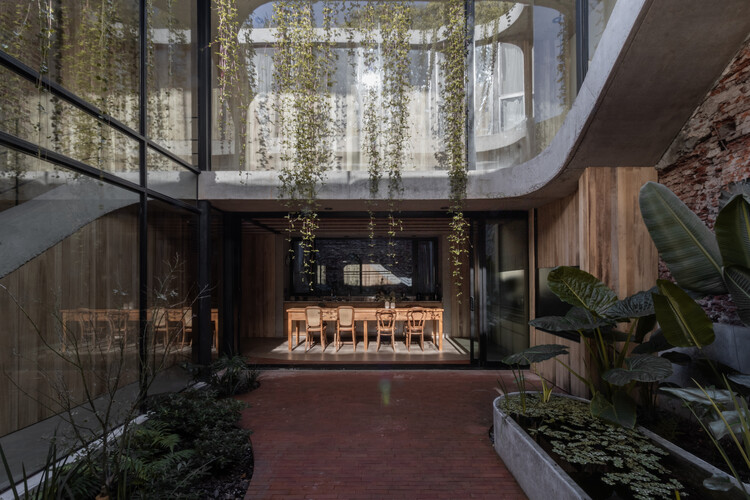
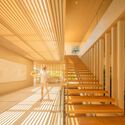
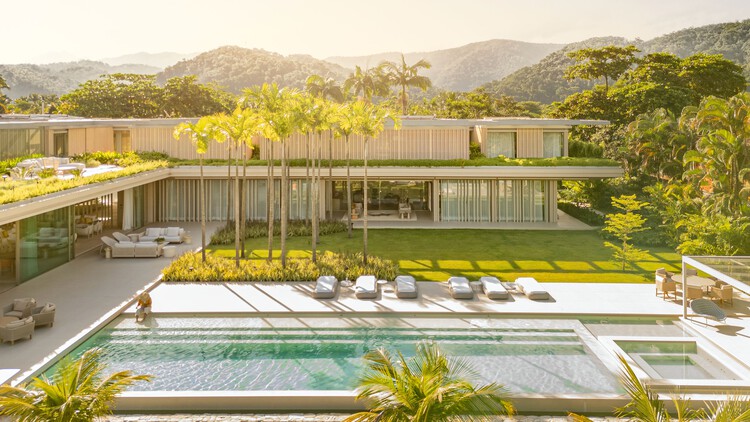
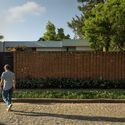
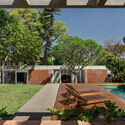
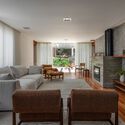
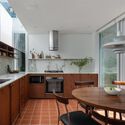
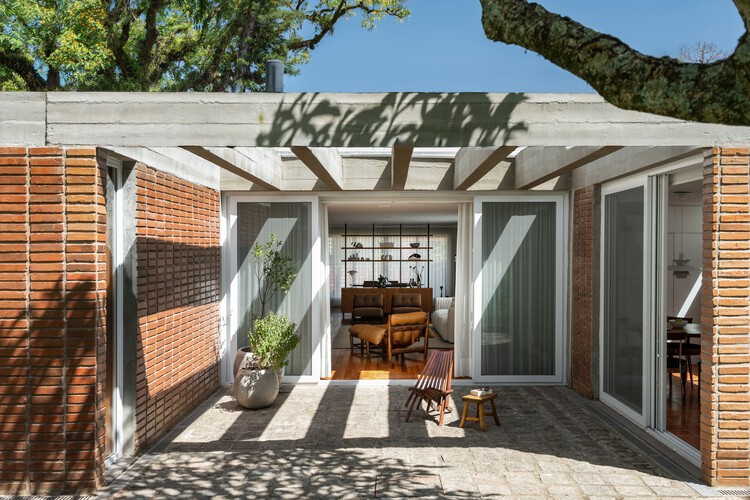
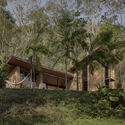
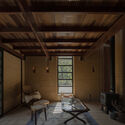
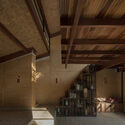
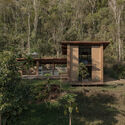
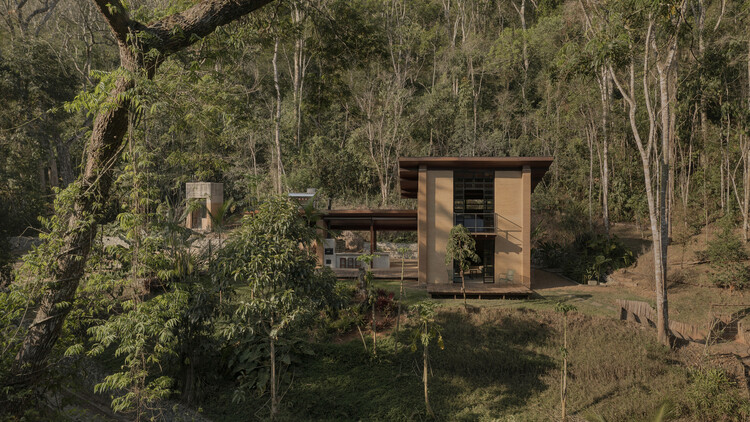
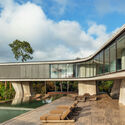
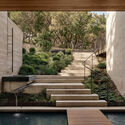
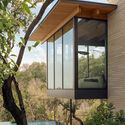
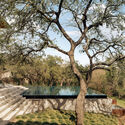
Siena House / Estúdio Cidade - Exterior Photography, Houses, Courtyard, BalconySiena House / Estúdio Cidade - Interior Photography, Houses, BalconySiena House / Estúdio Cidade - Interior Photography, Houses, ChairSiena House / Estúdio Cidade - Interior Photography, Houses, GardenSiena House / Estúdio Cidade - More Images+ 27

  • Architects: Estúdio Cidade
  • Area Area of this architecture project Area:  400
  • Year Completion year of this architecture project Year:  2025
  • Manufacturers Brands with products used in this architecture project
    Manufacturers:  Cia Luz, Francisco Donizeti Serralheiro, Incomum Casa e Jardim, LN Esquadrias, Líder Interiores, +1

Clerestory Garden at Naka-Ikebukuro Park / KEY OPERATION INC. / ARCHITECTS

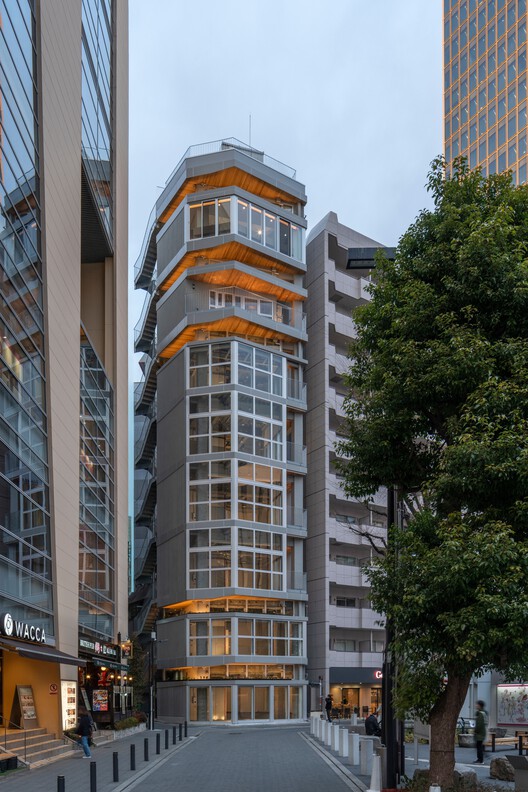
Clerestory Garden at Naka-Ikebukuro Park / KEY OPERATION INC. / ARCHITECTS - Interior Photography, Commercial Architecture, ChairClerestory Garden at Naka-Ikebukuro Park / KEY OPERATION INC. / ARCHITECTS - Interior Photography, Commercial Architecture, LightingClerestory Garden at Naka-Ikebukuro Park / KEY OPERATION INC. / ARCHITECTS - Commercial ArchitectureClerestory Garden at Naka-Ikebukuro Park / KEY OPERATION INC. / ARCHITECTS - Interior Photography, Commercial Architecture, BalconyClerestory Garden at Naka-Ikebukuro Park / KEY OPERATION INC. / ARCHITECTS - More Images+ 12

Capote Apartment / Mina Estúdio

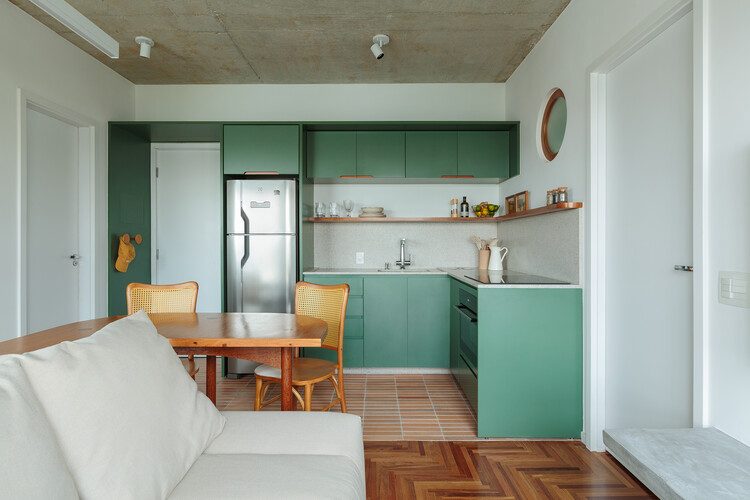
Capote Apartment / Mina Estúdio - Interior Photography, Apartment Interiors, Kitchen, Countertop, Lighting, Table, ChairCapote Apartment / Mina Estúdio - Interior Photography, Apartment Interiors, Table, Chair, LightingCapote Apartment / Mina Estúdio - Apartment InteriorsCapote Apartment / Mina Estúdio - Interior Photography, Apartment Interiors, Kitchen, Countertop, LightingCapote Apartment / Mina Estúdio - More Images+ 18

  • Architects: Mina Estúdio
  • Area Area of this architecture project Area:  30
  • Year Completion year of this architecture project Year:  2026
  • Manufacturers Brands with products used in this architecture project
    Manufacturers:  Casa Mineira, Menu Casa, REKA, Selvvva

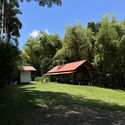
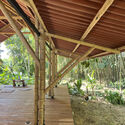
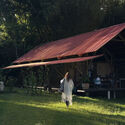
Yoga Bonito / Norenaarquitectos

Yoga Bonito / Norenaarquitectos - Interior Photography, TempleYoga Bonito / Norenaarquitectos - Exterior Photography, TempleYoga Bonito / Norenaarquitectos - TempleYoga Bonito / Norenaarquitectos - Exterior Photography, TempleYoga Bonito / Norenaarquitectos - More Images+ 11

  • Architects: Norenaarquitectos
  • Area Area of this architecture project Area:  100
  • Year Completion year of this architecture project Year:  2025

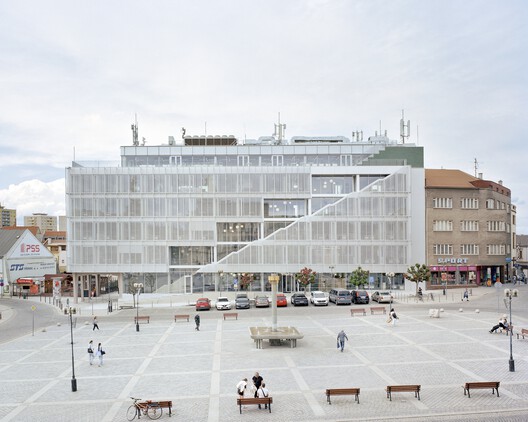
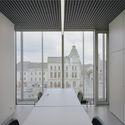
City Hall in Přerov / atelier gram + anagram architecture

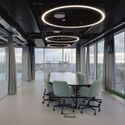
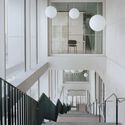
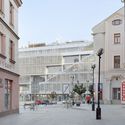
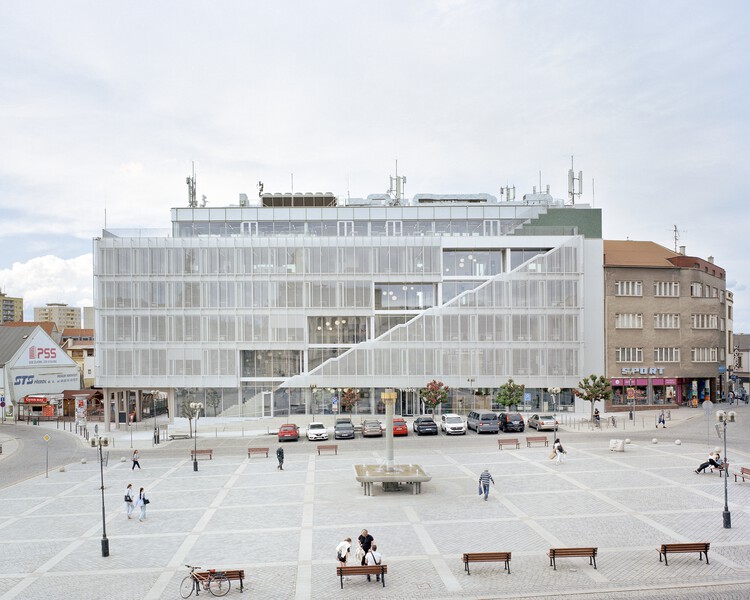
City Hall in Přerov / atelier gram + anagram architecture - Interior Photography, Town & City HallCity Hall in Přerov / atelier gram + anagram architecture - Interior Photography, Town & City Hall, ChairCity Hall in Přerov / atelier gram + anagram architecture - Interior Photography, Town & City Hall, Stairs, HandrailCity Hall in Přerov / atelier gram + anagram architecture - Exterior Photography, Town & City Hall, BalconyCity Hall in Přerov / atelier gram + anagram architecture - More Images+ 18

  • Area Area of this architecture project Area:  5000
  • Year Completion year of this architecture project Year:  2026
  • Manufacturers Brands with products used in this architecture project
    Manufacturers:  JIKA - CZ, Wiesner-Hager Project s.r.o.

Bawan Village Visitor Center / TAO (Trace Architecture Office)

Bawan Village Visitor Center / TAO (Trace Architecture Office) - Visitor CenterBawan Village Visitor Center / TAO (Trace Architecture Office) - Visitor CenterBawan Village Visitor Center / TAO (Trace Architecture Office) - Visitor CenterBawan Village Visitor Center / TAO (Trace Architecture Office) - Visitor CenterBawan Village Visitor Center / TAO (Trace Architecture Office) - More Images+ 65

Casa Co / Aagnes studio + JDEstudio

Casa Co / Aagnes studio + JDEstudio - House InteriorsCasa Co / Aagnes studio + JDEstudio - Exterior Photography, House Interiors, ChairCasa Co / Aagnes studio + JDEstudio - Interior Photography, House Interiors, Table, ChairCasa Co / Aagnes studio + JDEstudio - Interior Photography, House InteriorsCasa Co / Aagnes studio + JDEstudio - More Images+ 23

  • Area Area of this architecture project Area:  1600
  • Year Completion year of this architecture project Year:  2025
  • Manufacturers Brands with products used in this architecture project
    Manufacturers:  Cesta de Santa & Cole

Collège Cardinal Mercier / LT2A + OPEN ARCHITECTES

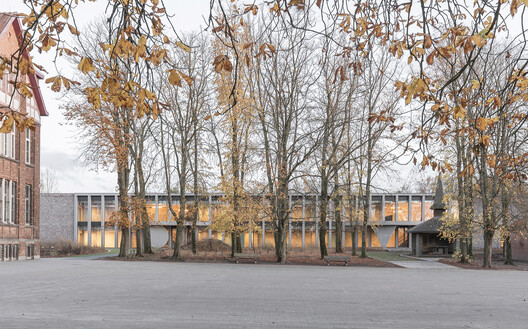
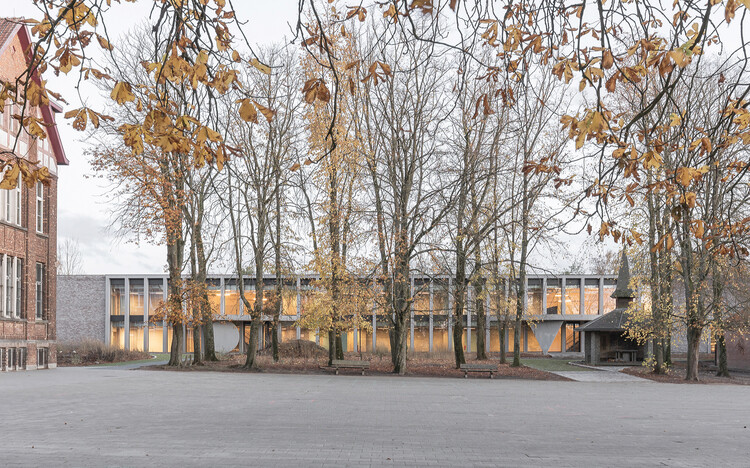
Collège Cardinal Mercier / LT2A + OPEN ARCHITECTES - Exterior Photography, High SchoolCollège Cardinal Mercier / LT2A + OPEN ARCHITECTES - High SchoolCollège Cardinal Mercier / LT2A + OPEN ARCHITECTES - High SchoolCollège Cardinal Mercier / LT2A + OPEN ARCHITECTES - High SchoolCollège Cardinal Mercier / LT2A + OPEN ARCHITECTES - More Images+ 15

  • Architects: LT2A, OPEN ARCHITECTES
  • Area Area of this architecture project Area:  3000
  • Year Completion year of this architecture project Year:  2023
  • Manufacturers Brands with products used in this architecture project
    Manufacturers:  Forbo, Knauf, Peterson Tegl, VMZINC

Showdepot De Groen / Space Encounters

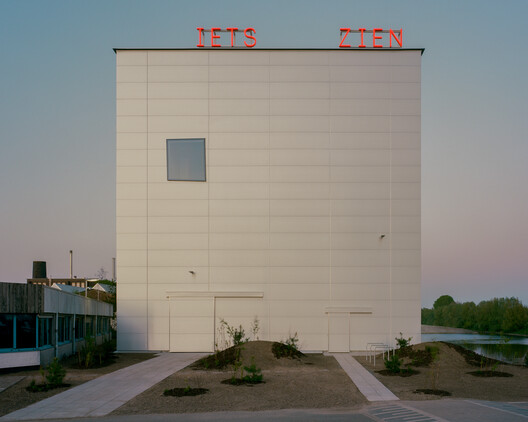
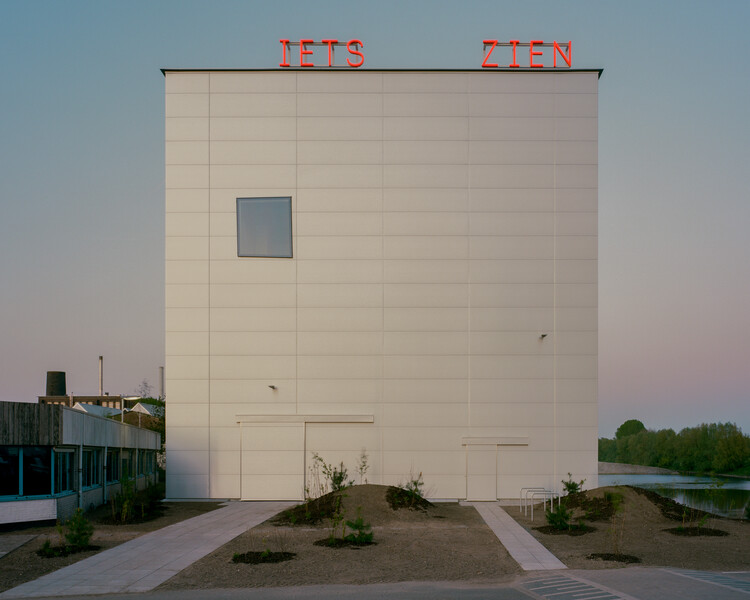
Showdepot De Groen / Space Encounters - Cultural ArchitectureShowdepot De Groen / Space Encounters - Interior Photography, Cultural Architecture, ChairShowdepot De Groen / Space Encounters - Interior Photography, Cultural ArchitectureShowdepot De Groen / Space Encounters - Cultural ArchitectureShowdepot De Groen / Space Encounters - More Images+ 23

Steenzicht Social Housing / JVST

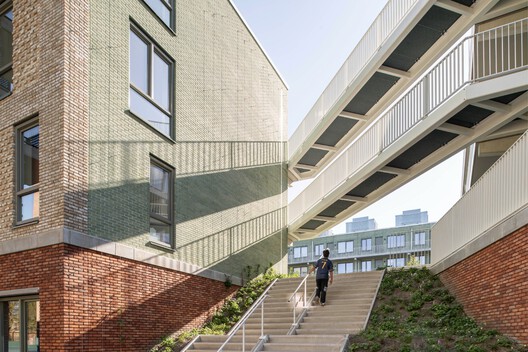
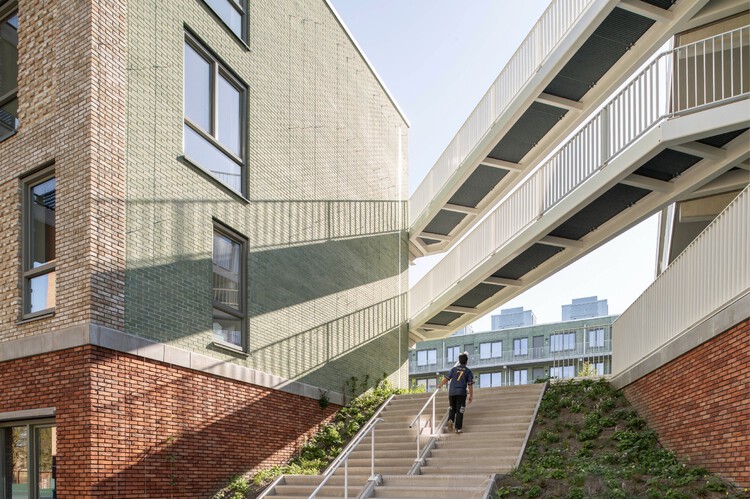
Steenzicht Social Housing  / JVST - Social HousingSteenzicht Social Housing  / JVST - Social HousingSteenzicht Social Housing  / JVST - Social HousingSteenzicht Social Housing  / JVST - Exterior Photography, Social Housing, FacadeSteenzicht Social Housing  / JVST - More Images+ 16

  • Architects: JVST
  • Area Area of this architecture project Area:  8500
  • Year Completion year of this architecture project Year:  2026

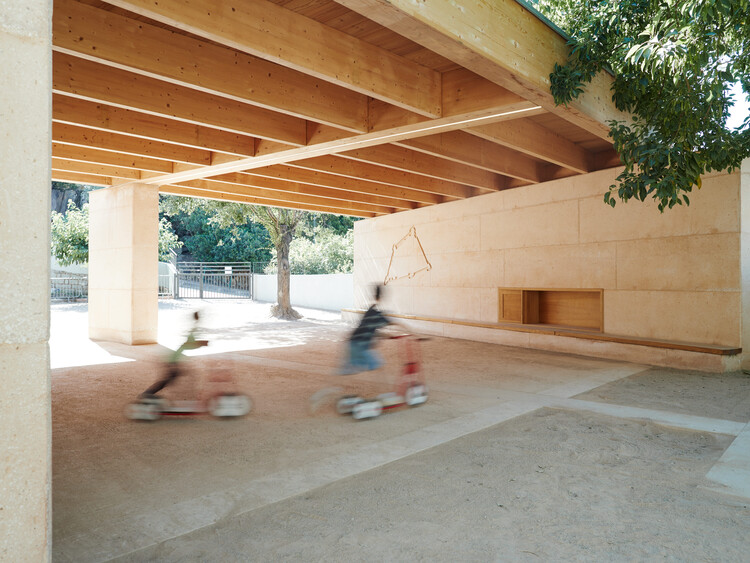
Covered School Playground Jean Santini - Porto-vecchio - Corsica / CGZ Architecture

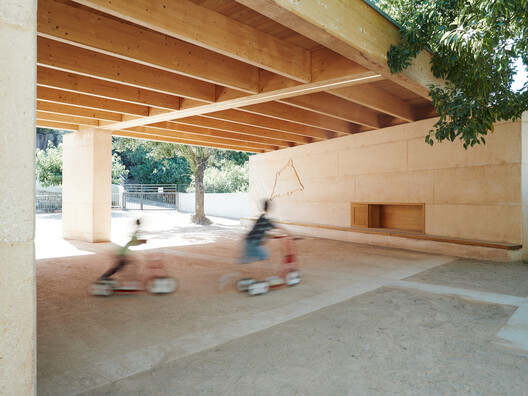
Covered School Playground Jean Santini - Porto-vecchio - Corsica /  CGZ Architecture - Interior Photography, Educational ArchitectureCovered School Playground Jean Santini - Porto-vecchio - Corsica /  CGZ Architecture - Educational ArchitectureCovered School Playground Jean Santini - Porto-vecchio - Corsica /  CGZ Architecture - Interior Photography, Educational Architecture, BeamCovered School Playground Jean Santini - Porto-vecchio - Corsica /  CGZ Architecture - Educational ArchitectureCovered School Playground Jean Santini - Porto-vecchio - Corsica /  CGZ Architecture - More Images+ 13

  • Architects: CGZ Architecture
  • Area Area of this architecture project Area:  116
  • Year Completion year of this architecture project Year:  2025

A CORMELÁ Renovation / MARXE a+t

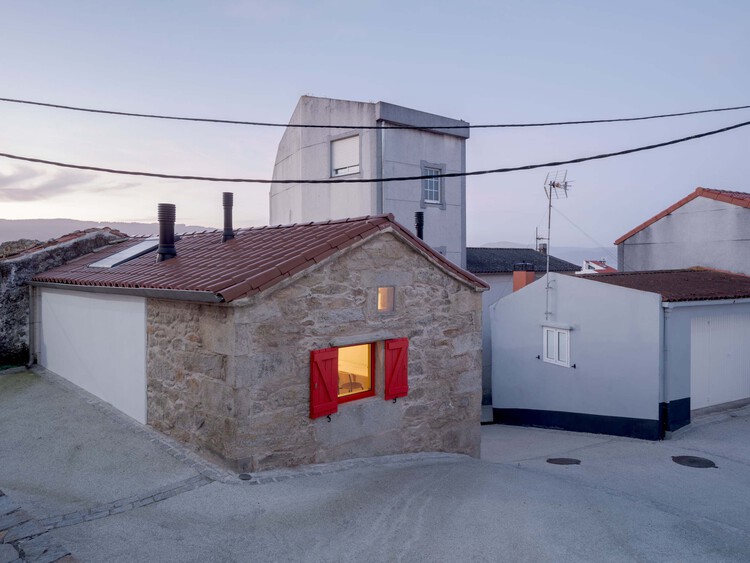
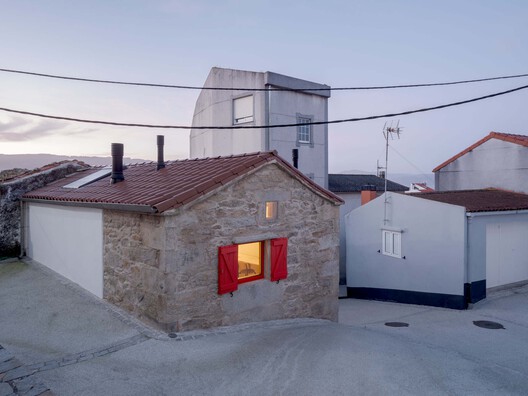
A CORMELÁ Renovation / MARXE a+t - RenovationA CORMELÁ Renovation / MARXE a+t - Exterior Photography, Renovation, Stairs, BalconyA CORMELÁ Renovation / MARXE a+t - Interior Photography, Renovation, ChairA CORMELÁ Renovation / MARXE a+t - Exterior Photography, RenovationA CORMELÁ Renovation / MARXE a+t - More Images+ 23

  • Architects: MARXE a+t
  • Area Area of this architecture project Area:  90
  • Year Completion year of this architecture project Year:  2025
  • Manufacturers Brands with products used in this architecture project
    Manufacturers:  Anyra Keller (Rothoblaas supplier ), Chimeneas Quento (Biomass stove), Dámaso (Electrician), Estelar (wooden windows and doors), Hijos de Vicente Suárez (Wood Supplier), +7

Bangladesh Chancery Complex and Ambassador's Residence / Shatotto

Bangladesh Chancery Complex and Ambassador's Residence / Shatotto - Exterior Photography, Public Architecture, BalconyBangladesh Chancery Complex and Ambassador's Residence / Shatotto - Interior Photography, Public Architecture, Courtyard, Balcony, ColumnBangladesh Chancery Complex and Ambassador's Residence / Shatotto - Public ArchitectureBangladesh Chancery Complex and Ambassador's Residence / Shatotto - Public ArchitectureBangladesh Chancery Complex and Ambassador's Residence / Shatotto - More Images+ 15

  • Architects: Shatotto
  • Area Area of this architecture project Area:  70000 ft²
  • Year Completion year of this architecture project Year:  2025

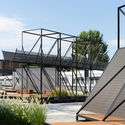
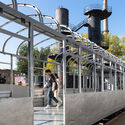
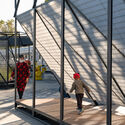
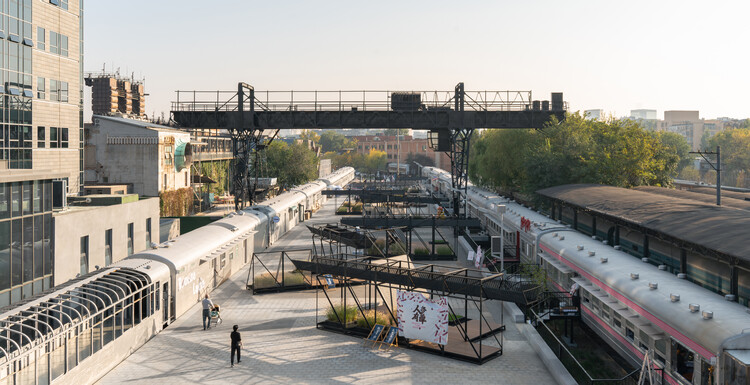
The 798·751 Train Street Renovation / Studio NOR

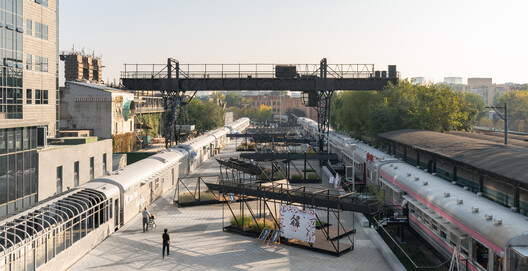
The 798·751 Train Street Renovation / Studio NOR - Exterior Photography, Renovation, Stairs, Handrail, FenceThe 798·751 Train Street Renovation / Studio NOR - Exterior Photography, Renovation, DeckThe 798·751 Train Street Renovation / Studio NOR - Exterior Photography, Renovation, FenceThe 798·751 Train Street Renovation / Studio NOR - Exterior Photography, RenovationThe 798·751 Train Street Renovation / Studio NOR - More Images+ 37

  • Architects: Studio NOR
  • Area Area of this architecture project Area:  4000
  • Year Completion year of this architecture project Year:  2025

Rivera Paradise / AtelierM

Rivera Paradise / AtelierM - Interior Photography, Houses, KitchenRivera Paradise / AtelierM - HousesRivera Paradise / AtelierM - Interior Photography, Houses, StairsRivera Paradise / AtelierM - HousesRivera Paradise / AtelierM - More Images+ 22

  • Architects: AtelierM
  • Area Area of this architecture project Area:  200
  • Year Completion year of this architecture project Year:  2026

BRM Residence / Jacobsen Arquitetura

BRM Residence / Jacobsen Arquitetura - Exterior Photography, Houses, GardenBRM Residence / Jacobsen Arquitetura - Interior Photography, Houses, DeckBRM Residence / Jacobsen Arquitetura - Interior Photography, Houses, StairsBRM Residence / Jacobsen Arquitetura - HousesBRM Residence / Jacobsen Arquitetura - More Images+ 20

  • Area Area of this architecture project Area:  13 ft²
  • Year Completion year of this architecture project Year:  2024

Ouriques House / Ultra Arquitetura

Ouriques House / Ultra Arquitetura - Exterior Photography, Extension, GardenOuriques House / Ultra Arquitetura - ExtensionOuriques House / Ultra Arquitetura - Interior Photography, Extension, ChairOuriques House / Ultra Arquitetura - Interior Photography, Extension, Kitchen, Countertop, Lighting, ChairOuriques House / Ultra Arquitetura - More Images+ 28

  • Architects: Ultra Arquitetura
  • Area Area of this architecture project Area:  241
  • Year Completion year of this architecture project Year:  2025
  • Manufacturers Brands with products used in this architecture project
    Manufacturers:  Casa da Finestra, Casa de Alessa, Ladrilho Santo Antônio, Marcenaria Homestyle, Stilo Elevato

QUINCHOPEL Offices / vbrügg

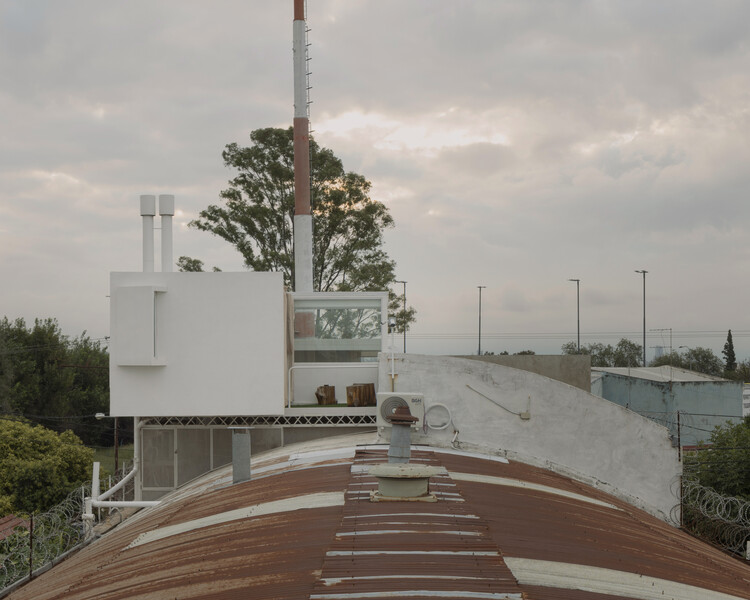
QUINCHOPEL Offices / vbrügg - Interior Photography, Offices, KitchenQUINCHOPEL Offices / vbrügg - Interior Photography, OfficesQUINCHOPEL Offices / vbrügg - OfficesQUINCHOPEL Offices / vbrügg - Interior Photography, OfficesQUINCHOPEL Offices / vbrügg - More Images+ 31

Córdoba, Argentina
  • Architects: vbrügg
  • Area Area of this architecture project Area:  46
  • Year Completion year of this architecture project Year:  2025

Lake Cabin / Matéria Base

Lake Cabin / Matéria Base - Exterior Photography, Houses, ForestLake Cabin / Matéria Base - Interior Photography, Houses, BeamLake Cabin / Matéria Base - Interior Photography, Houses, BeamLake Cabin / Matéria Base - HousesLake Cabin / Matéria Base - More Images+ 33

  • Architects: Matéria Base
  • Area Area of this architecture project Area:  120
  • Year Completion year of this architecture project Year:  2023

WildSumaco Research Pavilion / Caá Porá Arquitectura

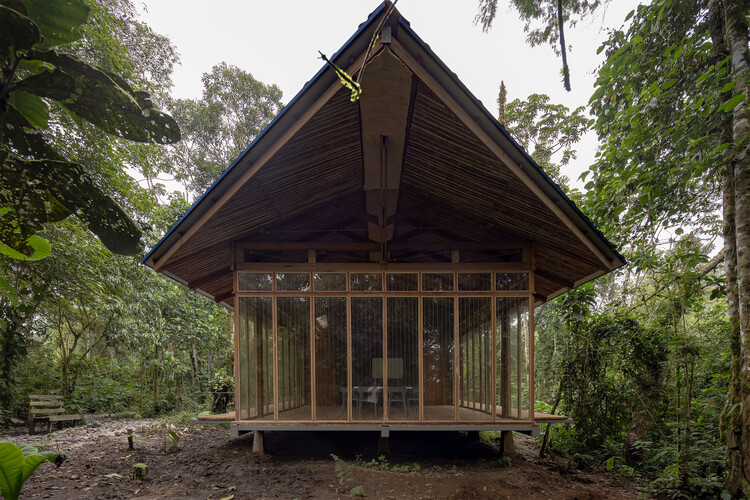
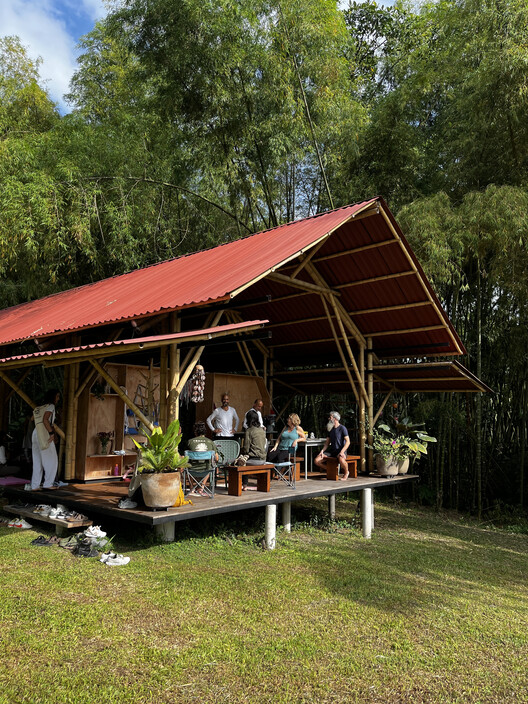
WildSumaco Research Pavilion / Caá Porá Arquitectura - Research CenterWildSumaco Research Pavilion / Caá Porá Arquitectura - Interior Photography, Research Center, BeamWildSumaco Research Pavilion / Caá Porá Arquitectura - Exterior Photography, Research CenterWildSumaco Research Pavilion / Caá Porá Arquitectura - Interior Photography, Research Center, ChairWildSumaco Research Pavilion / Caá Porá Arquitectura - More Images+ 26

Xingu House / TETRO Arquitetura

Xingu House / TETRO Arquitetura - HousesXingu House / TETRO Arquitetura - Exterior Photography, HousesXingu House / TETRO Arquitetura - HousesXingu House / TETRO Arquitetura - HousesXingu House / TETRO Arquitetura - More Images+ 29

  • Architects: TETRO Arquitetura
  • Area Area of this architecture project Area:  1800
  • Year Completion year of this architecture project Year:  2025

Terrace Mountain Residence / A Parallel Architecture

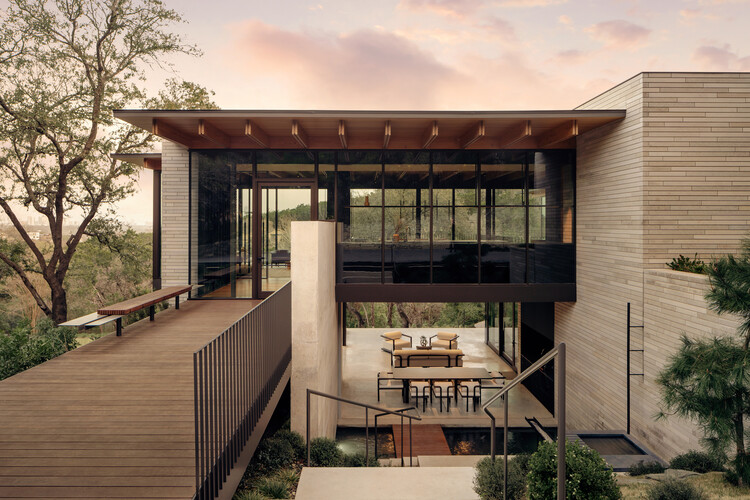
Terrace Mountain Residence / A Parallel Architecture - HousesTerrace Mountain Residence / A Parallel Architecture - Exterior Photography, HousesTerrace Mountain Residence / A Parallel Architecture - HousesTerrace Mountain Residence / A Parallel Architecture - Interior Photography, Houses, Table, Lighting, ChairTerrace Mountain Residence / A Parallel Architecture - More Images+ 18

PERMA Serifos Retreat / MOLD Architects

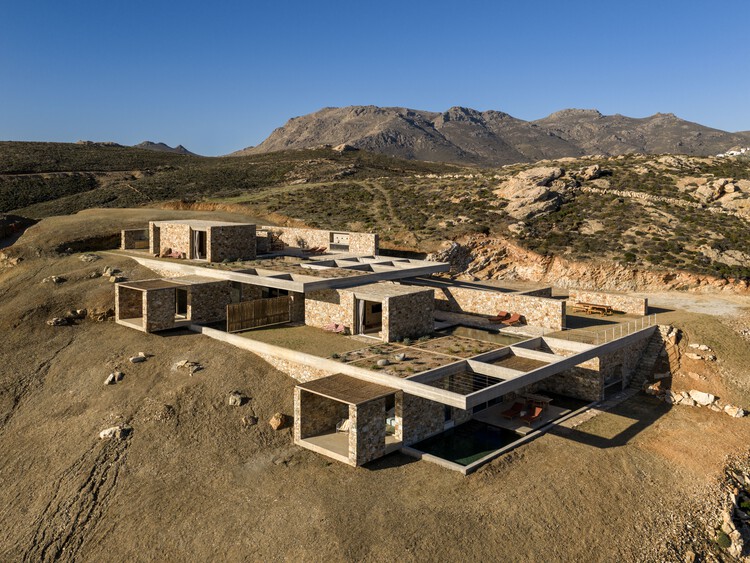
PERMA  Serifos Retreat / MOLD Architects - Hospitality ArchitecturePERMA  Serifos Retreat / MOLD Architects - Interior Photography, Hospitality Architecture, Bedroom, ChairPERMA  Serifos Retreat / MOLD Architects - Hospitality ArchitecturePERMA  Serifos Retreat / MOLD Architects - Interior Photography, Hospitality ArchitecturePERMA  Serifos Retreat / MOLD Architects - More Images+ 29

  • Architects: MOLD Architects
  • Area Area of this architecture project Area:  270
  • Year Completion year of this architecture project Year:  2026
  • Manufacturers Brands with products used in this architecture project
    Manufacturers:  3T CONSTRUCTIONS, BOX INTERIORS, BUSTER AND PUNCH, CANEPLEX, KIPEUSIS, +6

Theodore Roosevelt Presidential Library / Snøhetta

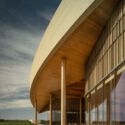
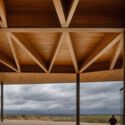
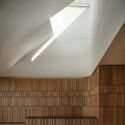
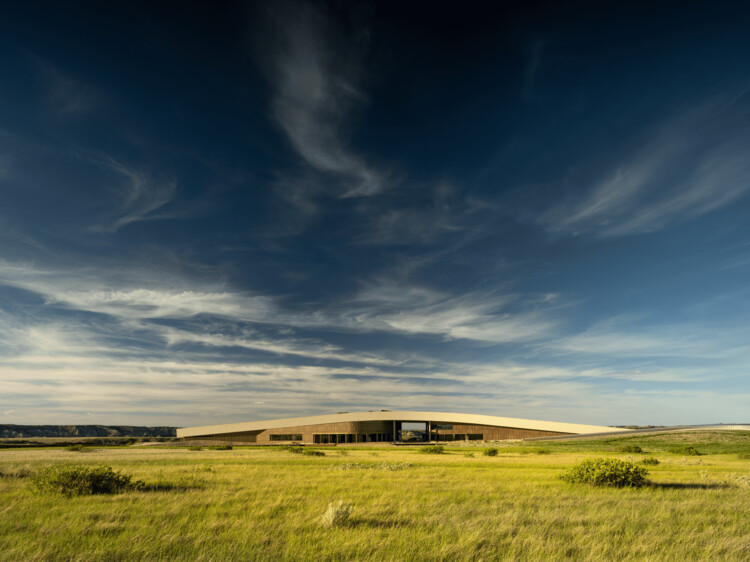
Theodore Roosevelt Presidential Library  / Snøhetta - LibraryTheodore Roosevelt Presidential Library  / Snøhetta - Interior Photography, LibraryTheodore Roosevelt Presidential Library  / Snøhetta - LibraryTheodore Roosevelt Presidential Library  / Snøhetta - LibraryTheodore Roosevelt Presidential Library  / Snøhetta - More Images+ 7

You've started following your first account!

Did you know?

You'll now receive updates based on what you follow! Personalize your stream and start following your favorite authors, offices and users.