Fran Silvestre Architecture 2018–2026 brings together a carefully curated selection of houses that synthesize the studio's recent research on residential architecture. The house is approached here as a privileged field of work, where light, material, and technique are combined with precision to shape spaces that are clear, serene, and rigorous.
Puzzling Assemblies, by award-winning architects and educators Dwayne Oyler and Jenny Wu, is an in-depth investigation into the robust relationship between architectural concepts and puzzle logics.
Portuguese Houses With History, ORO Editions, 2025
For almost a decade we had an interior design studio which led us a unique opportunity to discover and visit Portuguese family houses, with stories and beauty that deserved to be portrayed. Since then, time has passed and with the growth of tourism in our country, many of these houses ended up being transformed into hotels, vacation rentals, airbnbs and rural hotels, as it was too expensive to keep them just as family homes. Watching this made us feel the need to make a book about the ones that still resist. Our shared passion for these houses and their unrepeatable identity convinced us that this could be a project where we could work together again, photographing the properties that we still managed to find so that at least their visual memory didn't get lost. We want this book to pay homage to a memory, a Portuguese savoir-faire and taste that is disappearing with the massification of design, objects and furniture. We hope that this book will help raise awareness to what we feel is most valuable about these homes: the notion that this heritage is precious, that it is part of our history and must be preserved.
New York Geologics Representations of Manhattan from the Anthropocene, ORO Editions (2025)
Manhattan is commonly regarded as an iconic island-territory of the twentieth century. Conventional representations reinforce its reading as an urban condition resulting from neoliberal capitalism. These forces have expanded the city grid and extruded its architectures as a laboratory of urban ideas.
The Architecture of Will Bruder. ORO Editions (2025)
In celebration of his 50+ years in practice, architect Will Bruder is pleased to share this selection of his most-exemplary projects, presented through hundreds of gorgeous photographs, drawings, and original sketches.
This volume is part of the Exorcity series, which began with Madrid Monumental and continued with Porto Monumental. The series proposes architectural design as a critical tool for intervening in cities with strong historical heritages. This time, Granada becomes a new laboratory for exploring the tensions between heritage, territory, and contemporaneity through the project.
In Search of Spatial Scripts is a re-collection of improvisational stories and stage sets and serves those interested in Spatial Tales of Origin Revealed through Specifications for Construction. Peter Waldman first recounts Mining Mica in the alleys of Manhattan only to initiate a resultant collaboration with a bunch of boyhood buddies eight decades ago. Other magical oases were later encountered with both Citizens and Strangers, mapped odysseys somewhere between Princeton and Peru.
Frank Gehry & Robert Tannen: Art, Architecture & Ideas This unique book presents a richly illustrated and deeply personal account of the lifelong friendship, artistic exploration, and professional dialogue between two seminal figures in contemporary architecture and design: Frank Gehry and Robert Tannen.
Completed in 1910, Robie House was one of Frank Lloyd Wright’s masterpieces, emblematic of his Prairie style. Through years of turbulence in ownership and narrowly avoided demolition, changes were made to the building to suit its various occupants. Previous books about the iconic structure include images that reflect these adaptations, but now, with the publication of Robie House, readers can finally experience Wright’s original vision following the meticulous eleven-year restoration by the Frank Lloyd Wright Trust.
This volume celebrates the latest architectural endeavor of the Gulbenkian Foundation in Lisbon: the new building of the Centro de Arte Moderna (CAM), designed by architect Kengo Kuma in collaboration with the landscape architect Vladimir Djurovic. More than a building, this project is a living dialogue between architecture, nature, and the city—transforming museum and garden into a unified public space, rooted in the Foundation’s cultural mission.
The life and art of Felix Nussbaum, the architectural language of Daniel Libeskind, the photographs of Erieta Attali—three voices, three narratives, brought together in an impressive photo book. New York based photographer Erieta Attali has succeeded in capturing the various references inside and outside the Felix-Nussbaum-House in Osnabrück, the complex interplay of architecture, museum and exhibition spaces, and the paintings of German-Jewish painter Felix Nussbaum (1904–1944) presented therein with her photographs. Attali‘s view is not documentary, but rather the subjective view of a visual poet who, in keeping with the subtitle of the publication, explores the resistance in both Nussbaum‘s paintings and Libeskind‘s architecture. The Felix Nussbaum House was Libeskind‘s first completed building in 1998, and with its provocative, unconventional design, it continues to defy visitors‘ usual expectations of a museum building. This book is intended to arouse curiosity: about Nussbaum‘s paintings and life, about the building that bears his name. And, in keeping with the wishes of the museum‘s sponsors, it aims to keep his memory alive. The cover in the shape of an N is a reference to the name of the painter who was murdered in Auschwitz.
In Hong Kong, where interiors and small buildings are routinely caught between two extremes—high-gloss "luxury" finishes on one end, and budget-cautious industrial roughness on the other—a third attitude has emerged through the calibration of both: a uniquely precise, relevant, and materially honest execution that is not dependent on price point. This is calibrated rawness. Calibrated rawness describes an architecture that retains the directness of matter and materiality—concrete, metal, blockwork, exposed structure, visible services—while subjecting it to rigorous control.
The "raw" is not a costume, and the "refined" is not polished; it is a discipline of precise execution, producing spaces that feel balanced and considered, yet never "made up" or overworked. Studio 1:1 demonstrates this attitude consistently across its work—and its upcoming publication, Architecture under the Radar: Three Projects in Asia (with a foreword by Nader Tehrani), offers a timely frame through which to read this ethos as more than an aesthetic, but as a repeatable architectural method.
Does design guide usage, or does usage guide design? Students struggle to maintain focus, employees flinch under harsh lighting, and occupants withdraw from rigid spaces, often in response to environmental conditions that only become visible once a space is occupied. Light falling across a room, the resonance of sound, the texture of surfaces, or the rhythm of circulation can support focus, calm, or inspire creativity, but each can also inadvertently heighten stress and distraction. Architects and designers are exploring and questioning: how are design decisions informed, and whose knowledge is considered essential in shaping space?
The most comprehensive reference on building with mass timber, extensively covering its sustainability, materials, building conceptualization, structural design and construction processes
The first comprehensive monograph focusing on the built work of BIG-Bjarke Ingels Group, one of the most innovative and creative architecture practices working today
Noted architect Thomas Kligerman celebrates the magic of summer, exploring the seaside setting and design of secluded cottages facing the Atlantic along the Rhode Island coast
Tao Ho (1936-2019) – a renowned Hong Kong architect and cultural practitioner. He was trained among the pioneers of the Modern Architectural Movement, and was heavily influenced by the principles and spirits of the Bauhaus. He was a polymath who engaged in a wide array of cultural endeavors from urban planning, architectural design, and graphic design, to painting, sculpture, Eastern and Western philosophy and cosmic science.
Phaidon's Observation, Research, and Design book cover
The first monograph dedicated to acclaimed American industrial designer, Todd Bracher, this book showcases his collaborations with leading international brands such as Georg Jensen, Cappellini, Fritz Hansen, Herman Miller, Issey Miyake, and 3M
This double issue covers, in 390 pages, more than a decade of work by the Barcelona studio Peris + Toral, through a selection of projects that place collective housing at the center of the contemporary architectural debate.
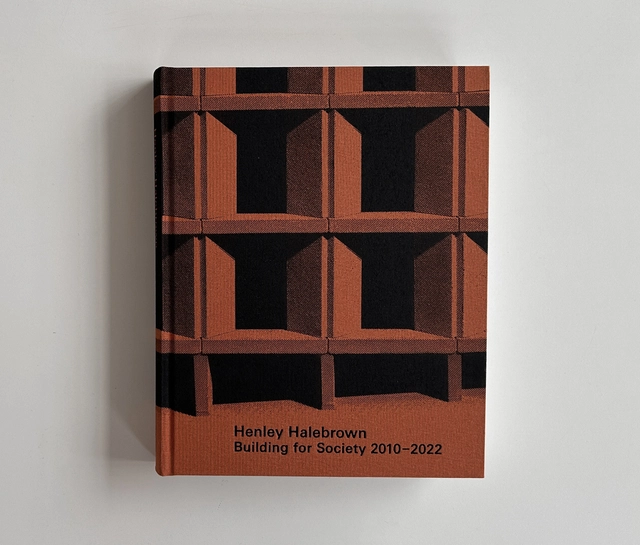
Henley Halebrown: Building for Society cover image
Lund Humphries has released Building for Society: Henley Halebrown Built 2010–2022, a new monograph reflecting on Henley Halebrown architects' recent work and ongoing commitment to an architecture that emphasises the profession's civic role as a creative and cultural act.